
Seller's Agent in 2015
Julie Johnson
eXp Realty LLC
(508) 525-6523
229 Total Sales

Estimated Value: $390,291
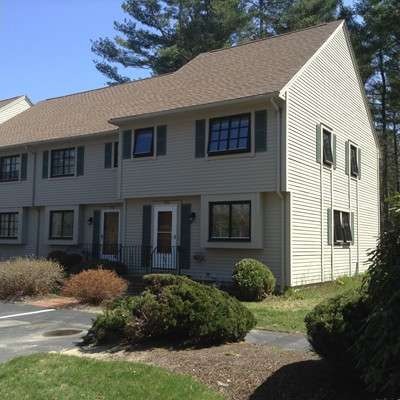
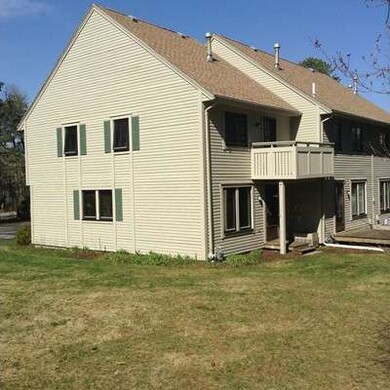
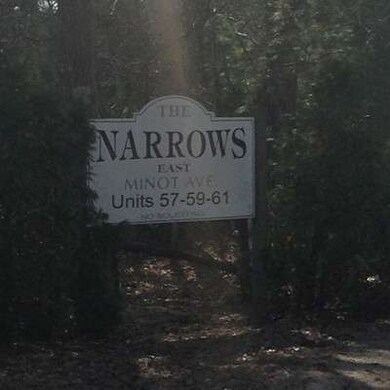
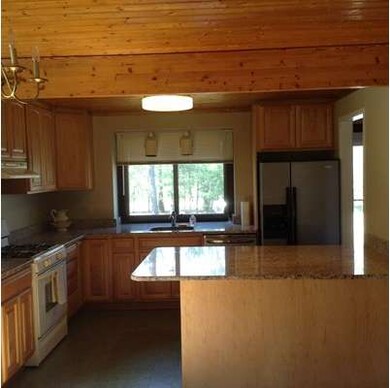
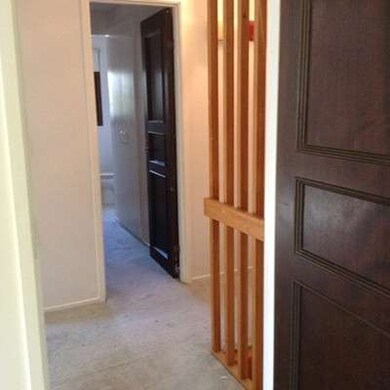
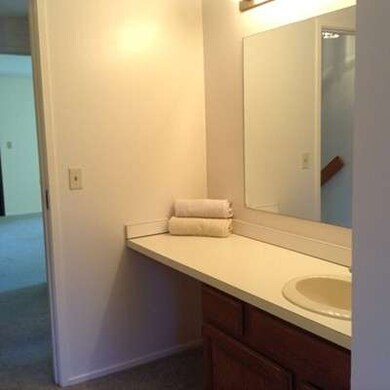
Updated end unit in desirable Narrows Condominium community. This bright and sunny end unit has hardwood floors and ceilings, granite countertops and is freshly painted throughout. Two large bedrooms one with balcony to sit and enjoy your morning coffee and one and a half baths with unique Swedish style doors. Partially finished basement allows for additional living space or for a multitude of uses. Minot Forest Wildlife Sanctuary provides miles of walking trails just behind the development and public beach and boat ramp are less than a mile away. Close to Cape Cod Canal and Mass Maritime academy as well as area shopping and dining. Perfect home for anyone!
Last Buyer's Agent
Carol DelGreco McLaughlin
Success! Real Estate License #451500040
Home Type
Condominium
Year Built
1987
Lot Details
0 Sq Ft Lot
We collect this data history from publicly available records. To have your information removed, we recommend requesting removal directly through your county’s website.
We collect this data history from publicly available records. To have your information removed, we recommend requesting removal directly through your county’s website.
| Date | Buyer | Sale Price | Title Company |
|---|---|---|---|
| -- | -- |
We collect this data history from publicly available records. To have your information removed, we recommend requesting removal directly through your county’s website.
| Year | Tax Paid | Tax Assessment Tax Assessment Total Assessment is a certain percentage of the fair market value that is determined by local assessors to be the total taxable value of land and additions on the property. | Land | Improvement |
|---|---|---|---|---|
| 2025 | $2,994 | $287,300 | $0 | $287,300 |
| 2024 | $3,232 | $287,800 | $0 | $287,800 |
| 2023 | $3,020 | $251,000 | $0 | $251,000 |
| 2022 | $2,933 | $222,500 | $0 | $222,500 |
| 2021 | $2,858 | $212,500 | $0 | $212,500 |
| 2020 | $2,684 | $202,400 | $0 | $202,400 |
| 2019 | $2,354 | $177,100 | $0 | $177,100 |
| 2018 | $2,497 | $183,200 | $0 | $183,200 |
| 2017 | $2,464 | $183,200 | $0 | $183,200 |
| 2016 | $2,165 | $160,000 | $0 | $160,000 |
| 2015 | $2,278 | $174,300 | $0 | $174,300 |
| 2014 | $2,323 | $180,800 | $0 | $180,800 |
Seller's Agent in 2015
Julie Johnson
eXp Realty LLC
(508) 525-6523
229 Total Sales
CD
Buyer's Agent in 2015
Carol DelGreco McLaughlin
Success! Real Estate
Source: MLS Property Information Network (MLS PIN)
MLS Number: 71827512
APN: WARE-000044-000000-N000000-C000008
Disclaimer: Certain information contained herein is derived from information provided by parties other than Homes.com. All information provided is deemed reliable, but is not guaranteed to be accurate and should be independently verified.
The property listing data and information, or the Images, set forth herein were provided to MLS Property Information Network, Inc. from third party sources, including sellers, lessors and public records, and were compiled by MLS Property Information Network, Inc. The property listing data and information, and the Images, are for the personal, non-commercial use of consumers having a good faith interest in purchasing or leasing listed properties of the type displayed to them and may not be used for any purpose other than to identify prospective properties which such consumers may have a good faith interest in purchasing or leasing. MLS Property Information Network, Inc. and its subscribers disclaim any and all representations and warranties as to the accuracy of the property listing data and information, or as to the accuracy of any of the Images, set forth herein.
Ask me questions while you tour the home.