
Celinda Iaboni
REAL BROKER LLC
(631) 206-5612
16 Total Sales
1 in Aston
$260,000 Price
Estimated Value: $541,036
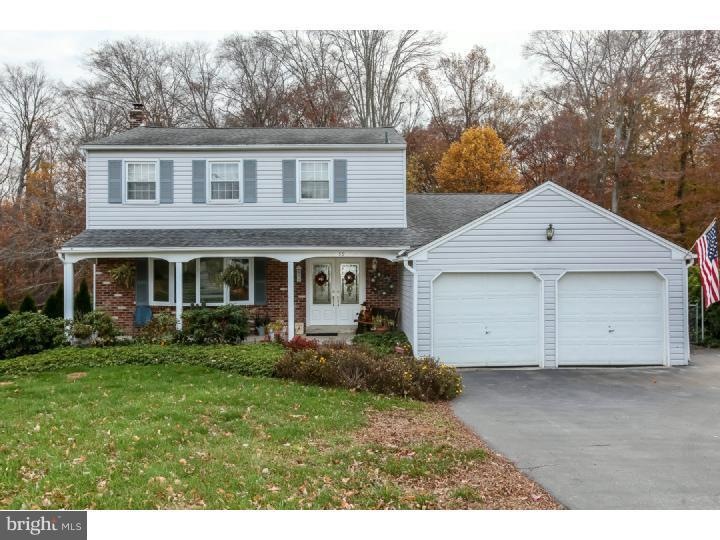
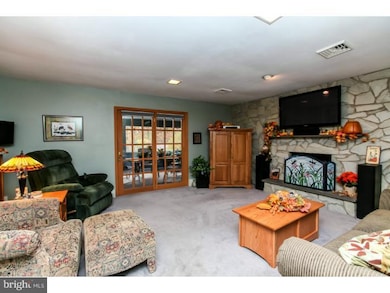
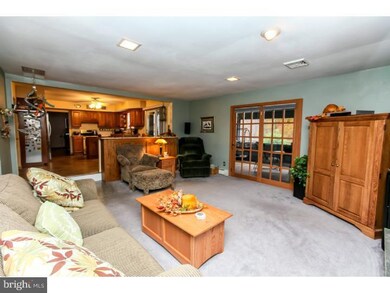
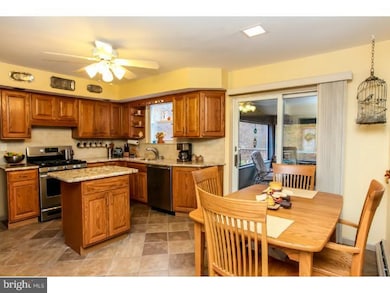
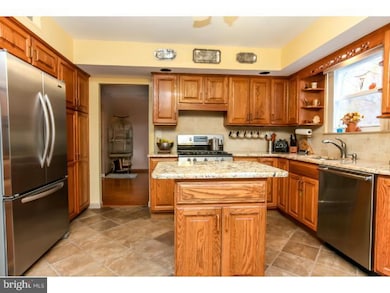
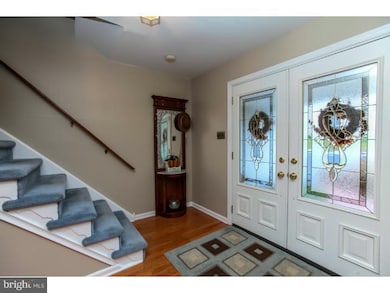
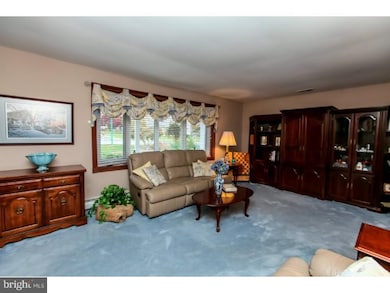
Only a job transfer makes this beautiful 2-story, center-hall colonial w/ mega pride of ownership available! Lovely, covered front porch leads to newer stained glass double doors into center-hall foyer w/hardwood flooring. 1st floor consists of formal living&dining rooms (large bow windows w/ automatic blinds included),updated kitchen (w/granite countertops,ceramic tile flooring&stainless appliances),&sunk-in family room w/fireplace & french doors which lead to awesome, screened porch&open deck w/gas hookup (inside&out).(Jennair natural gas grill included) 1st floor also has powder room & convenient laundry room off kitchen.2nd Flr: Master bedrm has double closets and updated master bath, 3 additional bedrooms and hall bath. Central air is just 3 years new w/ducts in every room of house, and electric is newer too. 2-zoned heating, plus extra insulation in house and crawl space too for super efficiency. Large bsmt has mega potential w/ lots of storage and even has built-in shelves. Fenced back yard is beautiful and full of flowers and plantings. This home has been meticulously cared for, and it shows! Put this home at the top of your list! You wont disappointed! Be sure to check out the virtual tour in addition to all the pictures! Please see agent remarks before writing offer
Last Agent to Sell the Property
(610) 565-1995 klrw709@kw.com Keller Williams Real Estate - Media License #AB066297 Listed on: 11/13/2013
Co-Listed By
(610) 566-3000 vince@vincemayteam.com BHHS Fox & Roach-Media License #AB066877
Last Buyer's Agent
(855) 450-0442 pabroker@therealbrokerage.com Real Broker, LLC License #RS312764
We collect this data history from publicly available records. To have your information removed, we recommend requesting removal directly through your county’s website.
Celinda Iaboni
REAL BROKER LLC
(631) 206-5612
16 Total Sales
1 in Aston
$260,000 Price
Edward Cole
Springer Realty Group
(610) 890-7760
90 Total Sales
2 in Aston
$290K - $385K Price Range
Alexander Shulzhenko
Compass RE
(484) 603-6483
185 Total Sales
2 in Aston
$420K - $475K Price Range
Adam Baldwin
Compass RE
(610) 200-6685
99 Total Sales
1 in Aston
$365,000 Price
Adam Dyer
Compass RE
(484) 922-9118
148 Total Sales
1 in Aston
$383,000 Price
Bob Kelley
BHHS Fox & Roach-Blue Bell
(484) 978-9734
670 Total Sales
1 in Aston
$365,000 Price
We collect this data history from publicly available records. To have your information removed, we recommend requesting removal directly through your county’s website.
| Date | Buyer | Sale Price | Title Company |
|---|---|---|---|
| $319,000 | None Available |
We collect this data history from publicly available records. To have your information removed, we recommend requesting removal directly through your county’s website.
| Date | Status | Borrower | Loan Amount |
|---|---|---|---|
| Open | $260,000 | ||
| Previous Owner | $303,050 | ||
| Previous Owner | $250,000 |
We collect this data history from publicly available records. To have your information removed, we recommend requesting removal directly through your county’s website.
| Date | Event | Price | List to Sale | Price per Sq Ft |
|---|---|---|---|---|
| 12/30/2013 12/30/13 | Sold | $319,000 | 0.0% | $152 / Sq Ft |
| 12/25/2013 12/25/13 | Pending | -- | -- | -- |
| 11/13/2013 11/13/13 | For Sale | $319,000 | -- | $152 / Sq Ft |
We collect this data history from publicly available records. To have your information removed, we recommend requesting removal directly through your county’s website.
| Year | Tax Paid | Tax Assessment Tax Assessment Total Assessment is a certain percentage of the fair market value that is determined by local assessors to be the total taxable value of land and additions on the property. | Land | Improvement |
|---|---|---|---|---|
| 2026 | $9,432 | $331,900 | $78,910 | $252,990 |
| 2025 | $8,613 | $331,900 | $78,910 | $252,990 |
| 2024 | $8,613 | $331,900 | $78,910 | $252,990 |
| 2023 | $8,226 | $331,900 | $78,910 | $252,990 |
| 2022 | $7,933 | $331,900 | $78,910 | $252,990 |
| 2021 | $12,241 | $331,900 | $78,910 | $252,990 |
| 2020 | $6,368 | $155,920 | $37,060 | $118,860 |
| 2019 | $6,246 | $155,920 | $37,060 | $118,860 |
| 2018 | $5,981 | $155,920 | $0 | $0 |
| 2017 | $5,854 | $155,920 | $0 | $0 |
| 2016 | $856 | $155,920 | $0 | $0 |
| 2015 | $856 | $155,920 | $0 | $0 |
| 2014 | $856 | $155,920 | $0 | $0 |
Seller's Agent in 2013
Phyllis Lynch
Keller Williams Real Estate - Media
(610) 636-3014
332 Total Sales
Seller Co-Listing Agent in 2013
Vince May
BHHS Fox & Roach
(610) 656-6049
275 Total Sales
Buyer's Agent in 2013
Jane Cyr
Real Broker, LLC
(610) 636-5095
100 Total Sales
Source: Bright MLS
MLS Number: 1003649510
APN: 02-00-01537-03
Disclaimer: Certain information contained herein is derived from information provided by parties other than Homes.com. All information provided is deemed reliable, but is not guaranteed to be accurate and should be independently verified.
The data relating to real estate for sale on this website appears in part through the BRIGHT Internet Data Exchange program, a voluntary cooperative exchange of property listing data between licensed real estate brokerage firms, and is provided by BRIGHT through a licensing agreement.
Listing information is from various brokers who participate in the Bright MLS IDX program and not all listings may be visible on the site.
The property information being provided on or through the website is for the personal, non-commercial use of consumers and such information may not be used for any purpose other than to identify prospective properties consumers may be interested in purchasing.
Some properties which appear for sale on the website may no longer be available because they are for instance, under contract, sold or are no longer being offered for sale.
Property information displayed is deemed reliable but is not guaranteed.
Copyright 2026 Bright MLS, Inc.
Ask me questions while you tour the home.