
Megan Bell
Real of Ohio
(380) 210-4402
231 Total Sales
1 in Logan
$195,000 Price
Estimated Value: $189,000 - $262,000
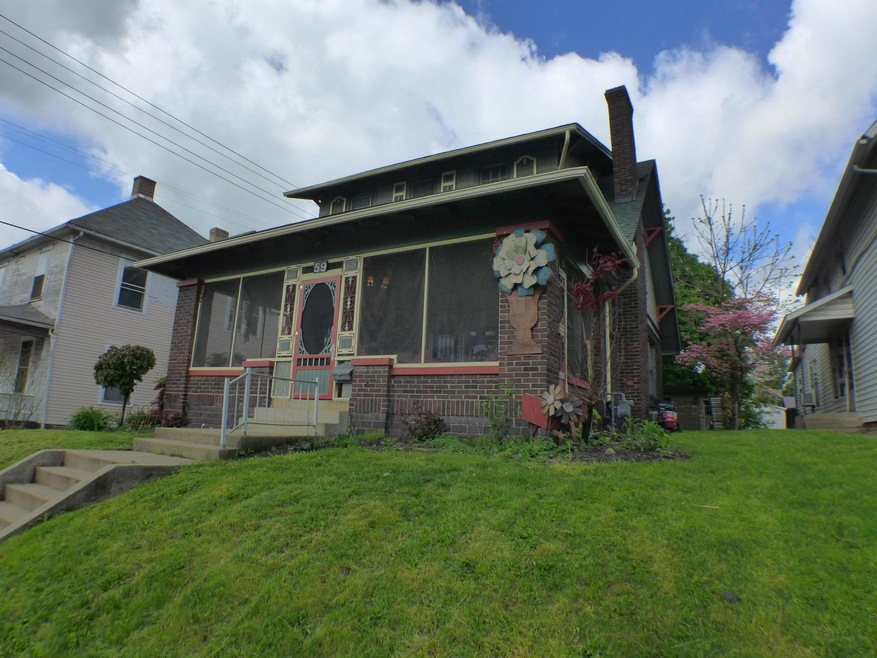
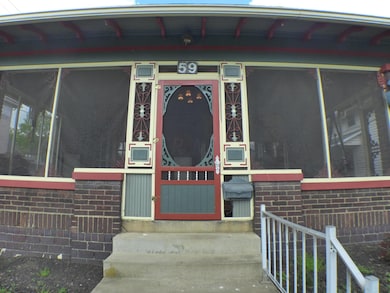
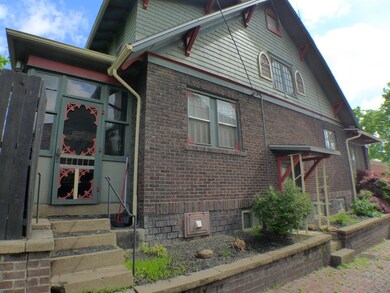
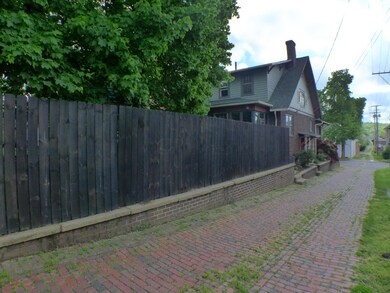
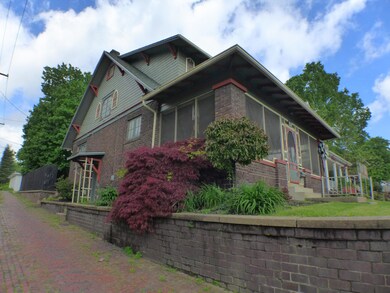
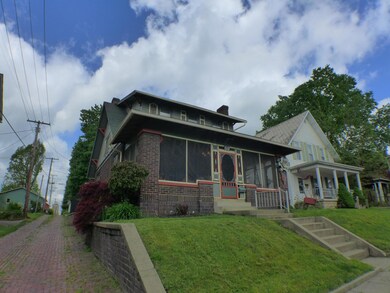
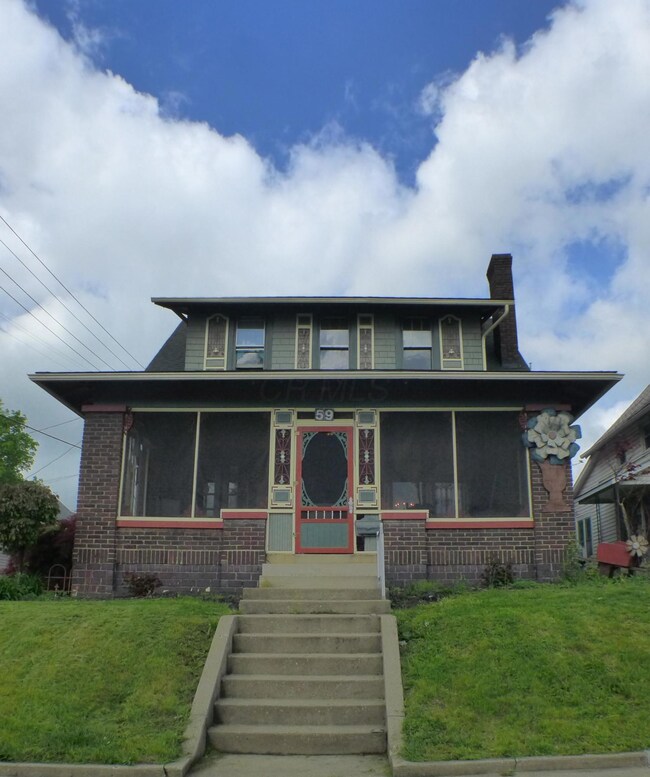
SELLER WILL PAY $3000.00 TOWARDS BUYERS CLOSING COST! BRING US A BUYER! Adorable 2 story home! 2 bedroom (3rd bedroom has no closet) 1 1/2 Baths, Kitchen, Dining Room, Living Room, Office, Mud Room, Finished lower level with rec room, Large Laundry area and storage. Beautiful Screened in Front Porch and fenced in yard. Must see!
Last Agent to Sell the Property
Trudy Tiu
e-Merge Real Estate Listed on: 08/02/2019
Co-Listed By
Kyle Walker
e-Merge Real Estate
Last Buyer's Agent
Jacob Nihiser
Rise Realty
We collect this data history from publicly available records. To have your information removed, we recommend requesting removal directly through your county’s website.
Megan Bell
Real of Ohio
(380) 210-4402
231 Total Sales
1 in Logan
$195,000 Price
Connie Sadowski
Coldwell Banker Realty
(380) 204-9065
29 Total Sales
1 in Logan
$150,000 Price
Kimberly Russell
RE/MAX ONE
(234) 239-9060
54 Total Sales
2 in Logan
$180K - $188K Price Range
Sherry Orlando
RE/MAX ONE
(740) 640-6425
70 Total Sales
1 in Logan
$265,000 Price
Mindy Moll
Key Realty
(380) 208-0474
85 Total Sales
1 in Logan
$240,000 Price
Christopher Heilman
The Local Brokerage
(740) 640-6673
124 Total Sales
10 in Logan
$30K - $205K Price Range
We collect this data history from publicly available records. To have your information removed, we recommend requesting removal directly through your county’s website.
| Date | Buyer | Sale Price | Title Company |
|---|---|---|---|
| $132,000 | Valmer Land Title Agency Box | ||
| Johnson Julie S | -- | None Available |
We collect this data history from publicly available records. To have your information removed, we recommend requesting removal directly through your county’s website.
| Date | Status | Borrower | Loan Amount |
|---|---|---|---|
| Open | $118,800 | ||
| Previous Owner | Hemsworth William B | $181,974 | |
| Previous Owner | Hemsworth William B | $92,158 | |
| Previous Owner | Hemsworth Brian | $91,112 |
We collect this data history from publicly available records. To have your information removed, we recommend requesting removal directly through your county’s website.
| Date | Event | Price | List to Sale | Price per Sq Ft |
|---|---|---|---|---|
| 11/06/2019 11/06/19 | Sold | $132,000 | -5.7% | $75 / Sq Ft |
| 09/26/2019 09/26/19 | Pending | -- | -- | -- |
| 08/02/2019 08/02/19 | For Sale | $140,000 | 0.0% | $80 / Sq Ft |
| 07/30/2019 07/30/19 | Pending | -- | -- | -- |
| 07/26/2019 07/26/19 | For Sale | $140,000 | 0.0% | $80 / Sq Ft |
| 05/11/2019 05/11/19 | Pending | -- | -- | -- |
| 05/03/2019 05/03/19 | For Sale | $140,000 | -- | $80 / Sq Ft |
We collect this data history from publicly available records. To have your information removed, we recommend requesting removal directly through your county’s website.
| Year | Tax Paid | Tax Assessment Tax Assessment Total Assessment is a certain percentage of the fair market value that is determined by local assessors to be the total taxable value of land and additions on the property. | Land | Improvement |
|---|---|---|---|---|
| 2025 | $2,166 | $59,990 | $8,820 | $51,170 |
| 2024 | $2,166 | $43,460 | $6,620 | $36,840 |
| 2023 | $1,754 | $43,460 | $6,620 | $36,840 |
| 2022 | $1,757 | $43,460 | $6,620 | $36,840 |
| 2021 | $1,724 | $39,540 | $5,220 | $34,320 |
| 2020 | $1,725 | $39,540 | $5,220 | $34,320 |
| 2019 | $1,726 | $39,540 | $5,220 | $34,320 |
| 2018 | $1,136 | $26,480 | $4,510 | $21,970 |
| 2017 | $1,072 | $26,480 | $4,510 | $21,970 |
| 2016 | $1,064 | $26,480 | $4,510 | $21,970 |
| 2015 | $1,160 | $27,810 | $3,520 | $24,290 |
| 2014 | $1,160 | $27,810 | $3,520 | $24,290 |
| 2013 | $1,165 | $27,810 | $3,520 | $24,290 |
TT
Seller's Agent in 2019
Trudy Tiu
E-Merge
KW
Seller Co-Listing Agent in 2019
Kyle Walker
E-Merge
JN
Buyer's Agent in 2019
Jacob Nihiser
Rise Realty
Source: Columbus and Central Ohio Regional MLS
MLS Number: 219014569
APN: 04-000812.0000
Disclaimer: Certain information contained herein is derived from information provided by parties other than Homes.com. All information provided is deemed reliable, but is not guaranteed to be accurate and should be independently verified.
IDX information is provided exclusively for personal, non-commercial use, and may not be used for any purpose other than to identify prospective properties consumers may be interested in purchasing.
Information is deemed reliable but not guaranteed.
Ask me questions while you tour the home.