
Darlene Colwell-Ellis
KW Coastal and Lakes & Mountains Realty/Dover
(207) 994-8232
138 Total Sales
34 in Dover
$275K - $2.3M Price Range
Estimated Value: $552,584
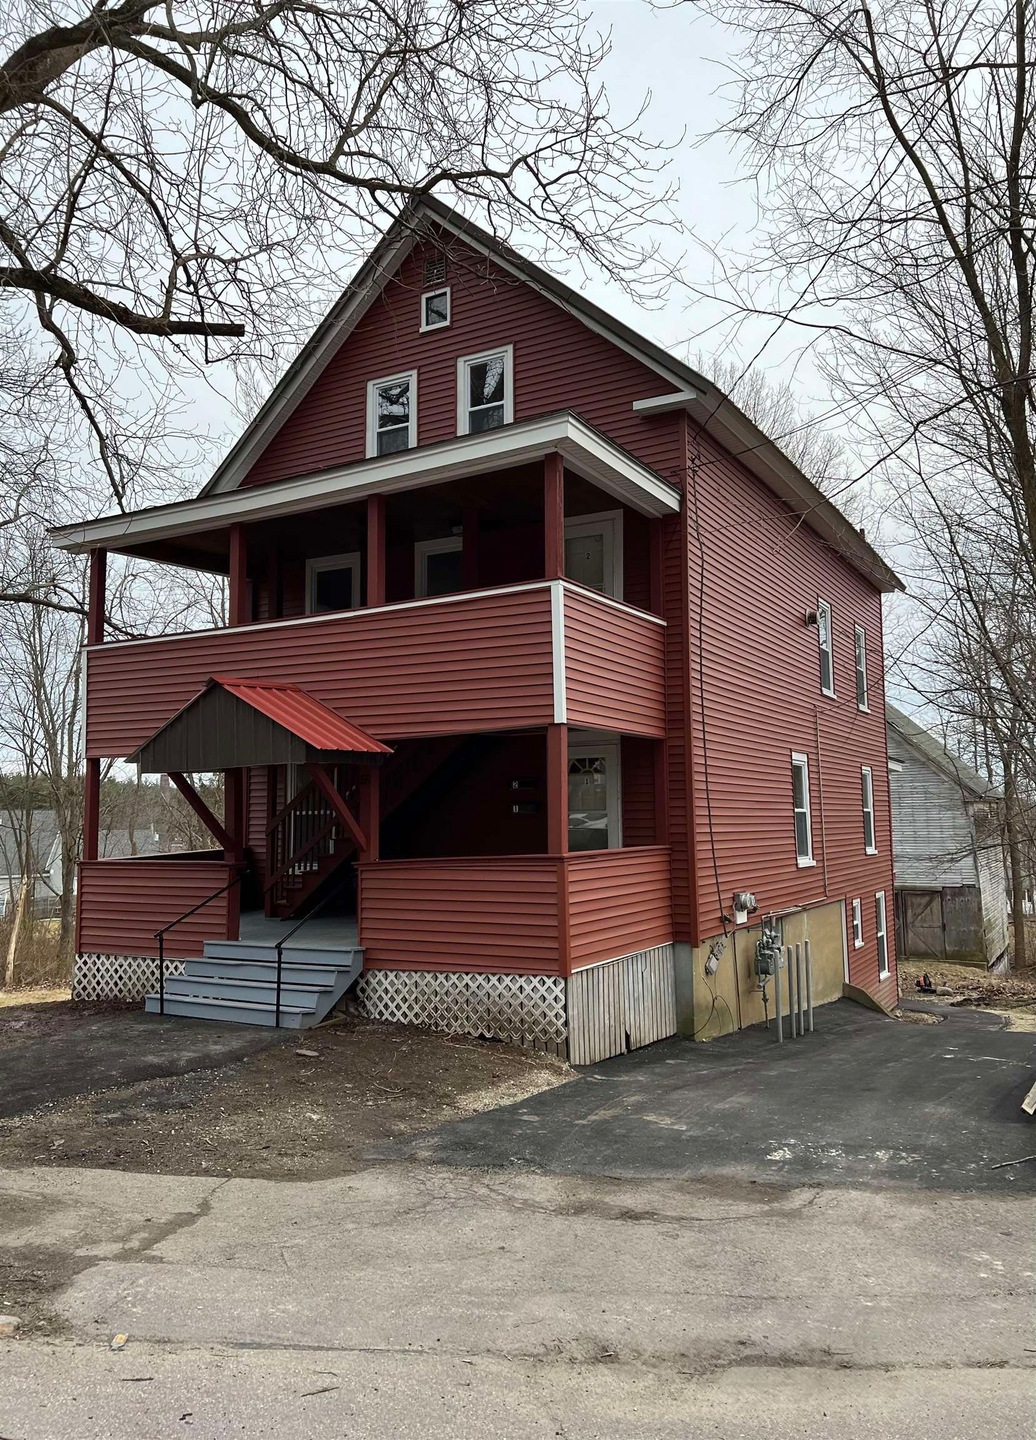
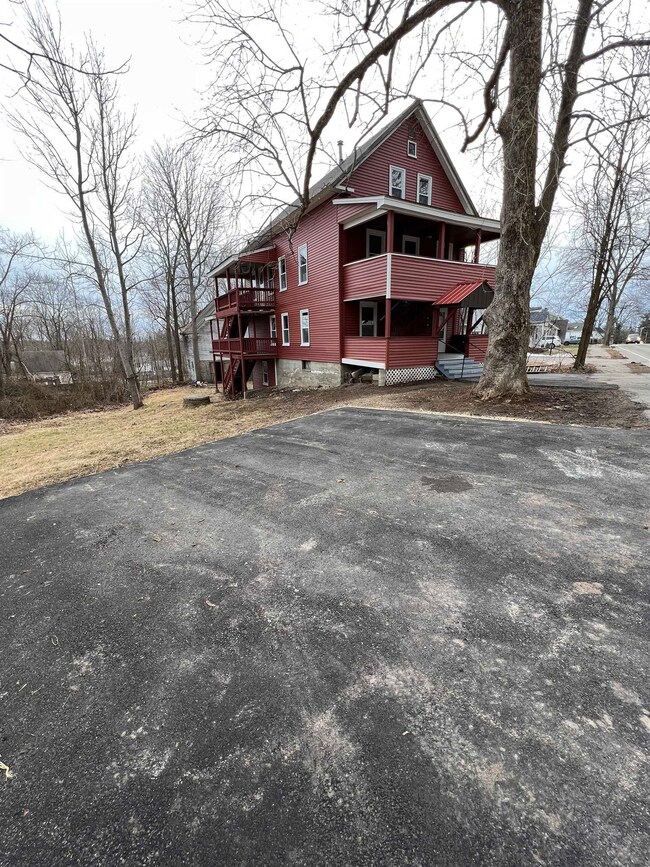
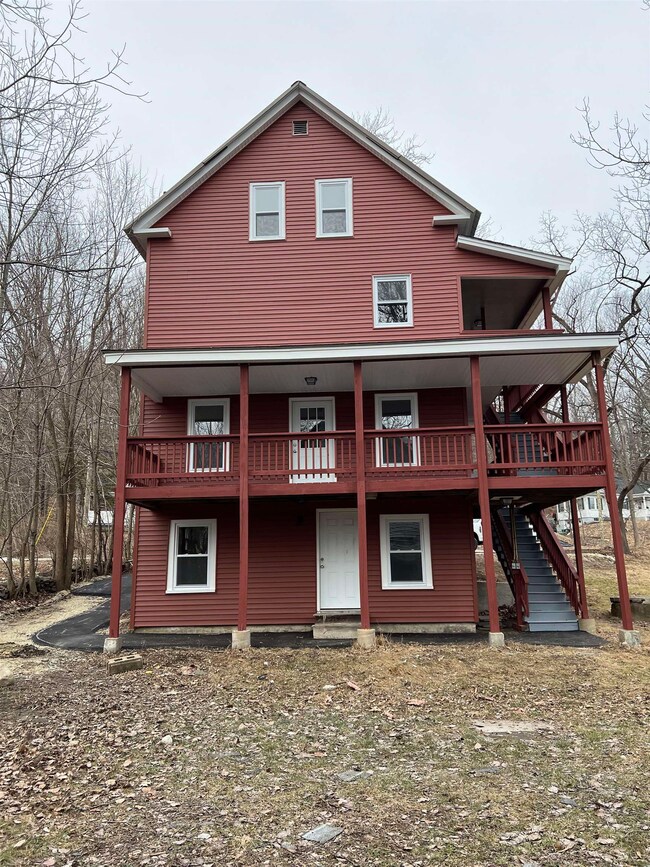
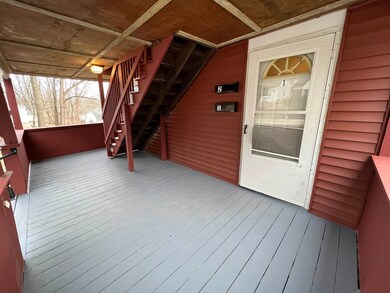
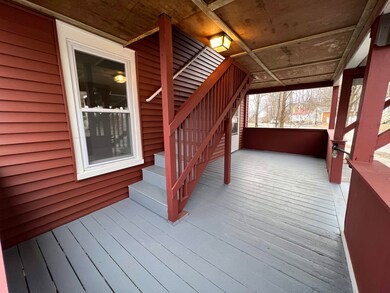
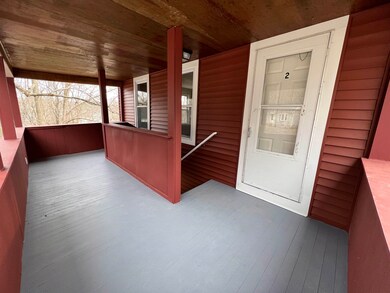
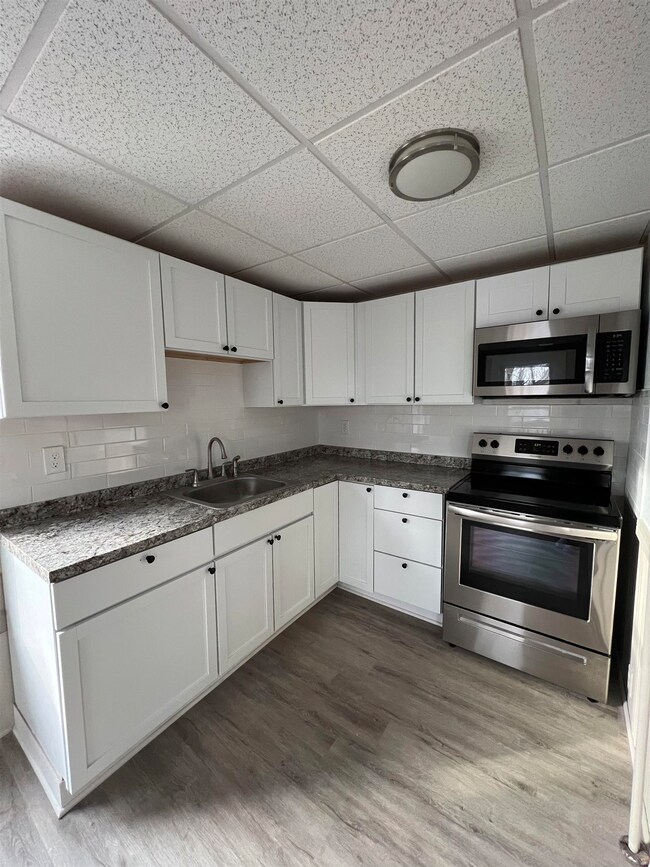
Upgraded Dover Multi Family situated on a spacious lot. Both units feature new kitchens w/ stainless steel appliances, upgraded bathrooms, new flooring/carpet, brand new windows, new vinyl siding, and new paved driveways. Unit 1 is a 2 bedroom 1 bath w/ washer dryer hook ups and private driveway. Unit 2 is a 3 Bedroom 1 Bath w/ 2 bedrooms located on the second level also with a private driveway. Additional features include 2 decks for each unit, separated utilities, public water and sewer, and a potentially sub-dividable lot. Huge back barn needs some TLC, but could be perfect for small business or large storage needs. Take advantage of this great rental market and let you tenant pay for your mortgage Convenient location, close to shopping, great restaurants, Garrison Hill Park. Agent Interest Delayed showing until open house Sunday 2/19 12pm-2pm
Last Agent to Sell the Property
Cameron Real Estate Group License #071634 Listed on: 02/16/2023
We collect this data history from publicly available records. To have your information removed, we recommend requesting removal directly through your county’s website.
Darlene Colwell-Ellis
KW Coastal and Lakes & Mountains Realty/Dover
(207) 994-8232
138 Total Sales
34 in Dover
$275K - $2.3M Price Range
Brenda Maggy
Beach Homes Realty
(207) 337-9917
126 Total Sales
9 in Dover
$159K - $1.2M Price Range
Joey Giordano
Portside Real Estate Group
(351) 208-2663
36 Total Sales
1 in Dover
$569,000 Price
Donna Gerry
Heigis Real Estate LLC.
(855) 601-0565
33 Total Sales
2 in Dover
$342K - $695K Price Range
Anne Whitney-Gray
Parmley Properties
(877) 640-0476
76 Total Sales
3 in Dover
$373K - $950K Price Range
Travis Billingham
Coldwell Banker Realty Portsmouth NH
(603) 570-9579
54 Total Sales
2 in Dover
$375K - $1.2M Price Range
We collect this data history from publicly available records. To have your information removed, we recommend requesting removal directly through your county’s website.
| Date | Buyer | Sale Price | Title Company |
|---|---|---|---|
| $505,000 | None Available | ||
| Property Possible Inc | $300,000 | None Available | |
| Fisher Tara M | -- | None Available | |
| Thomas L Macaronas Ret | -- | None Available |
We collect this data history from publicly available records. To have your information removed, we recommend requesting removal directly through your county’s website.
| Date | Status | Borrower | Loan Amount |
|---|---|---|---|
| Open | $387,875 | ||
| Closed | -- | $378,750 | |
| Previous Owner | -- | $347,000 |
We collect this data history from publicly available records. To have your information removed, we recommend requesting removal directly through your county’s website.
| Date | Event | Price | List to Sale | Price per Sq Ft |
|---|---|---|---|---|
| 03/30/2023 03/30/23 | Sold | $505,000 | +1.0% | $198 / Sq Ft |
| 02/21/2023 02/21/23 | Pending | -- | -- | -- |
| 02/16/2023 02/16/23 | For Sale | $499,900 | -- | $196 / Sq Ft |
We collect this data history from publicly available records. To have your information removed, we recommend requesting removal directly through your county’s website.
| Year | Tax Paid | Tax Assessment Tax Assessment Total Assessment is a certain percentage of the fair market value that is determined by local assessors to be the total taxable value of land and additions on the property. | Land | Improvement |
|---|---|---|---|---|
| 2025 | $10,739 | $545,700 | $162,500 | $383,200 |
| 2024 | $9,915 | $545,700 | $162,500 | $383,200 |
| 2023 | $8,624 | $461,200 | $154,300 | $306,900 |
| 2022 | $6,918 | $348,700 | $146,200 | $202,500 |
| 2021 | $6,946 | $320,100 | $138,100 | $182,000 |
| 2020 | $7,187 | $289,200 | $121,800 | $167,400 |
| 2019 | $6,895 | $273,700 | $109,700 | $164,000 |
| 2018 | $6,676 | $267,900 | $105,600 | $162,300 |
| 2017 | $6,170 | $238,500 | $89,400 | $149,100 |
| 2016 | $5,405 | $205,600 | $84,000 | $121,600 |
| 2015 | $5,011 | $188,300 | $75,600 | $112,700 |
| 2014 | $4,898 | $188,300 | $75,600 | $112,700 |
| 2011 | $4,730 | $188,300 | $64,600 | $123,700 |
ML
Seller's Agent in 2023
Michael Lefavor
Cameron Real Estate Group
(603) 438-7175
38 Total Sales
Buyer's Agent in 2023
Penny Wood
H&K REALTY
(603) 944-2857
50 Total Sales
Source: PrimeMLS
MLS Number: 4943419
APN: DOVR-027271
Disclaimer: Certain information contained herein is derived from information provided by parties other than Homes.com. All information provided is deemed reliable, but is not guaranteed to be accurate and should be independently verified.
Copyright 2026 PrimeMLS, Inc. All rights reserved. This information is deemed reliable, but not guaranteed. The data relating to real estate displayed on this display comes in part from the IDX Program of PrimeMLS. The information being provided is for consumers’ personal, non-commercial use and may not be used for any purpose other than to identify prospective properties consumers may be interested in purchasing.
Ask me questions while you tour the home.