
Noreen Parrell
William Raveis Real Estate
(914) 533-1634
31 Total Sales
1 in Southeast
$395,000 Price
Estimated Value: $545,000 - $720,000
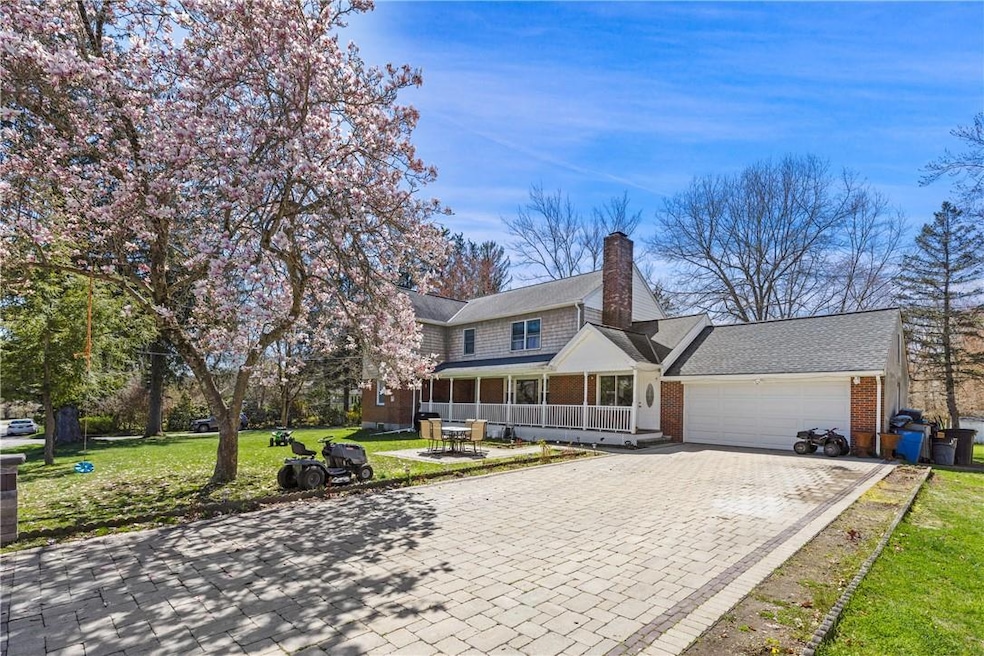
Beautiful large home !!! LIVES LIKE 4 BEDROOM....Nestled on a serene dead-end street, this beautiful front porch colonial offers a perfect blend of comfort, convenience, and style.
Step inside and be greeted by an abundance of natural light that floods the living spaces, creating an inviting and airy atmosphere throughout. Boasting two spacious bedrooms and two full baths, this residence cleverly lives LIKE a four-bedroom, providing versatility for your lifestyle needs.
The heart of the home is the expansive kitchen featuring stainless steel appliances, where culinary enthusiasts will delight in creating delicious meals and memories with loved ones.
Outside, you'll appreciate the flat property, offering ample space for outdoor activities and entertaining.
Conveniently located close to Metro North train station, as well as major highways including I-684 and I-84, commuting is a breeze, making this home an ideal choice for the modern lifestyle.
Don't miss out on this incredible opportunity – schedule your showing today and experience the epitome of suburban living! Additional Information: HeatingFuel:Oil Above Ground,ParkingFeatures:2 Car Detached,
Last Agent to Sell the Property
Coldwell Banker Realty Brokerage Phone: 914-232-7000 License #10401261523 Listed on: 09/30/2024
We collect this data history from publicly available records. To have your information removed, we recommend requesting removal directly through your county’s website.
Noreen Parrell
William Raveis Real Estate
(914) 533-1634
31 Total Sales
1 in Southeast
$395,000 Price
Clayton Jeffrey
Keller Williams NY Realty
(914) 279-8485
59 Total Sales
2 in Southeast
$399K - $460K Price Range
Miriam Dunn
RE/MAX Prime Properties
(914) 559-7444
28 Total Sales
1 in Southeast
$319,000 Price
Francesca Mulone
Coldwell Banker Realty
(914) 415-7326
22 Total Sales
1 in Southeast
$430,000 Price
Kristin Poellot
Keller Williams Prestige Prop.
(914) 350-6365
144 Total Sales
1 in Southeast
$410,000 Price
Toni Riordan
Berkshire Hathaway NE Prop.
(475) 252-9530
82 Total Sales
1 in Southeast
$475,075 Price
We collect this data history from publicly available records. To have your information removed, we recommend requesting removal directly through your county’s website.
| Date | Buyer | Sale Price | Title Company |
|---|---|---|---|
| $650,000 | First American Title Insurance | ||
| Hulaj Idriz | $335,000 | Fidelity Natl Title Ins Co | |
| Ackerly Raymond M | -- | Titleserv Inc | |
| Ackerly Raymond M | -- | Stewart Title Insurance Co | |
| -- | -- | -- | |
| Ackerly Raymond | $160,000 | -- |
We collect this data history from publicly available records. To have your information removed, we recommend requesting removal directly through your county’s website.
| Date | Status | Borrower | Loan Amount |
|---|---|---|---|
| Open | $520,000 | ||
| Previous Owner | Hulaj Idriz | $210,000 | |
| Previous Owner | Hulaj Idriz | $240,000 | |
| Previous Owner | Hulaj Idriz | $234,500 | |
| Previous Owner | Ackerly Raymond A | $399,000 | |
| Previous Owner | Ackerly Raymond M | $315,000 | |
| Previous Owner | Ackerly Raymond A | $100,000 | |
| Previous Owner | Ackerly Raymond A | $34,765 |
We collect this data history from publicly available records. To have your information removed, we recommend requesting removal directly through your county’s website.
| Date | Event | Price | List to Sale | Price per Sq Ft |
|---|---|---|---|---|
| 01/23/2025 01/23/25 | Sold | $650,000 | -3.7% | $250 / Sq Ft |
| 12/05/2024 12/05/24 | Pending | -- | -- | -- |
| 09/30/2024 09/30/24 | For Sale | $675,000 | -- | $260 / Sq Ft |
We collect this data history from publicly available records. To have your information removed, we recommend requesting removal directly through your county’s website.
| Year | Tax Paid | Tax Assessment Tax Assessment Total Assessment is a certain percentage of the fair market value that is determined by local assessors to be the total taxable value of land and additions on the property. | Land | Improvement |
|---|---|---|---|---|
| 2025 | $16,055 | $638,800 | $58,200 | $580,600 |
| 2024 | $12,892 | $540,900 | $58,200 | $482,700 |
| 2023 | $12,892 | $515,100 | $58,200 | $456,900 |
| 2022 | $15,785 | $468,300 | $58,200 | $410,100 |
| 2021 | $15,322 | $425,700 | $58,200 | $367,500 |
| 2020 | $10,114 | $405,400 | $58,200 | $347,200 |
| 2019 | $7,382 | $389,800 | $58,200 | $331,600 |
| 2018 | $9,234 | $367,700 | $58,200 | $309,500 |
| 2017 | $8,918 | $367,700 | $57,600 | $310,100 |
| 2016 | $8,934 | $360,500 | $57,600 | $302,900 |
| 2015 | -- | $356,900 | $57,000 | $299,900 |
| 2014 | -- | $353,400 | $57,000 | $296,400 |
Seller's Agent in 2025
Vera Duhanaj
Coldwell Banker Realty
(201) 832-2037
67 Total Sales
Source: OneKey® MLS
MLS Number: H6330121
APN: 373089-056-020-0002-055-000-0000
Disclaimer: Certain information contained herein is derived from information provided by parties other than Homes.com. All information provided is deemed reliable, but is not guaranteed to be accurate and should be independently verified.
The data relating to real estate for sale or lease on this web site comes in part from OneKey® MLS. Real estate listings held by brokerage firms other than Ten-X are marked with the OneKey® MLS logo or an abbreviated logo and detailed information about them includes the name of the listing broker.
Based on information submitted to the MLS GRID. All data is obtained from various sources and may not have been verified by broker or MLS GRID. Supplied Open House Information is subject to change without notice. All information should be independently reviewed and verified for accuracy. Properties may or may not be listed by the office/agent presenting the information. Some IDX listings have been excluded from this website. IDX information is provided exclusively for personal, non-commercial use, and may not be used for any purpose other than to identify prospective properties consumers may be interested in purchasing.
Information is deemed reliable but not guaranteed.
Copyright 2026 OneKey® MLS. All rights reserved.
Based on information submitted to the MLS GRID
Listings courtesy of OneKey® MLS as distributed by MLS GRID
Ask me questions while you tour the home.