
Darlene Colwell-Ellis
KW Coastal and Lakes & Mountains Realty/Dover
(207) 994-8232
138 Total Sales
34 in Dover
$275K - $2.3M Price Range

Estimated Value: $567,838
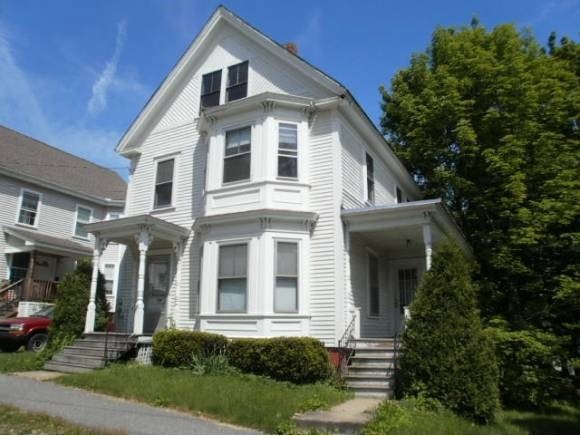
This grand old New Englander was last used as a duplex but could easily be converted to a single family. Natural wood trim and hardwood floors add to the charm. 12 x 14 walk up attic is great for storage or future home for an office. Plenty of paved off street parking and walking distance to town, parks and restaurants.
Last Agent to Sell the Property
Tesla Realty Group, LLC License #050023 Listed on: 05/21/2012
Last Buyer's Agent
Scott Kirste
KW Coastal and Lakes & Mountains Realty License #058515
We collect this data history from publicly available records. To have your information removed, we recommend requesting removal directly through your county’s website.
Darlene Colwell-Ellis
KW Coastal and Lakes & Mountains Realty/Dover
(207) 994-8232
138 Total Sales
34 in Dover
$275K - $2.3M Price Range
Brenda Maggy
Beach Homes Realty
(207) 337-9917
126 Total Sales
9 in Dover
$159K - $1.2M Price Range
Joey Giordano
Portside Real Estate Group
(351) 208-2663
36 Total Sales
1 in Dover
$569,000 Price
Donna Gerry
Heigis Real Estate LLC.
(855) 601-0565
31 Total Sales
2 in Dover
$342K - $695K Price Range
Anne Whitney-Gray
Parmley Properties
(877) 640-0476
76 Total Sales
3 in Dover
$373K - $950K Price Range
Travis Billingham
Coldwell Banker Realty Portsmouth NH
(603) 570-9579
54 Total Sales
2 in Dover
$375K - $1.2M Price Range
We collect this data history from publicly available records. To have your information removed, we recommend requesting removal directly through your county’s website.
| Date | Buyer | Sale Price | Title Company |
|---|---|---|---|
| -- | -- | ||
| Baryiames George | $140,000 | -- |
We collect this data history from publicly available records. To have your information removed, we recommend requesting removal directly through your county’s website.
| Date | Event | Price | List to Sale | Price per Sq Ft |
|---|---|---|---|---|
| 08/03/2012 08/03/12 | Sold | $140,000 | -11.9% | $64 / Sq Ft |
| 06/15/2012 06/15/12 | Pending | -- | -- | -- |
| 05/21/2012 05/21/12 | For Sale | $159,000 | -- | $72 / Sq Ft |
We collect this data history from publicly available records. To have your information removed, we recommend requesting removal directly through your county’s website.
| Year | Tax Paid | Tax Assessment Tax Assessment Total Assessment is a certain percentage of the fair market value that is determined by local assessors to be the total taxable value of land and additions on the property. | Land | Improvement |
|---|---|---|---|---|
| 2025 | $9,356 | $475,400 | $151,200 | $324,200 |
| 2024 | $8,638 | $475,400 | $151,200 | $324,200 |
| 2023 | $7,504 | $401,300 | $143,600 | $257,700 |
| 2022 | $7,450 | $375,500 | $136,100 | $239,400 |
| 2021 | $7,300 | $336,400 | $128,500 | $207,900 |
| 2020 | $7,144 | $287,500 | $113,400 | $174,100 |
| 2019 | $6,653 | $264,100 | $102,100 | $162,000 |
| 2018 | $6,375 | $255,800 | $98,300 | $157,500 |
| 2017 | $5,901 | $228,100 | $83,200 | $144,900 |
| 2016 | $5,500 | $209,200 | $79,500 | $129,700 |
| 2015 | $5,075 | $190,700 | $71,500 | $119,200 |
| 2014 | $4,960 | $190,700 | $71,500 | $119,200 |
| 2011 | $4,861 | $193,500 | $61,900 | $131,600 |
Seller's Agent in 2012
Marion Cheney
Tesla Realty Group, LLC
(603) 312-0082
19 Total Sales
SK
Buyer's Agent in 2012
Scott Kirste
KW Coastal and Lakes & Mountains Realty
Source: PrimeMLS
MLS Number: 4157692
APN: DOVR-027123
Disclaimer: Certain information contained herein is derived from information provided by parties other than Homes.com. All information provided is deemed reliable, but is not guaranteed to be accurate and should be independently verified.
Copyright 2026 PrimeMLS, Inc. All rights reserved. This information is deemed reliable, but not guaranteed. The data relating to real estate displayed on this display comes in part from the IDX Program of PrimeMLS. The information being provided is for consumers’ personal, non-commercial use and may not be used for any purpose other than to identify prospective properties consumers may be interested in purchasing.
Ask me questions while you tour the home.