S
Seller's Agent in 2016
Steve Hall
Semonin Realty
Estimated Value: $398,000 - $454,435
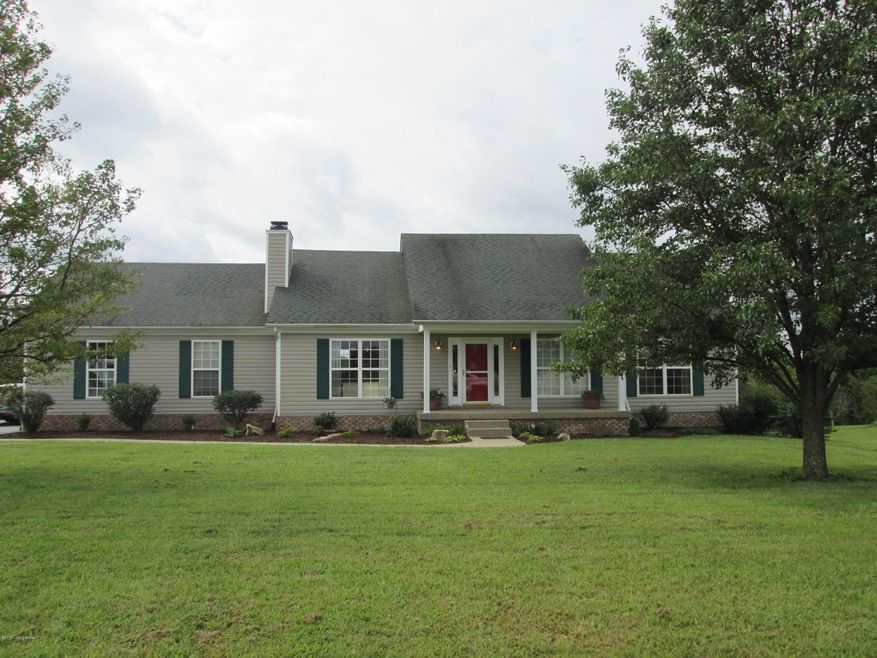
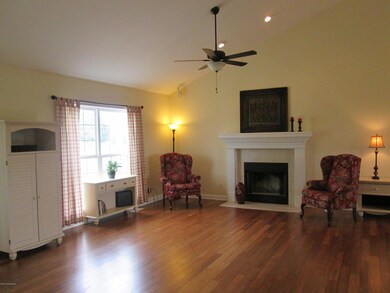
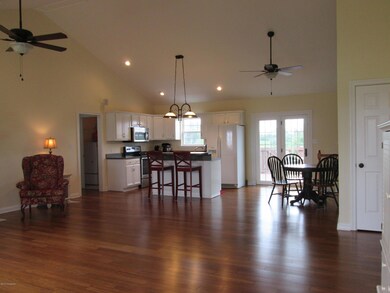
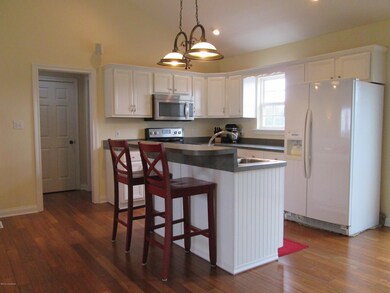
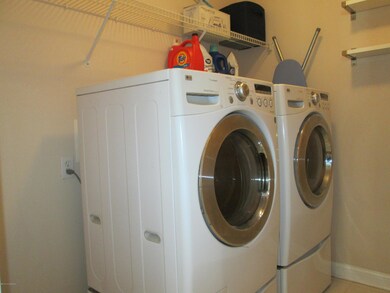
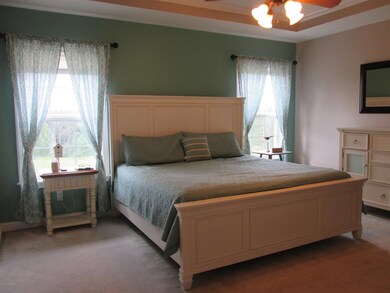
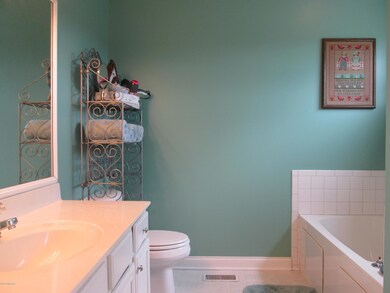
WHAT A FIND!! Immaculate and like new 4 bedroom/3 full bath walkout ranch with appx. 2800sqft finished on 1.73 gently rolling treed acres in Lost Creek Estates. This great family home features a sunny covered front porch that invites you through a custom side lighted front door into a huge vaulted Family room with wood burning fireplace. The completely open floor plan has an eat-in kitchen with center island, breakfast bar, updated kitchen (new stainless steel appliances) and open dining area. A double atrium door invites you outside to a huge multi-level deck-perfect for al fresco dining. All flooring is spectacular bamboo hardwood throughout! The 1st floor laundry is nicely sized and located near the kitchen and 2 3⁄4 car attached garage. Down the hall from the Family room are 3 oversized bedrooms with long double windows and 2 full baths, including a private master suite. The master suite is huge with walk-in closet, private back lawn views and lovely master bath with jetted soaker tub and oversized step-in shower. An open staircase near the dining area leads you down to a full finished walkout lower level. A game room area has range & refrigerator-perfect for entertaining with doors to a big outside patio. A huge Family room and bedroom suite with large walk-in closet. Lots of storage in the unfinished area. No maintenance exterior, new central A/C system and beautiful landscaping all around. The wooded backyard is ideal for camping, bonfires and hiking and also has a fenced pet area. Only 5 minutes to I-71 & New Castle and 15 minutes to LaGrange makes this the perfect Henry County home. One year home warranty.
Last Agent to Sell the Property
Steve Hall
Semonin Realtors Listed on: 08/16/2016
Last Buyer's Agent
Betty Rodgers
Weichert REALTORS-ABG
We collect this data history from publicly available records. To have your information removed, we recommend requesting removal directly through your county’s website.
We collect this data history from publicly available records. To have your information removed, we recommend requesting removal directly through your county’s website.
| Date | Buyer | Sale Price | Title Company |
|---|---|---|---|
| $395,000 | None Listed On Document | ||
| $250,000 | None Available | ||
| $210,000 | -- | ||
| $193,500 | -- |
We collect this data history from publicly available records. To have your information removed, we recommend requesting removal directly through your county’s website.
| Date | Status | Borrower | Loan Amount |
|---|---|---|---|
| Open | $364,000 |
We collect this data history from publicly available records. To have your information removed, we recommend requesting removal directly through your county’s website.
| Date | Event | Price | List to Sale | Price per Sq Ft | Prior Sale |
|---|---|---|---|---|---|
| 10/17/2016 10/17/16 | Sold | $250,000 | 0.0% | $89 / Sq Ft | |
| 08/17/2016 08/17/16 | Pending | -- | -- | -- | |
| 08/16/2016 08/16/16 | For Sale | $250,000 | +19.0% | $89 / Sq Ft | |
| 10/11/2013 10/11/13 | Sold | $210,000 | 0.0% | $75 / Sq Ft | View Prior Sale |
| 09/05/2013 09/05/13 | Pending | -- | -- | -- | |
| 08/30/2013 08/30/13 | For Sale | $210,000 | +8.5% | $75 / Sq Ft | |
| 06/20/2012 06/20/12 | Sold | $193,500 | -5.1% | $69 / Sq Ft | View Prior Sale |
| 05/11/2012 05/11/12 | Pending | -- | -- | -- | |
| 01/30/2012 01/30/12 | For Sale | $204,000 | -- | $73 / Sq Ft |
We collect this data history from publicly available records. To have your information removed, we recommend requesting removal directly through your county’s website.
| Year | Tax Paid | Tax Assessment Tax Assessment Total Assessment is a certain percentage of the fair market value that is determined by local assessors to be the total taxable value of land and additions on the property. | Land | Improvement |
|---|---|---|---|---|
| 2025 | $4,750 | $395,000 | $0 | $0 |
| 2024 | $2,663 | $270,000 | $0 | $0 |
| 2023 | $2,656 | $270,000 | $0 | $0 |
| 2022 | $2,819 | $270,000 | $0 | $0 |
| 2021 | $2,887 | $270,000 | $0 | $0 |
| 2020 | $2,947 | $270,000 | $0 | $0 |
| 2019 | $2,812 | $270,000 | $0 | $0 |
| 2018 | $2,834 | $270,000 | $0 | $0 |
| 2017 | $2,586 | $250,000 | $0 | $0 |
| 2016 | $2,505 | $210,000 | $0 | $0 |
| 2015 | $2,490 | $210,000 | $0 | $0 |
| 2014 | $2,408 | $210,000 | $0 | $0 |
| 2013 | $78 | $193,500 | $0 | $0 |
| 2010 | -- | $185,100 | $30,000 | $155,100 |
S
Seller's Agent in 2016
Steve Hall
Semonin Realty
B
Buyer's Agent in 2016
Betty Rodgers
Weichert REALTORS-ABG
G
Seller's Agent in 2013
Gary Aronov
Keller Williams Collective
N
Seller's Agent in 2012
Nancye Hancock
RE/MAX
K
Buyer Co-Listing Agent in 2012
Karen Rodriguez
Integrity Group REALTORS
Source: Metro Search, Inc.
MLS Number: 1455702

APN: 021-10-00-011.00
Disclaimer: Certain information contained herein is derived from information provided by parties other than Homes.com. All information provided is deemed reliable, but is not guaranteed to be accurate and should be independently verified.
Based on information submitted to the MLS GRID. All data is obtained from various sources and may not have been verified by broker or MLS GRID. Supplied Open House Information is subject to change without notice. All information should be independently reviewed and verified for accuracy. Properties may or may not be listed by the office/agent presenting the information. Some IDX listings have been excluded from this website. IDX information is provided exclusively for personal, non-commercial use, and may not be used for any purpose other than to identify prospective properties consumers may be interested in purchasing.
IDX listing data provided by Multiple Listing Service, Inc. Information is supplied by the seller and other third parties and has not been verified.
Based on information submitted to the MLS GRID
Ask me questions while you tour the home.