
DEBI EDWARDS
Realty ONE Group East
(252) 675-6969
138 Total Sales
5 in River Bend
$145K - $315K Price Range


Estimated Value: $166,000 - $210,000
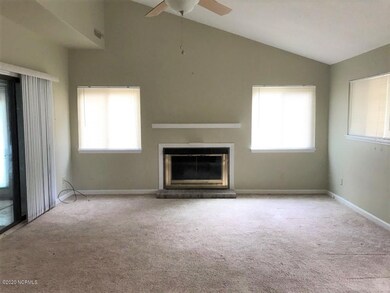

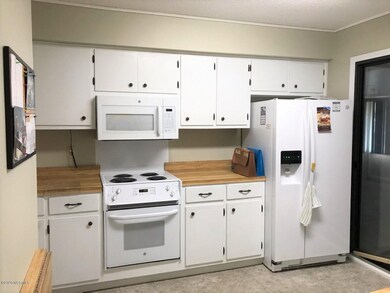
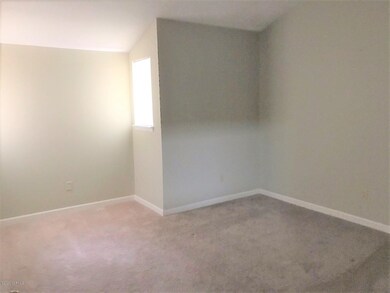
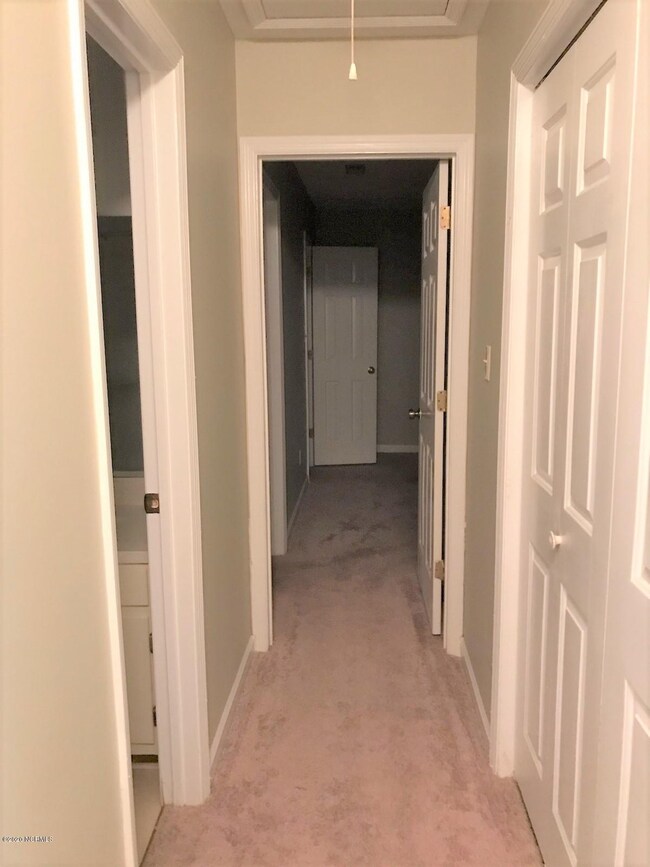
Lovely end unit townhouse on cul-de-sac. Dead end street very quite. 2 bedrooms /2 baths . Large enclosed porch ( Could be turned back into Carolina room ) . This unit has shelter off the back large enough for you to have your golf cart.
Last Agent to Sell the Property
TRENT RIVER REALTY License #189454 Listed on: 02/20/2020
Last Buyer's Agent
Meg Underwood
Keller Williams Realty
We collect this data history from publicly available records. To have your information removed, we recommend requesting removal directly through your county’s website.
DEBI EDWARDS
Realty ONE Group East
(252) 675-6969
138 Total Sales
5 in River Bend
$145K - $315K Price Range
Brooklyn Becton
COLDWELL BANKER SEA COAST ADVANTAGE
(252) 672-2713
68 Total Sales
4 in River Bend
$138K - $520K Price Range
Bo Allen
CCA Real Estate
(252) 672-2542
78 Total Sales
10 in River Bend
$18K - $400K Price Range
Angela Smith
ENC Pirate Realty Belhaven-Howard Hanna Allen Tate
(252) 494-5274
87 Total Sales
1 in River Bend
$500,000 Price
Kathleen Howard
TYSON GROUP, REALTORS
(309) 420-0864
19 Total Sales
1 in River Bend
$520,000 Price
Lynn Bulman
Howard Hanna Outer Banks Realty
(252) 404-8028
283 Total Sales
1 in River Bend
$378,000 Price
We collect this data history from publicly available records. To have your information removed, we recommend requesting removal directly through your county’s website.
| Date | Buyer | Sale Price | Title Company |
|---|---|---|---|
| $88,000 | None Available | ||
| $80,000 | None Available |
We collect this data history from publicly available records. To have your information removed, we recommend requesting removal directly through your county’s website.
| Date | Status | Borrower | Loan Amount |
|---|---|---|---|
| Previous Owner | $30,300 |
We collect this data history from publicly available records. To have your information removed, we recommend requesting removal directly through your county’s website.
| Date | Event | Price | List to Sale | Price per Sq Ft |
|---|---|---|---|---|
| 09/30/2020 09/30/20 | Sold | $87,500 | -8.4% | $75 / Sq Ft |
| 09/21/2020 09/21/20 | Pending | -- | -- | -- |
| 07/08/2020 07/08/20 | For Sale | $95,500 | -- | $82 / Sq Ft |
We collect this data history from publicly available records. To have your information removed, we recommend requesting removal directly through your county’s website.
| Year | Tax Paid | Tax Assessment Tax Assessment Total Assessment is a certain percentage of the fair market value that is determined by local assessors to be the total taxable value of land and additions on the property. | Land | Improvement |
|---|---|---|---|---|
| 2025 | $1,148 | $143,560 | $20,000 | $123,560 |
| 2024 | $1,091 | $143,560 | $20,000 | $123,560 |
| 2023 | $1,079 | $143,560 | $20,000 | $123,560 |
| 2022 | $832 | $90,240 | $15,000 | $75,240 |
| 2021 | $836 | $90,240 | $15,000 | $75,240 |
| 2020 | $827 | $90,240 | $15,000 | $75,240 |
| 2019 | $755 | $81,830 | $15,000 | $66,830 |
| 2018 | $0 | $81,830 | $15,000 | $66,830 |
| 2017 | $752 | $81,830 | $15,000 | $66,830 |
| 2016 | -- | $87,790 | $20,000 | $67,790 |
| 2015 | $713 | $87,790 | $20,000 | $67,790 |
| 2014 | -- | $87,790 | $20,000 | $67,790 |
Seller's Agent in 2020
PATRICIA DOUGLAS
TRENT RIVER REALTY
(252) 670-6100
57 Total Sales
M
Buyer's Agent in 2020
Meg Underwood
Keller Williams Realty
Buyer's Agent in 2020
Margaret (Meg) Underwood
Realty ONE Group East
(252) 633-3560
186 Total Sales
U
Buyer's Agent in 2020
Underwood Team
RE/MAX
Source: Hive MLS
MLS Number: 100205364
APN: 8-201-2-059
Disclaimer: Certain information contained herein is derived from information provided by parties other than Homes.com. All information provided is deemed reliable, but is not guaranteed to be accurate and should be independently verified.
The data relating to real estate on this web site comes in part from the Internet Data Exchange program of Hive MLS LLC. All information is deemed reliable but not guaranteed and should be independently verified. All properties are subject to prior sale, change, or withdrawal. Neither listing broker(s) nor Homesnap, Inc. shall be responsible for any typographical errors, misinformation, or misprints, and shall be held totally harmless from any damages arising from reliance upon these data. ©2026 Hive MLS LLC
Ask me questions while you tour the home.