NOT LISTED FOR SALE

Estimated Value: $3,845,000 - $4,819,000

4 Beds
7 Baths
5,728 Sq Ft
$755/Sq Ft Est. Value

Sale Details

Date Sold: December 20, 2024

Last sale price $4,450,000 $777 Per Sq Ft

Est. 3% decrease in value since last sale

Current estimated payment $25,275 / mo

116 Days on Market

Highlights

  • Gated Community
  • Lake, Pond or Stream
  • 2 Fireplaces
  • 1.18 Acre Lot
  • Main Floor Primary Bedroom
  • Corner Lot

About This Home

As of December 2024

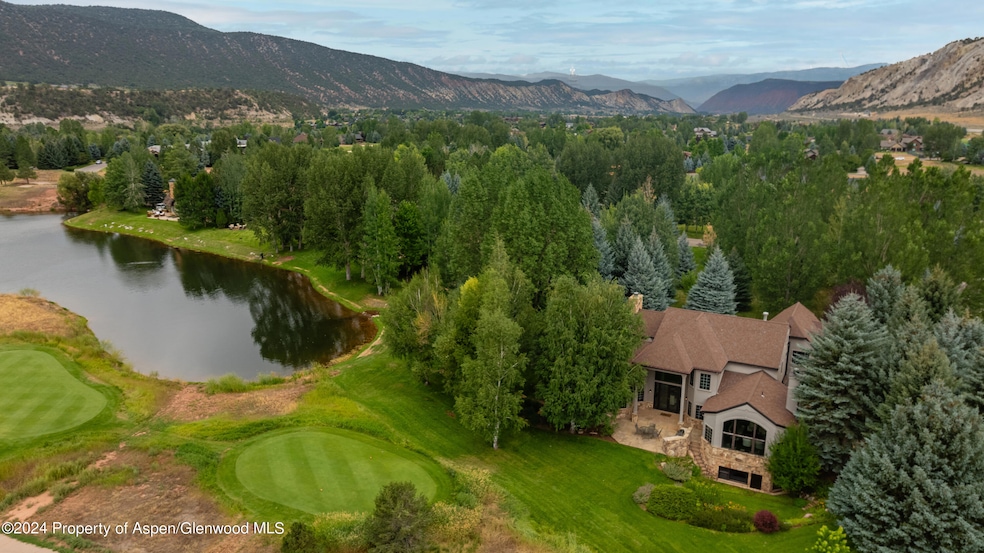
A luxurious mountain home in a park-like setting in the gated community of Aspen Glen. Majestic views of Mt Sopris, golf course and pond. Backyard patio, with a built-in grill, overlooks the 15th fairway and expansive pond. Inside, vaulted ceilings and dark wood accents reflect gracious warmth and updated old-world charm. Main level features the Great Room with a lovely adjunct piano alcove, Dining Room with gorgeous views of Mt Sopris, kitchen wing with family room and breakfast area. Primary bedroom suite is on the main level with two separate closets. An open stairway to the upper level delivers you to three comfortable bedrooms and two baths. The lower level includes a library, wine room, billiards room with walk-out access to the patio and backyard. This gracious home enjoys one+ acre of greenery that beckons you outside to sit under mature trees and enjoy the sounds of a gentle, seasonal stream that flows into the adjacent pond. Watch the seasonal changes on Mt Sopris, golf the beloved Jack Nicklaus/Jack Nicklaus II course (membership to Aspen Glen Club is optional) or hike the numerous regional trails, bike the Rio Grande Trail that extends 40 miles from Glenwood Springs to Aspen, fish the 2.5 miles of Gold Medal Roaring Fork River that meander through Aspen Glen. Winter provides world class skiing at four Aspen/Snowmass mts -- an easy drive ''upvalley.'' Or a short drive to Spring Gulch in Carbondale where cross country skiers enjoy a beautifully groomed arena . Sunlight Ski Mt above Glenwood Springs is yet another option. Summer ushers in the world famous Aspen Music Festival and Aspen Ideas Festival with renowned musicians and cultural/political speakers throughout the warmer months. Aspen Glen is located 35 minutes from Aspen Airport, 55 minutes from Eagle/Vail Airport, 90 minutes from Grand Junction Airport and a gorgeous 3 hr drive to Denver/DIA. The high desert climate of Carbondale offers residents a more temperate winter climate and warm summers with low humidity. Wildlife abounds and Aspen Glen is home to bald eagles and many other species of birds, winter elk, occasional bears, rainbow and brown trout. If you are a gym enthusiast, Aspen Glen Club recently renovated the Clubhouse including a state of the art fitness center, outdoor pool and hot tub, 4 new pickleball courts plus clay courts, indoor golf simulators, fun social events and fine dining. Come join this vibrant, welcoming, diversified community that boasts ''summer camp year round.''

Last Agent to Sell the Property

Sue Hess

Sue Hess Realty Brokerage Phone: (970) 927-8080 License #FA40036383 Listed on: 08/16/2024

Sue Hess Realty

Co-Listed By

Fran Hogan

Aspen Snowmass Sotheby's International Realty-Basalt Brokerage Phone: (970) 927-8080 License #FA100074494

Last Buyer's Agent

non- member

Non-Member Office

Home Details

Home Type

  • Single Family

Est. Annual Taxes

  • $16,066

Year Built

  • Built in 1996

Lot Details

  • 1.18 Acre Lot
  • South Facing Home
  • Southern Exposure
  • Corner Lot
  • Sprinkler System
  • Landscaped with Trees
  • Property is in excellent condition

HOA Fees

  • $183 Monthly HOA Fees

Parking

  • 3 Car Garage

Home Design

  • Frame Construction
  • Composition Roof
  • Composition Shingle Roof
  • Stone Siding
  • Stucco Exterior

Interior Spaces

  • 5,728 Sq Ft Home
  • 3-Story Property
  • Furnished
  • Ceiling Fan
  • 2 Fireplaces
  • Gas Fireplace
  • Window Treatments
  • Finished Basement
  • Walk-Out Basement
  • Home Security System
  • Property Views

Kitchen

  • Oven
  • Stove
  • Range
  • Microwave
  • Freezer
  • Dishwasher

Bedrooms and Bathrooms

  • 4 Bedrooms
  • Primary Bedroom on Main

Laundry

  • Laundry Room
  • Dryer
  • Washer

Outdoor Features

  • Lake, Pond or Stream
  • Patio

Location

  • Mineral Rights Excluded

Utilities

  • Forced Air Heating and Cooling System
  • Radiant Heating System
  • Hot Water Heating System
  • Water Rights Not Included
  • Water Softener

Listing and Financial Details

  • Assessor Parcel Number 239320403010
  • Seller Concessions Not Offered

Community Details

Overview

  • Association fees include management, ground maintenance
  • Aspen Glen Subdivision

Security

  • Front Desk in Lobby
  • Resident Manager or Management On Site
  • Gated Community

Home Details

Home Type

Single Family

Est. Annual Taxes

$16,066

Year Built

Built in 1996

Lot Details

1.18 Acres

HOA Fees

$183 per month

Parking

3

Listing Details

  • Property Sub Type: Single Family Residence
  • Prop. Type: Residential
  • Lot Size Acres: 1.18
  • Co List Office Mls Id: ASSBA
  • Co List Office Phone: 970-927-8080
  • Inclusions: Ceiling Fan, Dryer, Freezer, Oven, Refrigerator, Washer, Window Coverings, Water Softener, Stove Top, Range, Microwave, Dishwasher
  • Subdivision Name: Aspen Glen
  • Directions: From Hwy 82, enter Aspen Glen and take 3rd exit off roundabout onto Diamond A Ranch Road EAST. Continue to Rivers Bend and turn left. 1st driveway on right.
  • Unit Levels: Two Story
  • Master Model: No
  • New Construction: No
  • Building Stories: 3
  • Year Built: 1996
  • Tax Parcel Letter: R084300
  • Attribution Contact: (970) 927-8080
  • Location Info:Furnished: Furnished
  • Keywords Info:Pre-Fabricated Home: No
  • General Info:Zoning2: Residential
  • Laundry Facility:Laundry Room: Yes
  • Listing Info:REO: No
  • Gas:Natural Gas2: Yes
  • Listing Info:ADU: No
  • Financing Info:Taxes2: 16065.9
  • Financing Info:Tax Year2: 2023
  • Extras:Landscaping: Yes
  • Extras:PatioDeck: Yes
  • Extras:Security System: Yes
  • Listing Info:New Construction: No
  • Sanitation:Sewer: Yes
  • Inclusions:Dishwasher: Yes
  • Inclusions:Microwave: Yes
  • Exterior:Stone Siding: Yes
  • Inclusions:Range: Yes
  • Condition:Excellent: Yes
  • Water Rights:No3: Yes
  • Extras:Lawn Sprinklers: Yes
  • HOA Fees Includes:Management: Yes
  • Electric:Yes: Public
  • Roof:Composition Shingles: Yes
  • Mineral Rights:No2: Yes
  • Inclusions:Ceiling Fan: Yes
  • Inclusions:Dryer: Yes
  • Inclusions:Washer: Yes
  • Inclusions:Window Coverings: Yes
  • Inclusions:Water Softener: Yes
  • Exterior:Stucco: Yes
  • General Info:Unit Faces: South
  • Style:Two Story: Yes
  • Inclusions:Oven: Yes
  • Cooling:Central AC: Yes
  • Inclusions:Freezer: Yes
  • Inclusions:Stove Top: Yes
  • Extras:Softener: Yes
  • Financing Info:HOA Dues YN: Yes
  • Financing Info Total HOA Fee Per Year2: 2200.0
  • Keywords Info Garage Spaces: 3.0
  • General Info:Main Floor Primary: Yes
  • BasementSubstructure:Finished Basement: Yes
  • BasementSubstructure:Walkout: Yes
  • SourceMLSURL: https://sourcemls.org/api/v1/eyJ0eXAiOiJKV1QiLCJhbGciOiJIUzI1NiJ9.eyJTb3VyY2VTeXN0ZW1JRCI6Ik0wMDAwMDEwOSIsIkxpc3RpbmdJRCI6IjE4NTA5MSIsIlN0YW5kYXJkU3RhdHVzIjoiQ2xvc2VkIiwiTW9kaWZpY2F0aW9uVGltZXN0YW1wIjoiMjAyNi0wNi0zMFQyMDozMzoxNS4wMDBaIiwiTGljZW5zZWVJRCI6Im9hdXRoMl8xODQ0MyIsIkxpY2Vuc2VlTmFtZSI6IlRlbi1YIn0.DEOj7xOI2Juaty1m1rRTy3rgWA3VTb5BoDSJl0FSgXc/badge
  • Special Features: None
  • Stories: 3

Interior Features

  • Furnished: Furnished
  • Has Basement: Finished, Walk-Out Access
  • Full Bathrooms: 3
  • Half Bathrooms: 3
  • Three Quarter Bathrooms: 1
  • Total Bedrooms: 4
  • Fireplace Features: Gas
  • Fireplaces: 2
  • Fireplace: Yes
  • Living Area: 5728.0
  • Fireplace:Gas: Yes

Exterior Features

  • Lot Features: Corner Lot, Landscaped
  • Construction Type: Stone Veneer, Stucco, Frame
  • Direction Faces: South
  • Property Condition: Excellent
  • Roof: Composition
  • Construction:Frame: Yes

Garage/Parking

  • Garage Spaces: 3.0

Utilities

  • Laundry Features: Inside
  • Security: Security System
  • Cooling: Central Air
  • Cooling Y N: Yes
  • Heating: Radiant, Hot Water, Forced Air
  • Heating Yn: Yes
  • Water Source: Public
  • Heating:Radiant: Yes
  • Heating:Forced Air: Yes
  • Heating:Hot Water: Yes

Condo/Co-op/Association

  • Amenities: Front Desk, Pets Allowed/Owner
  • Association Fee: 2200.0
  • Association Fee Frequency: Annually
  • Association: Yes

Association/Amenities

  • Listing Info:Member Association: Aspen Association
  • Location Amenities:Views: Yes
  • Financing Info:Association Fee2: 2200.0
  • Financing Info:Association Fee Frequency2: Annually
  • HOA Amenities:Pets AllowedOwner: Yes
  • Location Amenities:Corner Lot: Yes
  • Location Amenities:Exposure Southern: Yes
  • Location Amenities:Trees: Yes
  • HOA Amenities:Front Desk: Yes
  • Location Amenities:Gated Community: Yes
  • Location Amenities:Pond Stream Lake: Yes

Fee Information

  • Association Fee Includes: Management, Maintenance Grounds

Lot Info

  • Lot Size Sq Ft: 51618.6
  • Parcel #: 239320403010
  • Zoning: Residential

Tax Info

  • Tax Annual Amount: 16065.9
  • Tax Year: 2023

Ownership History

We collect this data history from publicly available records. To have your information removed, we recommend requesting removal directly through your county’s website.

Date Name Owned For Owner Type

Purchase Details

Listed on
Aug 16, 2024
Closed on
Dec 20, 2024
Sold by
Bought by
Seller's Agent
Sue Hess
Sue Hess Realty
Buyer's Agent
non- member
Non-Member Office
List Price
$4,450,000
Sold Price
$4,450,000
Views
11
Current Estimated Value
$4,324,844

Home Financials for this Owner

Home Financials are based on the most recent Mortgage that was taken out on this home.
Estimated Appreciation
-$125,156
Avg. Annual Appreciation
-1.82%
Original Mortgage
$1,800,000
Interest Rate
0.0679%
Mortgage Type
Seller Take Back

Purchase Details

Listed on
Jun 6, 2023
Closed on
Jun 1, 2023
Sold by
Bought by
Seller's Agent
Penny Carruth
Aspen Snowmass International R
Buyer's Agent
Sue Hess
Sue Hess Realty
List Price
$3,950,000
Sold Price
$3,900,000
Premium/Discount to List
-$50,000
-1.27%

Home Financials for this Owner

Home Financials are based on the most recent Mortgage that was taken out on this home.
Avg. Annual Appreciation
8.82%

Purchase Details

Closed on
Oct 24, 2022
Sold by
Bought by

Purchase Details

Listed on
May 10, 2018
Closed on
Aug 30, 2018
Sold by
Bought by
Seller's Agent
Laura Gee
Aspen Snowmass Sotheby's International Realty-Basalt
Buyer's Agent
Penny Carruth
Aspen Snowmass International R
List Price
$1,400,000
Sold Price
$1,400,000

Home Financials for this Owner

Home Financials are based on the most recent Mortgage that was taken out on this home.
Avg. Annual Appreciation
15.43%
Original Mortgage
$100,000
Interest Rate
0.046%
Mortgage Type
Credit Line Revolving

Purchase Details

Listed on
Jul 8, 2016
Closed on
Jun 30, 2016
Sold by
Bought by
Seller's Agent
Laura Gee
Woodbridge Realty Unlimited
Buyer's Agent
Laura Gee
Christie's International Real Estate Aspen Snowmass
List Price
$1,550,000
Sold Price
$1,472,500
Premium/Discount to List
-$77,500
-5%

Home Financials for this Owner

Home Financials are based on the most recent Mortgage that was taken out on this home.
Avg. Annual Appreciation
-2.30%
Original Mortgage
$1,030,750
Interest Rate
0.11%
Mortgage Type
Unknown
Source: Public Records

Range of Values:

--
Value Increase
--
Percent Increase
--
Adjusted for Inflation
Collateral Analytics

Collateral Analytics Collateral Analytics AVMs (Automated Valuation Model) employ a number of statistical approaches combined with neighborhood-specific comparable selection guarantees the most up-to-date and precise valuations.

Not Available

Collateral Analytics does not have data for the current month. Please view the chart for historical values.

ICE

ICE Mortgage Technology ICE Mortgage Technology’s AVM (Automated Valuation Model) is a state-of-the-art online residential property valuation tool that provides a quick and accurate estimate of the value of almost any home in the U.S.

Not Available

ICE Mortgage Technology does not have data for the current month. Please view the chart for historical values.

First American

First American First American Data & Analytics’ next-generation AVM combines unrivaled data assets with a blended ensemble of valuation models to produce highly accurate, reliable valuations you can trust.

Not Available

First American does not have data for the current month. Please view the chart for historical values.

Quantarium

Quantarium Quantarium’s valuation service, repeatedly proven the industry’s most accurate and comprehensive, is supercharged with a self-learning and auto-tuning AI engine that continually becomes smarter and more accurate as it processes daily inputs from the industry’s leading RE data lake.

Not Available

Quantarium does not have data for the current month. Please view the chart for historical values.

Average Value
Not Available
List Price
Sold Price
Create a Home Valuation Report for This Property
The Home Valuation Report is an in-depth analysis detailing your home's value as well as a comparison with similar homes in the area

Home Values in the Area

Source: Public Records

Average Home Value in this Area


Source: Public Records

Purchase History

We collect this data history from publicly available records. To have your information removed, we recommend requesting removal directly through your county’s website.

Date Buyer Sale Price Title Company
$4,450,000 Land Title
$3,900,000 Land Title
-- --
$1,400,000 Land Title Guarantee
$1,472,500 None Available
Source: Public Records

Mortgage History

We collect this data history from publicly available records. To have your information removed, we recommend requesting removal directly through your county’s website.

Date Status Borrower Loan Amount
Closed $1,800,000
Closed $960,000
Closed $100,000
Closed $800,000
Closed $1,030,750
Closed $420,000
Source: Public Records

Property History

We collect this data history from publicly available records. To have your information removed, we recommend requesting removal directly through your county’s website.

Date Event Price List to Sale Price per Sq Ft Prior Sale
12/20/2024 12/20/24 Sold $4,450,000 0.0% $777 / Sq Ft
08/16/2024 08/16/24 For Sale $4,450,000 +12.7% $777 / Sq Ft
06/06/2023 06/06/23 For Sale $3,950,000 +1.3% $692 / Sq Ft
06/01/2023 06/01/23 Sold $3,900,000 +178.6% $684 / Sq Ft View Prior Sale
03/26/2023 03/26/23 Pending -- -- --
08/30/2018 08/30/18 Sold $1,400,000 0.0% $245 / Sq Ft View Prior Sale
05/25/2018 05/25/18 Pending -- -- --
05/10/2018 05/10/18 For Sale $1,400,000 -9.7% $245 / Sq Ft
07/08/2016 07/08/16 For Sale $1,550,000 +5.3% $272 / Sq Ft
06/30/2016 06/30/16 Sold $1,472,500 -- $258 / Sq Ft View Prior Sale
05/13/2016 05/13/16 Pending -- -- --
Source: Aspen Glenwood MLS

Tax History

We collect this data history from publicly available records. To have your information removed, we recommend requesting removal directly through your county’s website.

Year Tax Paid Tax Assessment Tax Assessment Total Assessment is a certain percentage of the fair market value that is determined by local assessors to be the total taxable value of land and additions on the property. Land Improvement
2025 $20,785 $233,900 $56,250 $177,650
2024 $20,785 $201,030 $49,350 $151,680
2023 $16,447 $207,050 $49,370 $157,680
2022 $10,275 $116,200 $24,330 $91,870
2021 $10,422 $119,550 $25,030 $94,520
2020 $8,842 $106,610 $23,240 $83,370
2019 $9,482 $113,410 $30,030 $83,380
Source: Public Records

Agents Affiliated with this Home

  • Section Image
  • Section Image
  • Section Image
See All Agents

Map

Source: Aspen Glenwood MLS

MLS Number: 185091

Aspen Glenwood MLS

APN: R084300

Your Personal Tour Guide

Ask me questions while you tour the home.