
Heather Bosco
Keller Williams Hometown
(856) 878-2074
108 Total Sales
2 in Winslow
$355K - $385K Price Range

Estimated Value: $646,000 - $752,000


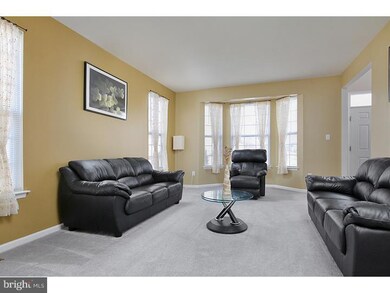



Move right into this EXECUTIVE STYLE home in IMMACULATE move in ready condition. Almost like new!! Tons of room in this approximately 3,700 square foot home PLUS a full basement which has a finished section perfect for a playroom or gameroom. Walk into this GORGEOUS home onto beautiful Cherry Hardwood floors in a stunning two story foyer. Nice size living room that opens up to the DINING ROOM. First floor office with french doors. Large eat in kitchen with breakfast bar, granite countertops and gorgeous cabinetry. Kitchen opens up to a large and bright family room with gas fireplace and second staircase to upstairs. Upstairs has 4 large bedrooms. Master bedroom has sitting area, tons of closet space and large full bathroom with sunken tub and standup shower. Beautiful staircase upstairs that looks over into the dining room and foyer area. Large laundry room, two car garage, HUGE yard, public water and sewer, dual zone heating and cooling, FINISHED BASEMENT and huge storage area in basement, the list goes on....Make your appointment today before this great home is gone!! Convenient location to tons of shopping and major highways. Minutes from Philadelphia and Jersey shore points.
Last Agent to Sell the Property
(856) 582-1200 petefromremax@gmail.com Keller Williams Realty - Washington Township License #679853 Listed on: 03/14/2014
Co-Listed By
(856) 582-1200 kimsellshomes08@gmail.com Keller Williams Realty - Washington Township License #453715
Last Buyer's Agent
(856) 685-5600 haddonfieldadmin@cbrealty.com Coldwell Banker Realty License #9233306
We collect this data history from publicly available records. To have your information removed, we recommend requesting removal directly through your county’s website.
Heather Bosco
Keller Williams Hometown
(856) 878-2074
108 Total Sales
2 in Winslow
$355K - $385K Price Range
Suzanne Shaheen
Real of Pennsylvania
(856) 501-6601
90 Total Sales
1 in Winslow
$420,000 Price
Megan Rickborn
Compass New Jersey, LLC - Moorestown
(640) 222-0356
101 Total Sales
2 in Winslow
$225K - $370K Price Range
Cordell Boyd
Coldwell Banker Realty
(856) 409-6928
65 Total Sales
4 in Winslow
$192K - $340K Price Range
Edward Munin
LPT Realty, LLC
(856) 595-0581
119 Total Sales
5 in Winslow
$146K - $540K Price Range
Michael Moore
HomeSmart First Advantage Realty
(856) 249-4656
14 Total Sales
1 in Winslow
$405,000 Price
We collect this data history from publicly available records. To have your information removed, we recommend requesting removal directly through your county’s website.
| Date | Buyer | Sale Price | Title Company |
|---|---|---|---|
| $312,500 | Multiple | ||
| Psd Management Llc | -- | None Available | |
| Krishna Praveen Dala | $368,758 | -- |
We collect this data history from publicly available records. To have your information removed, we recommend requesting removal directly through your county’s website.
| Date | Status | Borrower | Loan Amount |
|---|---|---|---|
| Open | $281,250 |
We collect this data history from publicly available records. To have your information removed, we recommend requesting removal directly through your county’s website.
| Year | Tax Paid | Tax Assessment Tax Assessment Total Assessment is a certain percentage of the fair market value that is determined by local assessors to be the total taxable value of land and additions on the property. | Land | Improvement |
|---|---|---|---|---|
| 2026 | $12,797 | $321,700 | $47,600 | $274,100 |
| 2025 | $12,797 | $321,700 | $47,600 | $274,100 |
| 2024 | $12,221 | $321,700 | $47,600 | $274,100 |
| 2023 | $12,221 | $321,700 | $47,600 | $274,100 |
| 2022 | $11,845 | $321,700 | $47,600 | $274,100 |
| 2021 | $11,131 | $305,800 | $47,600 | $258,200 |
| 2020 | $11,033 | $305,800 | $47,600 | $258,200 |
| 2019 | $10,966 | $305,800 | $47,600 | $258,200 |
| 2018 | $10,816 | $305,800 | $47,600 | $258,200 |
| 2017 | $10,623 | $305,800 | $47,600 | $258,200 |
| 2016 | $10,489 | $305,800 | $47,600 | $258,200 |
| 2015 | $10,336 | $305,800 | $47,600 | $258,200 |
| 2014 | $10,107 | $305,800 | $47,600 | $258,200 |
Seller's Agent in 2014
Peter Sklikas
Keller Williams Realty - Washington Township
(856) 404-5049
78 Total Sales
Seller Co-Listing Agent in 2014
Kimberly Schempp
Keller Williams Realty - Washington Township
(609) 221-1252
135 Total Sales
Buyer's Agent in 2014
Alicia Weister
Coldwell Banker Realty
(609) 605-4306
96 Total Sales
Source: Bright MLS
MLS Number: 1002837508
APN: 36-05215-0000-00025
Disclaimer: Certain information contained herein is derived from information provided by parties other than Homes.com. All information provided is deemed reliable, but is not guaranteed to be accurate and should be independently verified.
The data relating to real estate for sale on this website appears in part through the BRIGHT Internet Data Exchange program, a voluntary cooperative exchange of property listing data between licensed real estate brokerage firms, and is provided by BRIGHT through a licensing agreement.
Listing information is from various brokers who participate in the Bright MLS IDX program and not all listings may be visible on the site.
The property information being provided on or through the website is for the personal, non-commercial use of consumers and such information may not be used for any purpose other than to identify prospective properties consumers may be interested in purchasing.
Some properties which appear for sale on the website may no longer be available because they are for instance, under contract, sold or are no longer being offered for sale.
Property information displayed is deemed reliable but is not guaranteed.
Copyright 2026 Bright MLS, Inc.
Ask me questions while you tour the home.