
Karina Murphy
Yaman Real Estate
(607) 366-9038
119 Total Sales
2 in Moravia
$53,000 Price Range


Estimated Value: $281,000 - $288,000
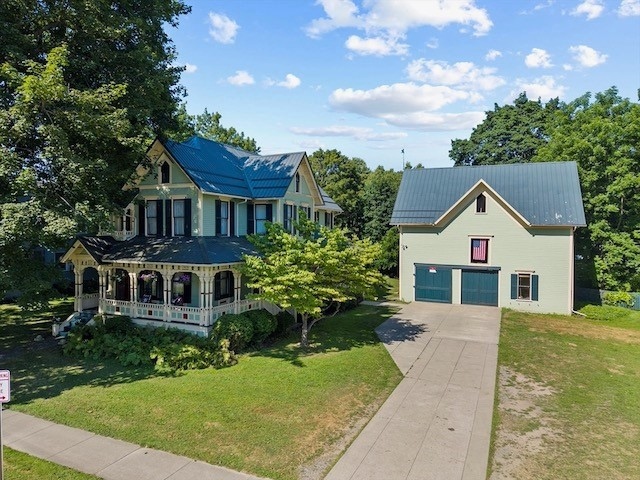
Discover this classic Queen Anne Victorian, built in 1887, showcasing timeless craftsmanship and historic charm. Property features an inviting Eastlake-style wraparound porch adorned with intricate original details, including willow woven latticework and a distinctive keyhole design, offering a perfect blend of elegance and craftsmanship from the era. The interior boasts five spacious bedrooms and two full bathrooms, providing ample space for family living and entertaining. Kitchen with a butlers pantry, and access to the back covered porch. Grand Staircase at the front of the house and an informal back set of stairs leads to four large second level bedrooms. There is a main level bedroom with an en suite opportunity. Formal dining room, large windows and access to the wraparound front porch. Front parlor with floor to ceiling double doors leads into the dining room and the front hall. High ceilings on both levels provides a spacious feel throughout. Each hardwood floor area has a custom intricate design including the hallway and some parquet style inlays. The home’s original woodwork, including ornate trim, moldings, and built-in features, has been beautifully maintained, adding warmth and character throughout. A classic Victorian attic provides additional storage or potential for customization, all situated on a solid stone foundation that ensures durability and stability. Beyond the main residence, the property includes a historic two-story carriage barn, still intact from its original construction, featuring two horse stalls and ample space for storage or workshop use. This rare feature offers a glimpse into the past. Village of Moravia and walking distance to the schools, shops, and NY's Fillmore State Park with swimming, hikes and waterfalls. Convenient to Ithaca, Cortland and Auburn and in the Syracuse and Ithaca airports.
Last Agent to Sell the Property
RE/MAX In Motion License #10491209900 Listed on: 07/28/2025
We collect this data history from publicly available records. To have your information removed, we recommend requesting removal directly through your county’s website.
Karina Murphy
Yaman Real Estate
(607) 366-9038
119 Total Sales
2 in Moravia
$53,000 Price Range
Kristopher Buchan
Tompkins Cortland Real Estate
(607) 250-1293
188 Total Sales
15 in Moravia
$110K - $265K Price Range
Donna Standish
Yaman Real Estate
(607) 662-7890
84 Total Sales
2 in Moravia
$45K - $53K Price Range
Loueen Rosenbush
Berkshire Hathaway CNY Realty
(607) 603-7914
79 Total Sales
5 in Moravia
$96K - $245K Price Range
Jamie Jensen
Howard Hanna
(607) 391-2590
131 Total Sales
1 in Moravia
$195,000 Price
Brianna Groth
Acropolis Realty Group LLC
(607) 608-3779
26 Total Sales
2 in Moravia
$650,000 Price Range
We collect this data history from publicly available records. To have your information removed, we recommend requesting removal directly through your county’s website.
| Date | Buyer | Sale Price | Title Company |
|---|---|---|---|
| $285,000 | None Listed On Document |
We collect this data history from publicly available records. To have your information removed, we recommend requesting removal directly through your county’s website.
| Date | Event | Price | List to Sale | Price per Sq Ft |
|---|---|---|---|---|
| 11/07/2025 11/07/25 | Sold | $285,000 | +6.0% | $112 / Sq Ft |
| 08/29/2025 08/29/25 | Pending | -- | -- | -- |
| 07/28/2025 07/28/25 | For Sale | $268,800 | -- | $105 / Sq Ft |
We collect this data history from publicly available records. To have your information removed, we recommend requesting removal directly through your county’s website.
| Year | Tax Paid | Tax Assessment Tax Assessment Total Assessment is a certain percentage of the fair market value that is determined by local assessors to be the total taxable value of land and additions on the property. | Land | Improvement |
|---|---|---|---|---|
| 2025 | $5,400 | $193,200 | $26,600 | $166,600 |
| 2024 | $5,464 | $193,200 | $26,600 | $166,600 |
| 2023 | $5,301 | $193,200 | $26,600 | $166,600 |
| 2022 | $5,464 | $125,600 | $14,000 | $111,600 |
| 2021 | $5,312 | $125,600 | $14,000 | $111,600 |
| 2020 | $4,639 | $125,600 | $14,000 | $111,600 |
| 2019 | $891 | $125,600 | $14,000 | $111,600 |
| 2018 | $4,282 | $125,600 | $14,000 | $111,600 |
| 2017 | $4,090 | $125,600 | $14,000 | $111,600 |
| 2016 | $3,972 | $125,600 | $14,000 | $111,600 |
| 2015 | -- | $125,600 | $14,000 | $111,600 |
| 2014 | -- | $125,600 | $14,000 | $111,600 |
Seller's Agent in 2025
Melissa Miller Fedrizzi
RE/MAX
(607) 351-1995
147 Total Sales
Seller Co-Listing Agent in 2025
Michelle Miller
RE/MAX
(607) 279-3071
122 Total Sales
Source: Ithaca Board of REALTORS®
MLS Number: R1625819
APN: 054201-210-014-0001-082-000-0000
Ask me questions while you tour the home.