NOT LISTED FOR SALE

59 Snowbridge Rd Unit 59 A Stratton, VT 05360

4 Beds
3.5 Baths
2,244 Sq Ft
1998 Built

Sale Details

Date Sold: July 15, 2016

Last sale price $1,125,000 $501 Per Sq Ft

18 Days on Market

Highlights

  • Ski Accessible
  • Resort Property
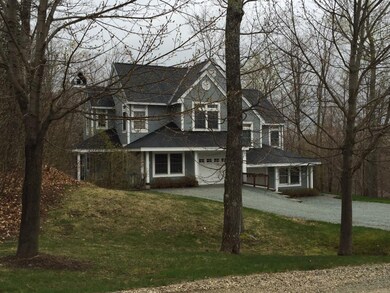
  • Wooded Lot
  • Spa
  • Deck
  • Cathedral Ceiling

About This Home

As of July 2016

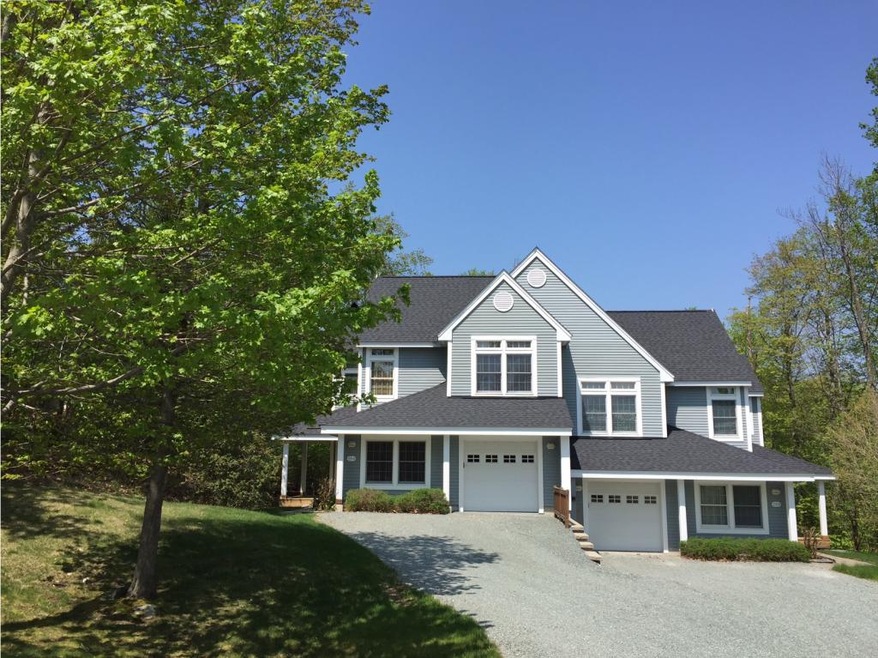
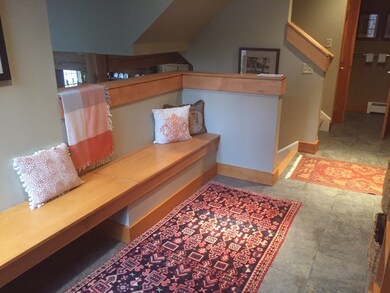
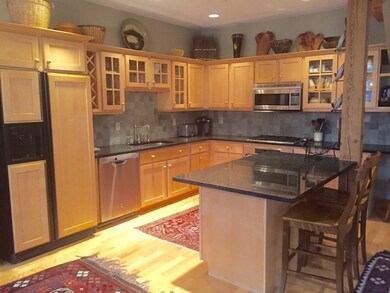
If you have been waiting for a Snowbridge with good trail access but still a quiet setting, wait no more. Ski to and from your back deck to Ethan's Alley/ Lower Wanderer down to the base area. Four bedrooms with master suite on separate level . Gourmet kitchen with Daco oven. Current owner using garage as additional fun playroom . Handsome decor throughout as offered completely furnished for your move in enjoyment. This one won't last. Make an appointment to visit now! THIS UNIT MAY BE A PUD

Last Agent to Sell the Property

Terry Hill

Berkshire Hathaway HomeServices Stratton Home License #082.0002861 Listed on: 05/02/2016

Berkshire Hathaway HomeServices Stratton Home

Co-Listed By

Elyn Bischof

Berkshire Hathaway HomeServices Stratton Home License #081.0004446

Last Buyer's Agent

Timothy Mich Doddridge

Stratton Real Estate License #082.0006584

Property Details

Home Type

  • Condominium

Year Built

  • 1998

HOA Fees

Parking

  • 1 Car Attached Garage
  • Gravel Driveway

Home Design

  • Concrete Foundation
  • Slab Foundation
  • Architectural Shingle Roof
  • Clap Board Siding

Interior Spaces

  • 2,244 Sq Ft Home
  • 4-Story Property
  • Furnished
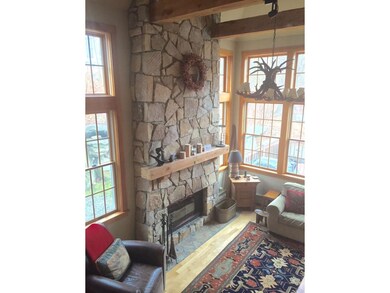
  • Cathedral Ceiling
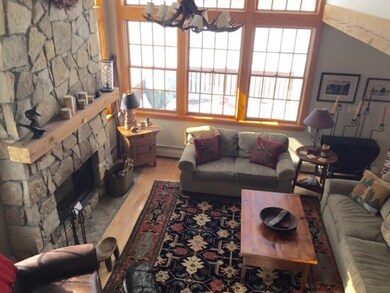
  • Wood Burning Fireplace
  • Screen For Fireplace
  • Blinds
  • Drapes & Rods
  • Window Screens
  • Open Floorplan
  • Dining Area
  • Home Security System

Kitchen

  • Oven
  • Gas Cooktop
  • Microwave
  • Dishwasher
  • Kitchen Island
  • Disposal

Flooring

  • Wood
  • Carpet
  • Ceramic Tile

Bedrooms and Bathrooms

  • 4 Bedrooms
  • Soaking Tub

Laundry

  • Dryer
  • Washer

Outdoor Features

  • Spa
  • Deck
  • Covered Patio or Porch

Unit Details

  • Cul-De-Sac
  • Wooded Lot

Utilities

  • Air Conditioning
  • Baseboard Heating
  • Heating System Uses Gas
  • 220 Volts
  • Liquid Propane Gas Water Heater
  • Community Sewer or Septic

Listing and Financial Details

  • Exclusions: Just a few exclusions (blue oriental rug in living room) List to be provided

Community Details

Overview

  • Resort Property
  • Snowbridge Condos
  • Planned Unit Development

Recreation

  • Trails
  • Ski Accessible

Pet Policy

  • Cats Allowed

Security

  • Carbon Monoxide Detectors
  • Fire and Smoke Detector

Property Details

Home Type

Condominium

Year Built

1998

HOA Fees

$1,480 per month

Parking

1

Listing Details

  • Status Detail: Closed
  • Units per Building: 2
  • Construction: Existing
  • Items Excluded: Just a few exclusions (blue oriental rug in living room) List to be provided
  • Resort: Yes
  • Total Stories: 4+
  • Planned Urban Developmt: Yes
  • Special Features: None
  • Property Sub Type: Condos
  • Stories: 4
  • Year Built: 1998

Interior Features

  • Appliances: Cooktop - Gas, Dishwasher, Disposal, Dryer, Microwave, Oven - Wall, Range - Gas, Refrigerator, Washer
  • Equipment: CO Detector, Security System, Smoke Detector, Smoke Detectr-Hard Wired
  • Features Interior: Blinds, Cathedral Ceiling, Dining Area, Draperies, Fireplace - Screens/Equip, Fireplace - Wood, Fireplaces - 1, Furnished, Hot Tub, Kitchen Island, Kitchen/Dining, Living/Dining, Master BR w/ BA, Soaking Tub, Window Treatment
  • Total Bedrooms: 4
  • Flooring: Carpet, Ceramic Tile, Hardwood, Tile
  • Total Bathrooms: 4
  • Half Bathrooms: 1
  • Full Bathrooms: 3
  • Basement Description: Slab
  • Room 1: Kitchen, 13 X 4, On Level: 1
  • Room 2: Dining Room, 13 X 14, On Level: 1
  • Room 3: Living Room, 15 X 17, On Level: 1
  • Room 4: Family Room, 12 X 18, On Level: 2
  • Room 7: Master Bedroom, 14 X 15, On Level: 3
  • Room 8: Bedroom, 10 X 11, On Level: 4
  • Room 9: Bedroom, 12 X 16, On Level: 4
  • Room 10: 4, 12 X 18
  • Room 13: Other, 11 X 6, On Level: 2
  • Sq Ft - Apx Finished AG: 2244
  • Sq Ft - Apx Total Finished: 2244

Exterior Features

  • Driveway: Gravel
  • Exterior: Clapboard
  • Foundation: Concrete
  • Roads: Association, Cul-de-Sac
  • Roof: Shingle - Architectural
  • Features Exterior: Deck, Hot Tub, Porch - Covered, Window Screens

Garage/Parking

  • Garage Capacity: 1
  • Parking: Driveway, Parking Spaces 2
  • Garage Type: Attached
  • Garage: Yes

Utilities

  • Electric: 220 Plug
  • Sewer: Community
  • Water: Community
  • Water Heater: Gas - LP/Bottle
  • Heating Fuel: Gas - LP/Bottle
  • Heating: Baseboard, Hot Air
  • Cooling: Air Conditioner, Central AC
  • Electric Company: Green Mt. Power

Condo/Co-op/Association

  • Amenities: Common Acreage, Master Insurance, Sewer, Snow Removal, Trash, Water
  • Restrictions: Pets - Cats Allowed
  • HOA Fee Frequency: Monthly
  • Fee: 740
  • Fees 2: 740
  • Condo Name: SNOWBRIDGE

Lot Info

  • Lot Description: Condo Development, Ski Area, Ski Trailside, Trail/Near Trail, Wooded
  • Surveyed: Unknown
  • Zoning: res
Create a Home Valuation Report for This Property
The Home Valuation Report is an in-depth analysis detailing your home's value as well as a comparison with similar homes in the area

Property History

We collect this data history from publicly available records. To have your information removed, we recommend requesting removal directly through your county’s website.

Date Event Price List to Sale Price per Sq Ft
07/15/2016 07/15/16 Sold $1,125,000 -5.9% $501 / Sq Ft
05/20/2016 05/20/16 Pending -- -- --
05/02/2016 05/02/16 For Sale $1,195,000 -- $533 / Sq Ft
Source: PrimeMLS

Agents Affiliated with this Home

  • Section Image
  • Section Image
See All Agents

Map

Source: PrimeMLS

MLS Number: 4487517

PrimeMLS
Your Personal Tour Guide

Ask me questions while you tour the home.