
Mike Albert
RE/MAX RISE
(860) 845-0960
242 Total Sales
1 in Monroe
$700,000 Price
Estimated Value: $753,018
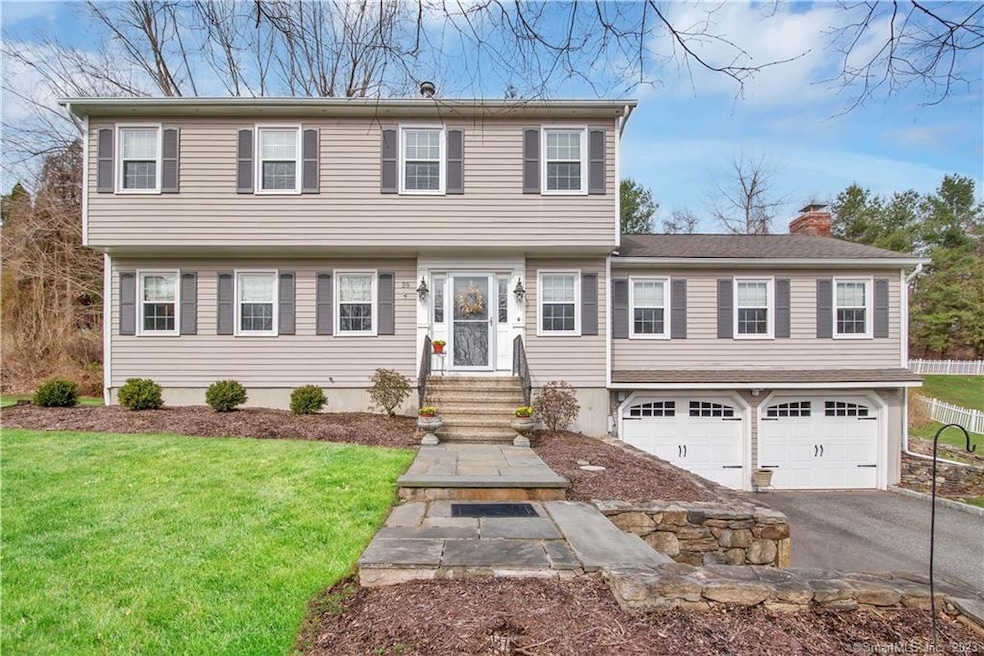
Welcome to your new home! This beautiful 3 bed colonial is located in the prestigious Whiteny Farms golf course neightborhood on a cul-de-sac. Making your way inside you are greeted with glistening hard wood floors and plenty of natural light. The eat in kitchen boasts custom solid maple cabinets with natural stain, stainless steel appliances, and plenty of room for prepping meals. The formal living room is cozy and sophisticated with crown molding and flows right into the oversized formal dining making entertaining a breeze. Not to be outdone, the great room has newer wider plank hardwood flooring and cathedral ceiling with beams and floor to ceiling custom fieldstone fireplace with barn wood mantle. Upstairs is a stunning master with hardwood flooring, walk-in-closet and full bath. Another full bath and two large bedrooms complete the upper level. Out back is private and the large deck allows for outdoor dining and entertainment. As if you needed anything else, tennis & basketball courts, hiking, swimming, and sports fields located near by at Wolfe Park and Great Hollow Lake! Situated in Monroe's award winning school district, this is not a home to miss.
Last Agent to Sell the Property
William Raveis Real Estate License #RES.0810131 Listed on: 09/12/2022
Mike Albert
RE/MAX RISE
(860) 845-0960
242 Total Sales
1 in Monroe
$700,000 Price
Anthony D'Amore
eXp Realty
(833) 659-3540
74 Total Sales
1 in Monroe
$770,000 Price
Desiree Knowles Darby
Century 21 Bette Real Estate
(802) 995-2564
15 Total Sales
1 in Monroe
$399,000 Price
Nate Orkney
RE/MAX One
(860) 560-1971
46 Total Sales
2 in Monroe
$739,000 Price Range
Brooke Chaves
William Raveis Real Estate
(475) 348-8663
6 Total Sales
1 in Monroe
$627,500 Price
Mary Beth Grasso
Keller Williams Realty
(888) 291-7143
120 Total Sales
6 in Monroe
$605K - $1.1M Price Range
We collect this data history from publicly available records. To have your information removed, we recommend requesting removal directly through your county’s website.
| Date | Event | Price | List to Sale | Price per Sq Ft |
|---|---|---|---|---|
| 09/12/2022 09/12/22 | Sold | $595,000 | 0.0% | $232 / Sq Ft |
| 09/12/2022 09/12/22 | Pending | -- | -- | -- |
| 09/12/2022 09/12/22 | For Sale | $595,000 | -- | $232 / Sq Ft |
We collect this data history from publicly available records. To have your information removed, we recommend requesting removal directly through your county’s website.
| Year | Tax Paid | Tax Assessment Tax Assessment Total Assessment is a certain percentage of the fair market value that is determined by local assessors to be the total taxable value of land and additions on the property. | Land | Improvement |
|---|---|---|---|---|
| 2025 | $11,303 | $394,250 | $110,250 | $284,000 |
| 2024 | $10,432 | $272,600 | $97,700 | $174,900 |
| 2023 | $10,236 | $272,600 | $97,700 | $174,900 |
| 2022 | $10,048 | $272,600 | $97,700 | $174,900 |
| 2021 | $9,912 | $272,600 | $97,700 | $174,900 |
| 2020 | $9,672 | $272,600 | $97,700 | $174,900 |
| 2019 | $9,244 | $259,800 | $93,800 | $166,000 |
| 2018 | $9,155 | $259,800 | $93,800 | $166,000 |
| 2017 | $9,290 | $259,800 | $93,800 | $166,000 |
| 2016 | $9,093 | $259,800 | $93,800 | $166,000 |
| 2015 | $8,924 | $259,800 | $93,800 | $166,000 |
| 2014 | $8,980 | $289,590 | $125,580 | $164,010 |
Seller's Agent in 2022
Brian Christy
William Raveis Real Estate
(475) 284-0814
134 Total Sales
Buyer's Agent in 2022
Joseph Muratori
Coldwell Banker Milford
(203) 556-2584
34 Total Sales
Source: SmartMLS
MLS Number: 170510984
APN: MONR-000099-000020
Disclaimer: Certain information contained herein is derived from information provided by parties other than Homes.com. All information provided is deemed reliable, but is not guaranteed to be accurate and should be independently verified.
IDX information is provided exclusively for personal, non-commercial use, and may not be used for any purpose other than to identify prospective properties consumers may be interested in purchasing. Information is deemed reliable but not guaranteed.
Ask me questions while you tour the home.