$3,300 Per Month

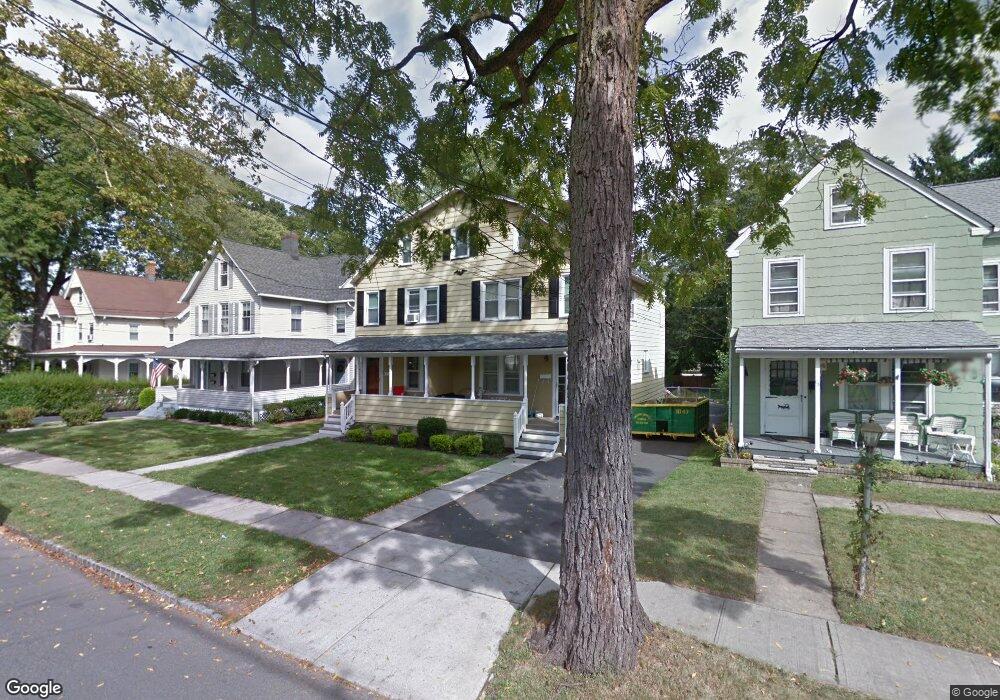
59 Summit Ave Chatham, NJ 07928

3 Beds
2 Baths
-- Sq Ft
10,019 Sq Ft Lot

Highlights

  • Deck
  • Wood Flooring
  • Mud Room
  • Chatham High School Rated A+
  • Loft
  • Home Office

About This Home

Fantastic 3 Bedroom Duplex Rental Opportunity close to train/town/restaurants. This spacious & updated duplex features a charming front porch and expansive deck with views of private yard. Special Feature: Each unit has their own sizable, separate and fenced backyard space. The Living Room features wood floors. An eat Kitchen opens to the Family Room. 1st floor laundry room and mud room. All 3 bedrooms on 2nd floor. 3rd floor offers 2 finished rooms for storage/office. Home also has clean/dry unfinished basement for storage. Parking-- for 2 cars. Move in as early as October 1. Prime Location and Great Value! Your tour is welcome/Occupied home-must remove shoes. No Pets Allowed---Thank you!

Listing Agent

Debbie Woerner

COLDWELL BANKER REALTY Brokerage Phone: 973-500-3032 Listed on: 07/13/2026

COLDWELL BANKER REALTY

Townhouse Details

Home Type

  • Townhome

Year Built

  • Built in 1869 | Remodeled

Lot Details

  • 10,019 Sq Ft Lot
  • Fenced

Home Design

  • Half Duplex

Interior Spaces

  • Ceiling Fan
  • Mud Room
  • Family Room
  • Dining Room
  • Home Office
  • Loft
  • Storage Room
  • Utility Room
  • Unfinished Basement

Kitchen

  • Eat-In Kitchen
  • Gas Oven or Range
  • Recirculated Exhaust Fan
  • Microwave
  • Dishwasher

Flooring

  • Wood
  • Wall to Wall Carpet
  • Laminate

Bedrooms and Bathrooms

  • 3 Bedrooms
  • Primary bedroom located on second floor
  • 2 Full Bathrooms
  • Bathtub with Shower
  • Walk-in Shower

Laundry

  • Laundry Room
  • Dryer
  • Washer

Home Security

Parking

  • 2 Parking Spaces
  • Additional Parking
  • Off-Street Parking

Outdoor Features

  • Deck
  • Porch

Utilities

  • Central Air
  • Gas Water Heater

Listing and Financial Details

  • Tenant pays for electric, gas, heat, hot water, sewer, trash removal, water
  • Assessor Parcel Number 2304-00124-0000-00013-0000-

Townhouse Details

Home Type

Townhome

Year Built

Built in 1869 | Remodeled

Lot Details

10,019 Sq Ft Lot

Rental Info

  • Furnished Info: Unfurnished
  • Owner Pays: Maintenance-Lawn, Snow Removal
  • Lease Information: 1 Year, 2 Years
  • Tenant Pays: Electric, Gas, Heat, Hot Water, Sewer, Trash Removal, Water
  • Pre Rental Reqrmts: 1 Month Advance, 1.5 Month Security, IncmVrfy, TenAppl, Tenants Insurance Required
  • Rent Includes: Building Insurance, Maintenance-Common Area, Taxes

Listing Details

  • Property Type: 1/2 Duplex
  • Primary Property Type: 1/2 Duplex
  • Rental Property Type: Res/SF/Condo/Coop
  • Subproperty Type: Single Family/Apt
  • Community Living: Yes
  • Year Built: 1869
  • Year Built Description: Approximate, Renovated
  • County Name: Morris
  • Directions: Main Street to Summit Avenue
  • I D: 5446139
  • Section Subdiv Development: Near Town/Train
  • Attribution Contact: 973-500-3032
  • MLS Status: Active
  • ResoLaundryFeatures: In Unit
  • Special Features: None
  • Property Sub Type: Townhouses
  • Year Renovated: 2023

Interior Features

  • Flooring: Carpeting, Laminate, Wood
  • Room Features: Eat-In Kitchen, Stall Shower, Tub Shower
  • Appliances: Dishwasher, Dryer, Kitchen Exhaust Fan, Microwave Oven, Range/Oven-Gas, Refrigerator, Smoke Detector, Washer
  • Bedrooms: 3
  • Bedroom 1 Level: Second
  • Bedroom 2 Level: Second
  • Bedroom 3 Level: Second
  • Bathrooms: 2.00
  • Full Bathrooms: 2
  • Basement: Yes
  • Basement Description: Unfinished
  • Basement Level Rooms: Storage Room, Utility Room
  • Dining Room Level: First
  • Family Room Level: First
  • Kitchen Level: First
  • Living Room Level: First
  • Other Room 1: Office
  • Other Room1 Level: Third
  • Other Room 2: Storage Room
  • Other Room2 Level: Third
  • Level 1 Rooms: 3 Bedrooms, Bath(s) Other
  • Level 2 Rooms: Loft, Office, Storage Room
  • Ground Level Rooms: Bath(s) Other, Dining Room, Family Room, Kitchen, Laundry Room

Exterior Features

  • Exterior Features: Deck, Metal Fence, Open Porch(es), Sidewalk, Storm Door(s)

Garage/Parking

  • Garage Description: On Site
  • Number Parking Spaces: 2
  • Parking Driveway Description: 1 Car Width, Additional Parking, Blacktop, Off-Street Parking

Utilities

  • Cooling: 1 Unit, Ceiling Fan, Central Air
  • Fuel Type: Gas-Natural
  • Heating: 1 Unit
  • Sewer: Public Sewer
  • Water: Public Water
  • Water Heater: Gas

Lot Info

  • Lot Size: 50X200
  • Easement: Unknown
  • Lot Description: Level Lot
  • Lot Size Tax: *
  • Total Acres: 0.23
  • Location: Residential Area

Tax Info

  • Tax Acres: *
  • Streetname Tax: *
  • Street Number Tax: *
  • Assessor Parcel Number: 2304-00124-0000-00013-0000-
  • Assessor Parcel Number: *

Multi Family

  • Tenant Has Use Of: Laundry Facilities, Storage Area

Map

Property History

We collect this data history from publicly available records. To have your information removed, we recommend requesting removal directly through your county’s website.

Date Event Price List to Sale Price per Sq Ft
07/13/2026 07/13/26 For Rent $3,300 -- --
Source: Garden State MLS

Source: Garden State MLS

MLS Number: 4040250

Garden State MLS

APN: 04-00124-0000-00013

Your Personal Tour Guide

Ask me questions while you tour the home.