
Jerry Buffa
Coldwell Banker Realty
(484) 878-3654
151 Total Sales
9 in Wyomissing
$135K - $395K Price Range
Estimated Value: $311,670
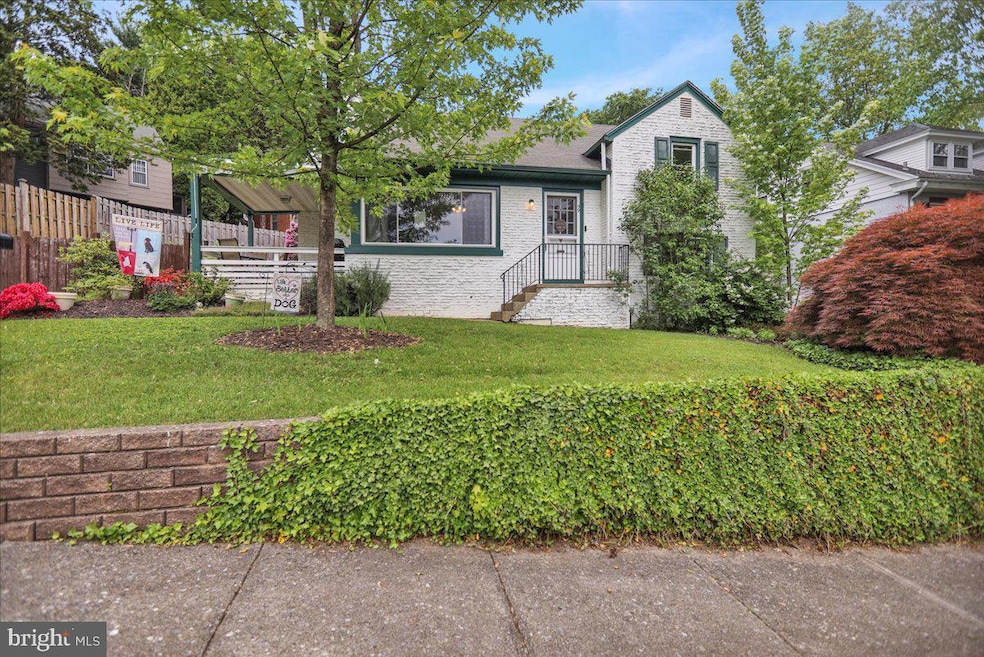
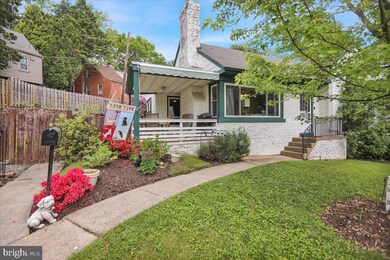
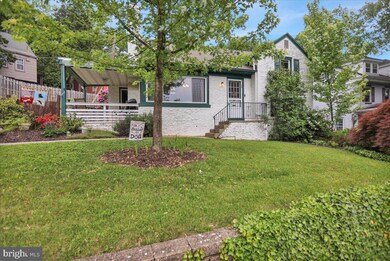
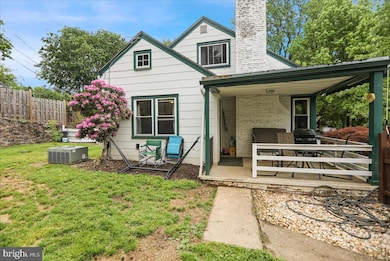
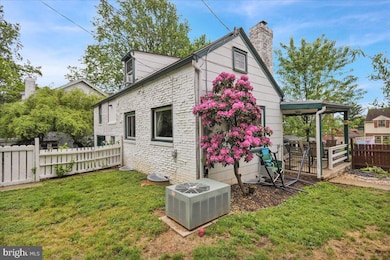
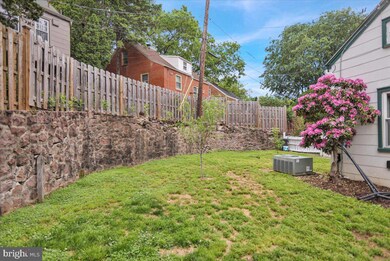
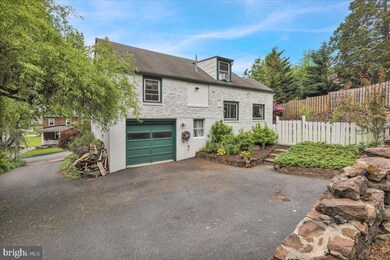
Welcome to 59 Upland Road, a charming single-family nestled in the heart of the sought-after Wyomissing School District. This lovingly maintained home features 3 bedrooms, 1.5 baths, a recently remodeled kitchen, hardwood floors throughout, and an attached garage. Outside you will find a covered porch, fenced-in yard, manicured flower beds, strawberry patch, and vegetable garden. Conveniently located near shopping and amenities, this home is one you do not want to miss! *For added peace of mind, the sellers are offering a one-year home warranty with the purchase of this home.*
Last Agent to Sell the Property
(610) 898-1441 frontdesk1110@kw.com Keller Williams Platinum Realty - Wyomissing License #RS355841 Listed on: 05/23/2024
Last Buyer's Agent
(610) 898-1441 frontdesk1110@kw.com Keller Williams Platinum Realty - Wyomissing License #RS356625
We collect this data history from publicly available records. To have your information removed, we recommend requesting removal directly through your county’s website.
Jerry Buffa
Coldwell Banker Realty
(484) 878-3654
151 Total Sales
9 in Wyomissing
$135K - $395K Price Range
Erica Fair
Iron Valley Real Estate of Berks
(484) 388-4814
158 Total Sales
6 in Wyomissing
$135K - $500K Price Range
Anthony Borelli
Century 21 Gold
(484) 755-3767
269 Total Sales
24 in Wyomissing
$65K - $900K Price Range
Brandon Hostetter
Coldwell Banker Realty
(223) 216-2014
132 Total Sales
1 in Wyomissing
$322,500 Price
Craig Hartranft
Berkshire Hathaway HomeServices Homesale Realty
(717) 537-0950
871 Total Sales
1 in Wyomissing
$365,000 Price
Anne M. Lusk
Lusk & Associates Sotheby's International Realty
(717) 935-8473
614 Total Sales
3 in Wyomissing
$250K - $310K Price Range
We collect this data history from publicly available records. To have your information removed, we recommend requesting removal directly through your county’s website.
| Date | Buyer | Sale Price | Title Company |
|---|---|---|---|
| $290,000 | None Listed On Document | ||
| $151,064 | Land Title Services | ||
| $3,600 | None Available | ||
| -- | None Available | ||
| -- | Southeast Equity Title |
We collect this data history from publicly available records. To have your information removed, we recommend requesting removal directly through your county’s website.
| Date | Status | Borrower | Loan Amount |
|---|---|---|---|
| Open | $261,000 | ||
| Previous Owner | $134,000 | ||
| Previous Owner | $148,327 | ||
| Previous Owner | $93,800 |
We collect this data history from publicly available records. To have your information removed, we recommend requesting removal directly through your county’s website.
| Date | Event | Price | List to Sale | Price per Sq Ft | Prior Sale |
|---|---|---|---|---|---|
| 06/24/2024 06/24/24 | Sold | $290,000 | +13.7% | $198 / Sq Ft | |
| 05/25/2024 05/25/24 | Pending | -- | -- | -- | |
| 05/23/2024 05/23/24 | For Sale | $255,000 | +68.8% | $174 / Sq Ft | |
| 05/28/2015 05/28/15 | Sold | $151,064 | +6.4% | $103 / Sq Ft | View Prior Sale |
| 03/09/2015 03/09/15 | Pending | -- | -- | -- | |
| 03/09/2015 03/09/15 | Price Changed | $142,000 | -5.3% | $97 / Sq Ft | |
| 02/04/2015 02/04/15 | For Sale | $150,000 | -- | $102 / Sq Ft |
We collect this data history from publicly available records. To have your information removed, we recommend requesting removal directly through your county’s website.
| Year | Tax Paid | Tax Assessment Tax Assessment Total Assessment is a certain percentage of the fair market value that is determined by local assessors to be the total taxable value of land and additions on the property. | Land | Improvement |
|---|---|---|---|---|
| 2026 | $1,516 | $96,800 | $29,900 | $66,900 |
| 2025 | $1,419 | $96,800 | $29,900 | $66,900 |
| 2024 | $4,605 | $96,800 | $29,900 | $66,900 |
| 2023 | $4,309 | $96,800 | $29,900 | $66,900 |
| 2022 | $4,327 | $96,800 | $29,900 | $66,900 |
| 2021 | $4,265 | $96,800 | $29,900 | $66,900 |
| 2020 | $4,195 | $96,800 | $29,900 | $66,900 |
| 2019 | $4,087 | $96,800 | $29,900 | $66,900 |
| 2018 | $4,029 | $96,800 | $29,900 | $66,900 |
| 2017 | $4,002 | $96,800 | $29,900 | $66,900 |
| 2016 | $1,069 | $96,800 | $29,900 | $66,900 |
| 2015 | $1,069 | $96,800 | $29,900 | $66,900 |
| 2014 | $1,069 | $96,800 | $29,900 | $66,900 |
Seller's Agent in 2024
Amanda Higginbotham
Keller Williams Platinum Realty - Wyomissing
(610) 621-7708
59 Total Sales
Buyer's Agent in 2024
Rebecca Quell
Keller Williams Platinum Realty - Wyomissing
(610) 406-2274
94 Total Sales
Seller's Agent in 2015
Paul Snyder III
Highland Realty Group LLC
(717) 278-3324
98 Total Sales
Buyer's Agent in 2015
john zabinski
Coldwell Banker Realty
(484) 769-2725
12 Total Sales
Source: Bright MLS
MLS Number: PABK2043210
APN: 96-4396-05-18-0246
Disclaimer: Certain information contained herein is derived from information provided by parties other than Homes.com. All information provided is deemed reliable, but is not guaranteed to be accurate and should be independently verified.
The data relating to real estate for sale on this website appears in part through the BRIGHT Internet Data Exchange program, a voluntary cooperative exchange of property listing data between licensed real estate brokerage firms, and is provided by BRIGHT through a licensing agreement.
Listing information is from various brokers who participate in the Bright MLS IDX program and not all listings may be visible on the site.
The property information being provided on or through the website is for the personal, non-commercial use of consumers and such information may not be used for any purpose other than to identify prospective properties consumers may be interested in purchasing.
Some properties which appear for sale on the website may no longer be available because they are for instance, under contract, sold or are no longer being offered for sale.
Property information displayed is deemed reliable but is not guaranteed.
Copyright 2026 Bright MLS, Inc.
Ask me questions while you tour the home.