
Gabriela Melgoza
Coldwell Banker Realty
(708) 722-8286
122 Total Sales
1 in Hungry Hill
$190,000 Price
Estimated Value: $187,918
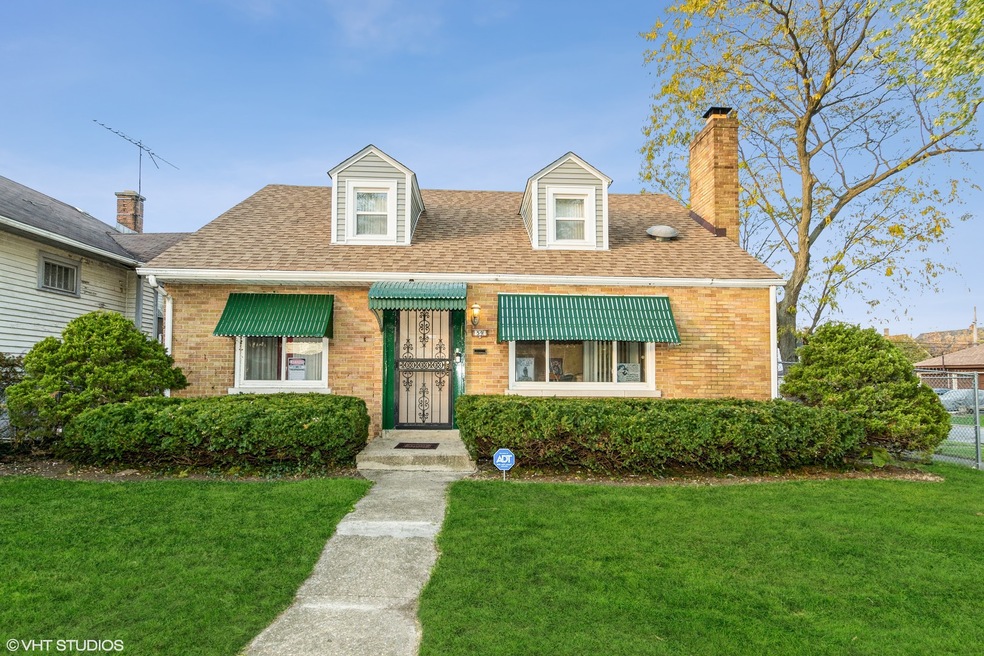
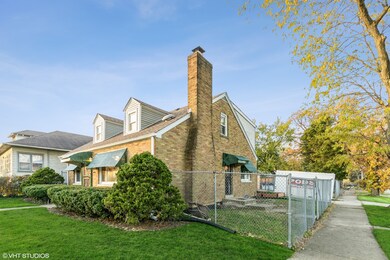
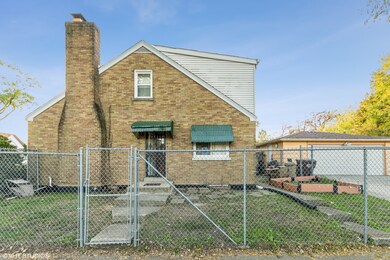
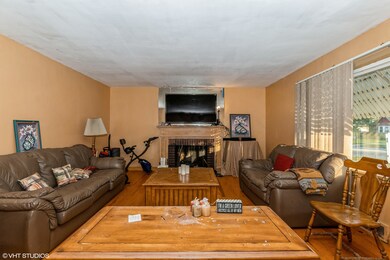
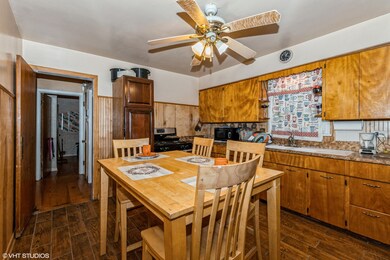
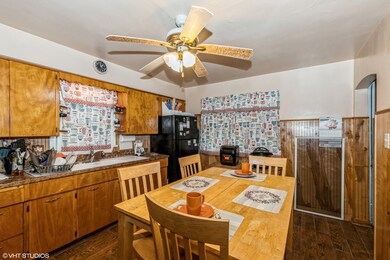
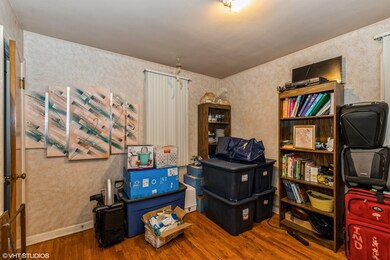
FANTASTIC OPPORTUNITY TO OWN THIS BRICK 5 BEDROOM, 2 FULL BATH HOME ON A LARGE CORNER LOT-THIS HOME HAS MANY RECENT UPGRADES WHICH INCLUDE NEW ROOF ON THE HOME IN 2016, NEW FURNACE IN 2020, AND NEW AC IN 2016-NICE SIZE LIVING ROOM HAS HARDWOOD FLOORING AND FIREPLACE-EAT IN KITCHEN WITH NEWER CERAMIC TILE FLOORING AND PLENTY OF CABINET SPACE-2 MAIN FLOOR BEDROOMS HAVE HARDWOOD FLOORING-MAIN FLOOR FULL BATH WITH NEWER TILE AND WHIRLPOOL TUB-NICE LOFT SPACE ON THE 2ND FLOOR GREAT FOR AN OFFICE-3 ADDITIONAL BEDROOMS HAVE WOOD LAMINATE FLOORING-2ND FLOOR FULL BATH-FULL BASEMENT WITH PLENTY OF SPACE FOR STORAGE-LARGE 2.5 CAR DETACHED GARAGE HAS A NEW OVERHEAD DOOR AND ACCESS DOOR-FULL FENCED IN SIDE YARD SPACE AND ADDITIONAL LARGE BACKYARD SPACE WITH STORAGE SHED-THIS IS A GREAT HOME WITH VERY NICE SPACE-SEE THIS HOME SOON! PROPERTY IS SOLD AS IS
Last Agent to Sell the Property
@properties Christie's International Real Estate License #475120040 Listed on: 11/18/2021
We collect this data history from publicly available records. To have your information removed, we recommend requesting removal directly through your county’s website.
Gabriela Melgoza
Coldwell Banker Realty
(708) 722-8286
122 Total Sales
1 in Hungry Hill
$190,000 Price
Malcolm Payne
Payne Realty GA
(470) 747-6786
154 Total Sales
1 in Hungry Hill
$350,000 Price
Luis Garcia
Smart Home Realty
(888) 518-1055
38 Total Sales
1 in Hungry Hill
$130,000 Price
Hugo Araujo
Coldwell Banker Realty
(773) 819-6179
158 Total Sales
2 in Hungry Hill
$178K - $320K Price Range
Nancy Mendoza
Smart Home Realty
(844) 741-2867
47 Total Sales
1 in Hungry Hill
$133,000 Price
JS
Joseph Stith
Hoffman Realtors LLC
(708) 690-1265
69 Total Sales
2 in Hungry Hill
$140K - $177K Price Range
We collect this data history from publicly available records. To have your information removed, we recommend requesting removal directly through your county’s website.
| Date | Buyer | Sale Price | Title Company |
|---|---|---|---|
| $150,000 | -- | ||
| $89,000 | -- |
We collect this data history from publicly available records. To have your information removed, we recommend requesting removal directly through your county’s website.
| Date | Status | Borrower | Loan Amount |
|---|---|---|---|
| Open | $13,383 | ||
| Closed | $12,928 | ||
| Open | $147,283 | ||
| Closed | $147,283 | ||
| Closed | $147,283 |
We collect this data history from publicly available records. To have your information removed, we recommend requesting removal directly through your county’s website.
| Date | Event | Price | List to Sale | Price per Sq Ft |
|---|---|---|---|---|
| 01/06/2022 01/06/22 | Sold | $150,000 | +11.1% | $101 / Sq Ft |
| 11/19/2021 11/19/21 | Pending | -- | -- | -- |
| 11/18/2021 11/18/21 | For Sale | $135,000 | -- | $91 / Sq Ft |
We collect this data history from publicly available records. To have your information removed, we recommend requesting removal directly through your county’s website.
| Year | Tax Paid | Tax Assessment Tax Assessment Total Assessment is a certain percentage of the fair market value that is determined by local assessors to be the total taxable value of land and additions on the property. | Land | Improvement |
|---|---|---|---|---|
| 2025 | $5,116 | $9,624 | $2,465 | $7,159 |
| 2024 | $5,116 | $9,624 | $2,465 | $7,159 |
| 2023 | $5,188 | $9,624 | $2,465 | $7,159 |
| 2022 | $5,188 | $8,209 | $2,136 | $6,073 |
| 2021 | $2,960 | $8,208 | $2,135 | $6,073 |
| 2020 | $3,000 | $8,208 | $2,135 | $6,073 |
| 2019 | $3,366 | $9,274 | $1,971 | $7,303 |
| 2018 | $3,197 | $9,274 | $1,971 | $7,303 |
| 2017 | $3,087 | $9,274 | $1,971 | $7,303 |
| 2016 | $2,920 | $7,943 | $1,807 | $6,136 |
| 2015 | $2,820 | $7,943 | $1,807 | $6,136 |
| 2014 | $2,824 | $7,943 | $1,807 | $6,136 |
| 2013 | $2,859 | $8,280 | $1,807 | $6,473 |
Seller's Agent in 2022
Danielle Moy
@ Properties
(708) 466-4075
1 in this area
1,055 Total Sales
Buyer's Agent in 2022
Amber Lane
Coldwell Banker Realty
(515) 732-9928
1 in this area
17 Total Sales
Source: Midwest Real Estate Data (MRED)
MLS Number: 11272556
APN: 32-29-214-029-0000
Disclaimer: Certain information contained herein is derived from information provided by parties other than Homes.com. All information provided is deemed reliable, but is not guaranteed to be accurate and should be independently verified.
All data is obtained from various sources and may not have been verified by broker or MLS GRID. Supplied Open House Information is subject to change without notice. All information should be independently reviewed and verified for accuracy. Properties may or may not be listed by the office/agent presenting the information. Some IDX listings have been excluded from this website.
Listings courtesy of Midwest Real Estate Data (MRED) as distributed by MLS GRID.
Based on information submitted to the MLS GRID
Ask me questions while you tour the home.