NOT LISTED FOR SALE
3 Beds
2.5 Baths
2,384 Sq Ft
2007 Built

Sale Details

Date Sold: October 24, 2025

Last sale price $360,000 $151 Per Sq Ft

108 Days on Market

Highlights

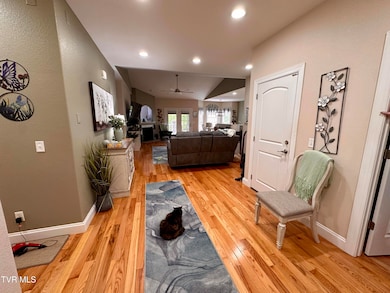
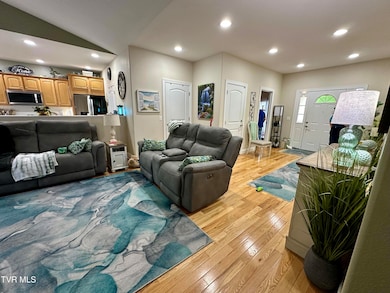
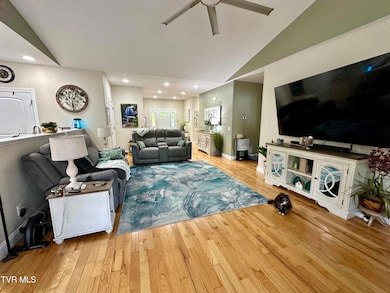
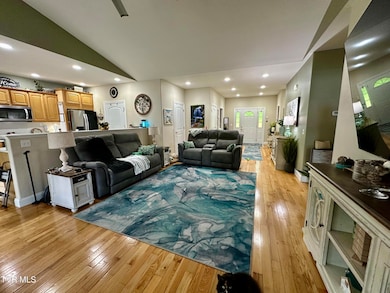
  • Open Floorplan
  • Deck
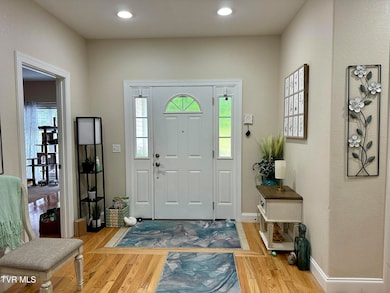
  • Wood Flooring
  • Mountain View
  • Recreation Room
  • Workshop

About This Home

As of October 2025

Motivated Sellers!! Spacious, Immaculate Condo - South Johnson City Convenience.
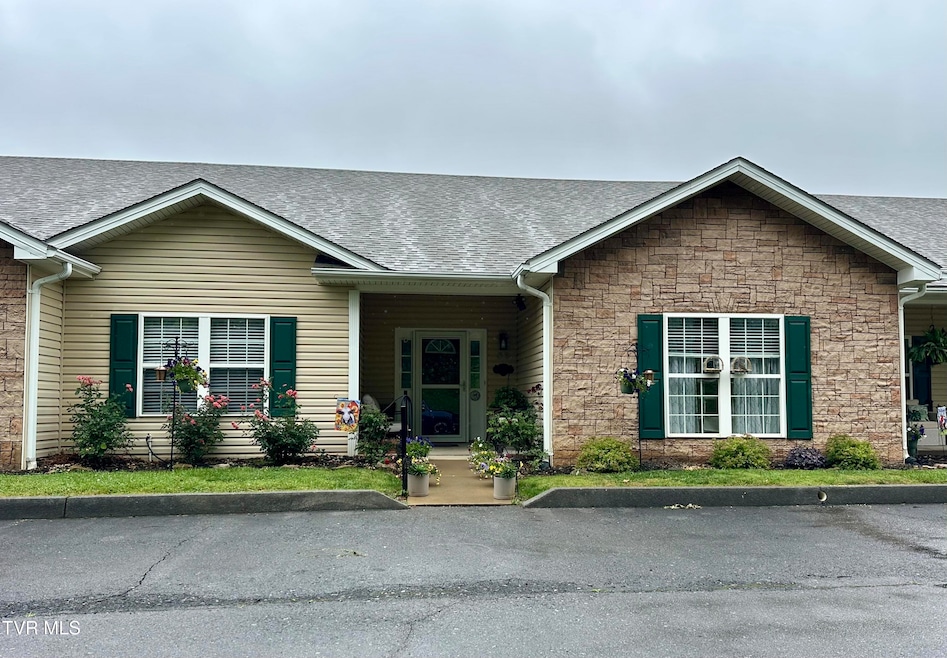
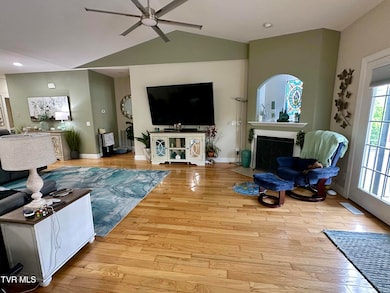
Discover this exceptionally large, beautifully updated condo on the desirable southeast side of Johnson City—just minutes from Willow Springs Park, the VA, JCMC, and ETSU. This home has been meticulously maintained and thoughtfully upgraded throughout using tasteful neutral colors. This condo is truly move in ready!! You'll love the gleaming hardwood floors, new quartz countertops, modern lighting fixtures, and brand-new appliances. Stay comfortable year-round with a new heat pump, new hot water heater, new ceiling fans, and cozy gas logs in the living area. The owner's suite features a luxurious new walk-in shower, and the living spaces are expansive and open, perfect for entertaining or relaxing. Enjoy the added bonus of a three-car garage with a dedicated workshop/man space and convenient half bath and a second large living space in the basement. A rare find offering space, style, and an unbeatable location—come see it soon!! HOA fee of $175/month covers water, trash, sewer, yard services. As an added bonus the HOA has contracted special insurance rates for the complex, current owners felt a $700 savings to their home insurance.

Last Agent to Sell the Property

Lisa Gilchrist

Copper Key Properties License #354323 Listed on: 05/27/2025

Last Buyer's Agent

Nancy Weaver

Property Executives Johnson City License #380533

Create a Home Valuation Report for This Property
The Home Valuation Report is an in-depth analysis detailing your home's value as well as a comparison with similar homes in the area

Property Details

Home Type

  • Condominium

Year Built

  • Built in 2007

Lot Details

  • Lot Has A Rolling Slope
  • Property is in good condition

HOA Fees

  • $175 Monthly HOA Fees

Parking

  • 3 Car Attached Garage
  • Garage Door Opener

Home Design

  • Patio Home
  • Block Foundation
  • Shingle Roof
  • Composition Roof
  • Vinyl Siding
  • Synthetic Stucco Exterior

Interior Spaces

  • 1-Story Property
  • Open Floorplan
  • Gas Log Fireplace
  • Double Pane Windows
  • Insulated Windows
  • Window Treatments
  • Great Room with Fireplace
  • Living Room with Fireplace
  • Combination Kitchen and Dining Room
  • Recreation Room
  • Mountain Views
  • Eat-In Kitchen

Flooring

  • Wood
  • Carpet
  • Ceramic Tile

Bedrooms and Bathrooms

  • 3 Bedrooms
  • Walk-In Closet
  • Bathroom Rough-In

Laundry

  • Dryer
  • Washer

Partially Finished Basement

  • Walk-Out Basement
  • Garage Access
  • Workshop
  • Stubbed For A Bathroom

Outdoor Features

  • Balcony
  • Deck
  • Covered Patio or Porch
  • Separate Outdoor Workshop
  • Outdoor Storage

Schools

  • Cherokee Elementary School
  • Indian Trail Middle School
  • Science Hill High School

Utilities

  • Cooling Available
  • Heat Pump System
  • Cable TV Available

Community Details

  • The Willows Edge Condos
  • The Willows Edge Subdivision
  • FHA/VA Approved Complex

Listing and Financial Details

  • Assessor Parcel Number 061f B 003.00

Property Details

Home Type

Condominium

Year Built

Built in 2007

Lot Details

0 Sq Ft Lot

HOA Fees

$175 per month

Parking

3

Listing Details

  • Directions: I-26 towards Johnson City to Exit 19, right on N. State of Franklin, right on W. Walnut, left on Huffine, right on Whisper Bend, entrance is on the left, home is on the left, WELCOME!
  • Prop. Type: Residential
  • Year Built: 2007
  • Garage Garage Spaces: 3
  • Property Sub Type: Condominium
  • Subdivision Name: The Willows Edge
  • Architectural Style: Patio Home
  • Unit Levels: One
  • New Construction: No
  • Reso Structure Type: House
  • Contract Info Foreclosure: No
  • Contract Info Short Sale: No
  • Contract Info Auction: No
  • General Property Description Zoning2: RS
  • General Property Description Elementary School3: Cherokee
  • General Property Description Middle School2: Indian Trail
  • General Property Description High School3: Science Hill
  • General Property Description HOA YN: Yes
  • Property Condition Above Average: Yes
  • Water Public: Yes
  • Sewer Public Sewer: Yes
  • General Property Description Home Warranty: No
  • General Property Description Total SqFt Finished: 2384.0
  • General Property Description Above Grade SqFt: 1884.0
  • Flooring Hardwood: Yes
  • General Property Description Parcel ID2: 061f B 003.00
  • Roof Shingle: Yes
  • AC Heat Pump3: Yes
  • Financing FHA: Yes
  • Other Structures Workshop3: Yes
  • Roof Composition: Yes
  • Interior Features KitchenDining Combo: Yes
  • View Mountain(s): Yes
  • TopographyLot Description Rolling Slope: Yes
  • Laundry Features Electric Dryer Hookup: Yes
  • Laundry Features Washer Hookup: Yes
  • Flooring Carpet: Yes
  • Utilities Cable Connected: Yes
  • Foundation Block6: Yes
  • Fireplace Great Room: Yes
  • General Property Description HOA Fee: 175.0
  • General Property Description Association Fee Frequency: Monthly
  • General Property Description CondoCo-OpPUD Name: The Willows Edge
  • Appliances Dryer: Yes
  • Washers: Yes
  • Basement Garage Door: Yes
  • Flooring Ceramic Tile: Yes
  • Other Structures Storage2: Yes
  • Basement Workshop2: Yes
  • Other Rooms Recreation Room: Yes
  • Style Patio Home: Yes
  • Exterior Finish Synthetic Stucco: Yes
  • Levels One: Yes
  • Structure Type:House: Yes
  • Remarks Misc:userdefined80: Motivated Sellers!! Spacious, Immaculate Condo - South Johnson City Convenience. Discover this exceptionally large, beautifully updated condo on the desirable southeast side of Johnson City—just minutes from Willow Springs Park, the VA, JCMC, and ETSU. This home has been meticulously maintained and thoughtfully upgraded throughout using tasteful neutral colors. This condo is truly move in ready!! You'll love the gleaming hardwood floors, new quartz countertops, modern lighting fixtures, and brand-new appliances. Stay comfortable year-round with a new heat pump, new hot water heater, new ceiling fans, and cozy gas logs in the living area. The owner's suite features a luxurious new walk-in shower, and the living spaces are expansive and open, perfect for entertaining or relaxing. Enjoy the added bonus of a three-car garage with a dedicated workshop/man space and convenient half bath and a second large living space in the basement. A rare find offering space, style, and an unbeatable location—come see it soon!! HOA fee of $175/month covers water, trash, sewer, yard services. As an added bonus the HOA has contracted special insurance rates for the complex, current owners felt a $700 savings to their home insurance.
  • Special Features: None

Interior Features

  • Appliances: Dryer, Washer, See Remarks
  • Has Basement: Concrete, Garage Door, Partially Finished, Plumbed, Walk-Out Access, Workshop, See Remarks
  • Flooring: Carpet, Ceramic Tile, Hardwood
  • Interior Amenities: Eat-in Kitchen, Kitchen/Dining Combo, Open Floorplan, Pantry, Rough in Bath, Walk-In Closet(s), See Remarks
  • Window Features: Double Pane Windows, Insulated Windows, Window Treatments
  • Full Bathrooms: 2
  • Half Bathrooms: 1
  • Total Bedrooms: 3
  • Below Grade Sq Ft: 500.0
  • Fireplace Features: Gas Log, Great Room, Living Room
  • General Property Description Baths - Full: 2
  • Interior Features:Eat-in Kitchen: Yes
  • Interior Features:Pantry: Yes
  • General Property Description Baths - 12: 1
  • Interior Features:Walk-In Closet(s): Yes
  • Fireplace:Gas Log: Yes
  • Fireplace:Living Room: Yes
  • Basement:Partially Finished: Yes
  • Basement:Walk-Out Access: Yes
  • Interior Features:Open Floorplan: Yes
  • Basement:Concrete3: Yes
  • Basement:Plumbed: Yes
  • InteriorFeatures:Rough in Bath: Yes

Exterior Features

  • Property Condition: Above Average
  • Roof: Composition, Shingle
  • Other Structures: Storage, Workshop
  • View: Mountain(s)
  • Exterior Features: Balcony
  • Topography: Rolling Slope
  • Home Warranty: No
  • Construction Type: Block, Synthetic Stucco, Vinyl Siding
  • Foundation Details: Block
  • Patio And Porch Features: Back, Covered, Deck, Front Patio
  • Exterior Finish Vinyl Siding: Yes
  • Window Features:Double Pane Windows: Yes
  • Window Features:Insulated Windows: Yes
  • PorchPatioDeck Back: Yes
  • PorchPatioDeck Covered: Yes
  • PorchPatioDeck Deck: Yes
  • PorchPatioDeck Front Patio: Yes
  • Window Features:Window Treatments: Yes
  • Exterior Features:Balcony: Yes

Garage/Parking

  • Parking Features: Deeded, Asphalt, Attached, Garage Door Opener
  • Attached Garage: Yes
  • Garage Spaces: 3.0
  • Parking Features:Asphalt2: Yes
  • Parking Features:Attached: Yes
  • Parking Features:Garage Door Opener: Yes
  • Parking Features:Parking Spaces: Yes

Utilities

  • Heating: Fireplace(s), Heat Pump
  • Sewer: Public Sewer
  • Utilities: Cable Connected
  • Laundry Features: Electric Dryer Hookup, Washer Hookup
  • Cooling: Heat Pump
  • Cooling Y N: Yes
  • HeatingYN: Yes
  • Water Source: Public
  • Heating:Heat Pump2: Yes
  • Heating:Fireplace(s): Yes

Condo/Co-op/Association

  • Association Fee Frequency: Monthly
  • Association Fee: 175.0
  • Association: Yes

Schools

  • Elementary School: Cherokee
  • High School: Science Hill
  • Middle Or Junior School: Indian Trail

Lot Info

  • Zoning: RS
  • Parcel #: 061f B 003.00

Property History

We collect this data history from publicly available records. To have your information removed, we recommend requesting removal directly through your county’s website.

Date Event Price List to Sale Price per Sq Ft
10/24/2025 10/24/25 Sold $360,000 -5.3% $151 / Sq Ft
09/12/2025 09/12/25 Pending -- -- --
08/29/2025 08/29/25 Price Changed $380,000 -4.9% $159 / Sq Ft
08/13/2025 08/13/25 Price Changed $399,500 -6.9% $168 / Sq Ft
07/21/2025 07/21/25 Price Changed $429,000 -3.6% $180 / Sq Ft
06/30/2025 06/30/25 Price Changed $445,000 -1.1% $187 / Sq Ft
06/09/2025 06/09/25 Price Changed $450,000 -2.0% $189 / Sq Ft
05/27/2025 05/27/25 For Sale $459,000 -- $193 / Sq Ft
Source: Tennessee/Virginia Regional MLS

Agents Affiliated with this Home

  • Section Image
  • Section Image
See All Agents

Map

Source: Tennessee/Virginia Regional MLS

MLS Number: 9980782

Tennessee/Virginia Regional MLS

APN: 090061F B 00300 C

Your Personal Tour Guide

Ask me questions while you tour the home.