
Seller's Agent in 2026
Kyle Slagell
Slagell Real Estate
(405) 542-7179
118 Total Sales
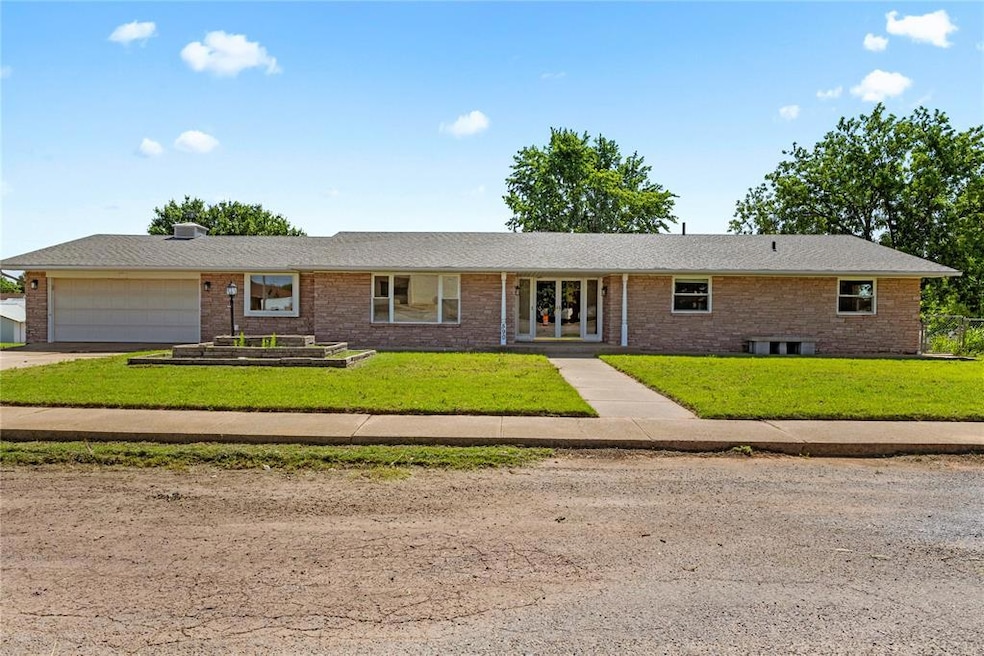


Timeless Charm Meets Modern Comfort in Hydro, OK! Discover this one-owner, custom-built gem from the early 1960s—where mid-century character meets thoughtful modern updates. This spacious home boasts three bedrooms on the main level, including a primary suite with its own bathroom, while the additional two bedrooms share a convenient Jack-and-Jill bath. The beautifully updated kitchen seamlessly blends contemporary amenities with a nod to the home's original mid-century roots. New flooring throughout most of the home adds a fresh touch, ensuring a move-in-ready experience. Venture downstairs to an expansive full basement, mirroring the size of the home! With outside access and a secure shelter—complete with its own bathroom—this lower level offers endless possibilities. Enjoy the generous yard space surrounding the home, perfect for outdoor activities or peaceful relaxation. Don't miss the chance to own this stunning piece of Hydro, OK history—schedule a showing today!
Last Agent to Sell the Property
Slagell Real Estate License #176707 Listed on: 05/16/2025
We collect this data history from publicly available records. To have your information removed, we recommend requesting removal directly through your county’s website.
We collect this data history from publicly available records. To have your information removed, we recommend requesting removal directly through your county’s website.
| Date | Type | Sale Price | Title Company |
|---|---|---|---|
| Warranty Deed | -- | -- |
We collect this data history from publicly available records. To have your information removed, we recommend requesting removal directly through your county’s website.
| Date | Event | Price | List to Sale | Price per Sq Ft |
|---|---|---|---|---|
| 06/29/2026 06/29/26 | Sold | $245,000 | -14.0% | $107 / Sq Ft |
| 03/20/2026 03/20/26 | Pending | -- | -- | -- |
| 10/23/2025 10/23/25 | Price Changed | $285,000 | -3.4% | $124 / Sq Ft |
| 08/04/2025 08/04/25 | Price Changed | $295,000 | -9.2% | $129 / Sq Ft |
| 06/10/2025 06/10/25 | Price Changed | $325,000 | -7.1% | $142 / Sq Ft |
| 05/16/2025 05/16/25 | For Sale | $350,000 | -- | $153 / Sq Ft |
We collect this data history from publicly available records. To have your information removed, we recommend requesting removal directly through your county’s website.
| Year | Tax Paid | Tax Assessment Tax Assessment Total Assessment is a certain percentage of the fair market value that is determined by local assessors to be the total taxable value of land and additions on the property. | Land | Improvement |
|---|---|---|---|---|
| 2025 | $1,406 | $14,353 | $1,359 | $12,994 |
| 2024 | $1,407 | $13,670 | $1,359 | $12,311 |
| 2023 | $1,298 | $13,019 | $1,359 | $11,660 |
| 2022 | $1,164 | $12,399 | $1,359 | $11,040 |
| 2021 | $1,232 | $12,362 | $1,359 | $11,003 |
| 2020 | $1,187 | $12,124 | $1,359 | $10,765 |
| 2019 | $1,126 | $11,546 | $1,359 | $10,187 |
| 2018 | $1,074 | $10,997 | $1,359 | $9,638 |
| 2017 | $1,077 | $10,472 | $1,358 | $9,114 |
| 2016 | $1,003 | $9,974 | $1,358 | $8,615 |
| 2015 | $915 | $9,498 | $1,358 | $8,140 |
| 2014 | $748 | $9,222 | $1,072 | $8,150 |
Seller's Agent in 2026
Kyle Slagell
Slagell Real Estate
(405) 542-7179
118 Total Sales
T
Buyer's Agent in 2026
Tristan Green
Green Real Estate LLC
(580) 302-4010
39 Total Sales
Source: MLSOK
MLS Number: 1170237
APN: 1560-04-024-010-1-760-00
Disclaimer: Certain information contained herein is derived from information provided by parties other than Homes.com. All information provided is deemed reliable, but is not guaranteed to be accurate and should be independently verified.
All data is obtained from various sources and may not have been verified by broker or MLS GRID. Supplied Open House Information is subject to change without notice. All information should be independently reviewed and verified for accuracy. Properties may or may not be listed by the office/agent presenting the information. Some IDX listings have been excluded from this website. IDX information is provided exclusively for personal, non-commercial use, and may not be used for any purpose other than to identify prospective properties consumers may be interested in purchasing.
Information is deemed reliable but not guaranteed.
This information is not verified for authenticity or accuracy, is not guaranteed and may not reflect all real estate activity in the market.
Copyright 2026 MLSOK, Inc. All rights reserved.
Listings courtesy of MLSOK as distributed by MLS GRID.
Based on information submitted to the MLS GRID
Ask me questions while you tour the home.