

Starting at $1,660
Per Month
2
Beds
2
Baths
1,120+
Sq Ft
Highlights
- High Ceilings
- Walk-In Closets
- Deck
- Fireplace
- Balcony
- Property Manager on Site
About PHANTOM WOODS ESTATES
When you call Phantom Woods Estates home, you'll find yourself surrounded in a beautiful, lush, park-like environment. Our spacious, luxury, two bedroom, two bath apartment homes include a variety of great amenities. The professional, on-site management staff will assist you in meeting all of your needs.
- Lease for a Year | Stay for a Decade
Listing Provided By

Pricing and Floor Plans
2 Bedrooms
2 Bedrooms Upper Interior
$1,660
- 2 Beds
- 2 Baths
- 1,203 Sq Ft
Available Soon
2 Bedrooms 2 Bathrooms Lower
$1,710
- 2 Beds
- 2 Baths
- 1,120 Sq Ft
Available Soon
2 Bedrooms Upper Corner
$1,710
- 2 Beds
- 2 Baths
- 1,133 Sq Ft
Available Soon
2 Bedroom Townhome
$1,799
- 2 Beds
- 2 Baths
- 1,500 Sq Ft
Available Soon
Fees and Policies
The fees below are based on community-supplied data and may exclude additional fees and utilities.
Required Fees
One-Time Basics
Due at Move In
Deposit (Refundable)
$500
Pets
Dogs
Dog Deposit (Refundable)
$200
Dog Rent
$40 / mo
Details and Requirements
Max of 2. 50 lbs. Weight Limit.
Cats
Cat Deposit (Refundable)
$200
Cat Rent
$40 / mo
Details and Requirements
Max of 2. 20 lbs. Weight Limit.
Parking
Surface Lot
Garage Lot
Property Fee Disclaimer: Based on community-supplied data and independent market research. Subject to change without notice. May exclude fees for mandatory or optional services and usage-based utilities.
Community Details
Property Information
- Built in 2017
- 68 units/2 stories
Lease Options
- 12 mo
Utilities Included
- Trash Removal
Community Amenities
Property Services
- Property Manager on Site
Shared Community
- Walk-Up
Additional Amenities
- 2 Bedrooms 2 Full Baths
- Air Conditioner
- Attached Garage
- Carpeting
- Ceiling Fan
- Excellent Location Minutes to I-94
- Front Load Washer and Dryer
- Gas Heat
- Large Closets
- Luxury Vinyl Tile flooring
- Off Street Parking
- Patio/Balcony
- Pet Friendly
- Private Entrance
- Private Entry
- Professionally Owned and Managed
- Stove/Oven
- Walk-in closets in select apartments
Apartment Features
Indoor Features
- Air Conditioning
- Cable Ready
- Fireplace
- Washer/Dryer
- Heating
- Ceiling Fans
- Sprinkler System
- Tub/Shower
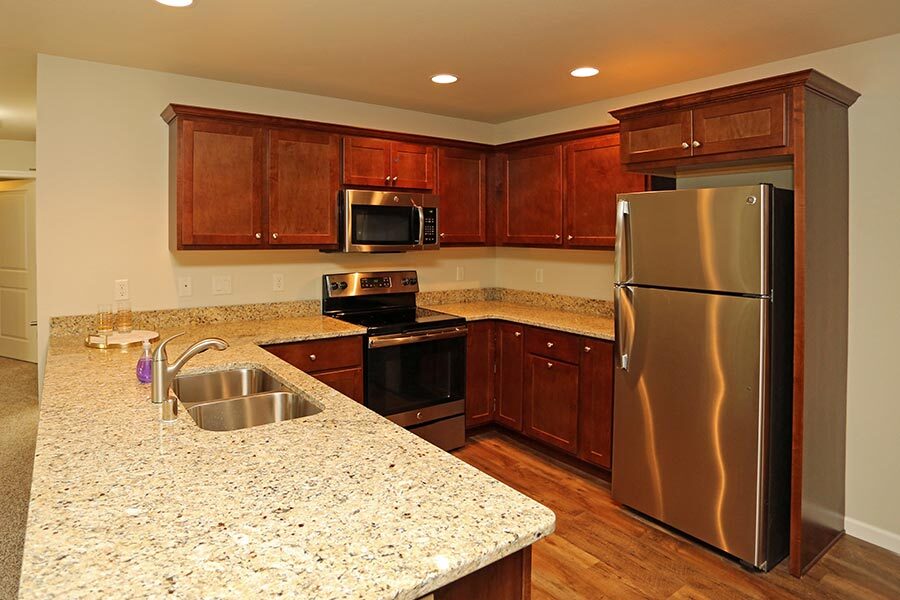
Kitchen Features & Appliances
- Dishwasher
- Disposal
- Microwave
- Kitchen
- Granite Countertops
- Refrigerator
- Oven
- Stainless Steel Appliances
- Range
- Freezer
Model Details
- Tile Floors
- Vaulted Ceiling
- Walk-In Closets
- Carpet
- Dining Room
- Vinyl Flooring
- Window Coverings
- High Ceilings
- Large Bedrooms
- Balcony
- Deck
- Patio
Matterport 3D Tour
Map
Nearby Homes
- 1330 Regees Rd
- Pcl0 Main St
- 978 Bay View Cir Unit 70
- 966 Bay View Cir
- 107 Shepard Ct
- 1316 Orchard View Ln
- 114 Gordon Ct
- W303S10481 Sandy Beach Rd
- 124 Small Farm Rd
- 364 Plank Rd
- 780 Eagle Lake Ave
- 147 Phantom Lake Ct
- 106 Phantom Lake Ct
- 619 Division St
- 926 Parkview Ln
- N9147 Stone School Rd
- N9181 Ash St
- 370 E Veterans Way Unit 5
- 710 Brockway Dr
- N9063 E Miramar Dr
- 903 Main St
- 1230 Bear Pass Unit 2
- 1602 Grey Fox Trail
- 1845 Division St
- 2789 Main St
- 2769 Honey Creek Rd
- 2859 Honey Creek Ct
- 2950 Clearwater Ln
- 813 Cornerstone Crossing
- 412B N 6th St Unit A
- 2601 Elkhart Dr
- 1149 Burr Oak Blvd
- S87 W18193 Woods Rd
- 2302 W Saint Paul Ave
- W182-S8463 Racine Ave Unit 63
- 325 Sentinel Dr Unit 1
- 1412 Cottonwood Dr
- 2010 S East Ave
- 2051 Cliff Alex Ct S Unit cliff alex apartment
- 2051 Cliff Alex Ct S Unit 2
Your Personal Tour Guide
Ask me questions while you tour the home.