
$289,990
- 4 Beds
- 2.5 Baths
- 2,376 Sq Ft
- Available Now
Estimated payment $2,060/month
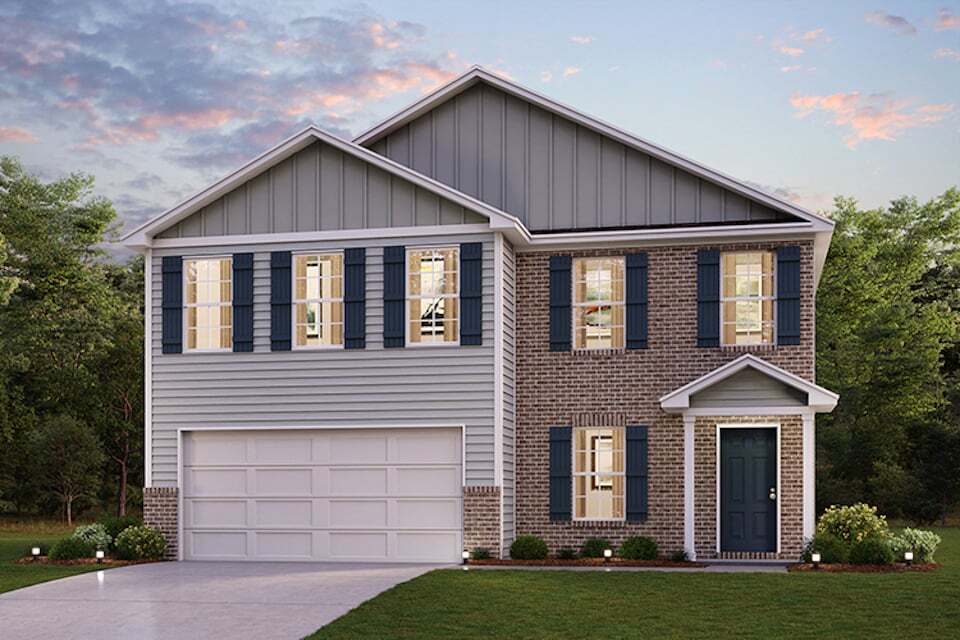
Welcome to our Kingston plan. The main floor showcases an open-concept layout with seamless flow between the kitchen, dining, and living areas. The kitchen features white shaker cabinets, granite countertops, and stainless steel appliances, offering a clean and contemporary look. The flex space just off the entry provides space for a home office or formal sitting area. Upstairs, a central loft provides additional lounge or media space, while four well-sized bedrooms offer comfort and privacy. The owner’s suite includes an ensuite bathroom with dual sinks and a spacious walk-in closet. A second full bathroom and a conveniently located laundry room complete the upper level.
$289,990
$245,990
$254,990
$276,990
$249,990
$279,990
$289,990
$284,990
| Date | Event | Price | List to Sale | Price per Sq Ft |
|---|---|---|---|---|
| 01/21/2026 01/21/26 | Sold | $309,990 | 0.0% | $130 / Sq Ft |
| 01/18/2026 01/18/26 | Off Market | $309,990 | -- | -- |
| 12/18/2025 12/18/25 | Price Changed | $309,990 | +0.3% | $130 / Sq Ft |
| 12/18/2025 12/18/25 | For Sale | $308,991 | -0.3% | $130 / Sq Ft |
| 12/16/2025 12/16/25 | Off Market | $309,990 | -- | -- |
| 10/31/2025 10/31/25 | For Sale | $308,991 | -- | $130 / Sq Ft |
Ask me questions while you tour the home.