NOT LISTED FOR SALE

5900 Harrison Bridge Rd Carnesville, GA 30521

4 Beds
3 Baths
1,852 Sq Ft
0.82 Acre Lot

Sale Details

Date Sold: December 27, 2024

Last sale price $320,000 $173 Per Sq Ft

18 Days on Market

Highlights

  • Craftsman Architecture
  • Seasonal View
  • Outdoor Fireplace
  • Deck
  • Private Lot
  • Main Floor Primary Bedroom

About This Home

As of December 2024

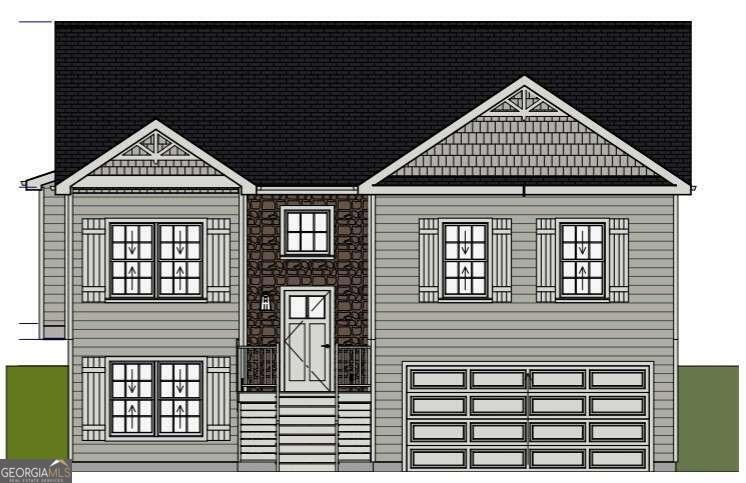
This Oakwood split level elevates the traditional two story home. Wide stairway entrance leads up to the family room with fireplace over- looking the open kitchen with dining area, island with bar stool seating, white cabinets and granite countertops. Step onto the deck from the dining area it is the perfect place for morning coffee. The owner's suite features trey ceiling and double closets, tile shower and double bowl granite countertops. Two secondary bedrooms and bath complete the main level. Downstairs you will find the laundry room along with a spacious bedroom with separate bath and walk in closet. Looking for more space? We have an additional 333 sq. ft. unfinished flex space ready for you to turn into a media room, playroom or office. We offer 2" faux blinds and granite countertops throughout the home. Incentives with our preferred lender Casey Simmons NMLS# 2303959 with Homeowner's Financial Group.

Last Agent to Sell the Property

Tanja Coon

Ansley RE|Christie's Int'l RE License #353231 Listed on: 10/02/2024

Ansley RE|Christie's Int'l RE

Last Buyer's Agent

No Sales Agent

Non-Mls Company License #0

Home Details

Home Type

  • Single Family

Year Built

  • Built in 2024 | Under Construction

Lot Details

  • 35,719 Sq Ft Lot
  • Private Lot

Home Design

  • Craftsman Architecture
  • Split Foyer
  • Composition Roof
  • Concrete Siding

Interior Spaces

  • 1,852 Sq Ft Home
  • 2-Story Property
  • Roommate Plan
  • High Ceiling
  • Ceiling Fan
  • Fireplace Features Masonry
  • Double Pane Windows
  • Two Story Entrance Foyer
  • Family Room with Fireplace
  • Seasonal Views
  • Pull Down Stairs to Attic
  • Laundry Room

Kitchen

  • Breakfast Area or Nook
  • Oven or Range
  • Microwave
  • Dishwasher
  • Stainless Steel Appliances
  • Kitchen Island
  • Solid Surface Countertops

Flooring

  • Carpet
  • Laminate

Bedrooms and Bathrooms

  • 4 Bedrooms | 3 Main Level Bedrooms
  • Primary Bedroom on Main
  • Walk-In Closet
  • In-Law or Guest Suite
  • Double Vanity

Parking

  • Garage
  • Side or Rear Entrance to Parking
  • Garage Door Opener

Outdoor Features

  • Deck
  • Patio
  • Outdoor Fireplace

Schools

  • Carnesville-Central Franklin P Elementary School
  • Franklin County Middle School
  • Franklin County High School

Utilities

  • Forced Air Zoned Heating and Cooling System
  • Electric Water Heater
  • Septic Tank
  • Phone Available
  • Cable TV Available

Community Details

  • No Home Owners Association
  • Harrison Bridge Subdivision

Listing and Financial Details

  • Tax Lot 8

Home Details

Home Type

Single Family

Year Built

Built in 2024 | Under Construction

Lot Details

0.82 Acres

Listing Details

  • Property Type: Residential
  • Year Built: 2024
  • ArchitecturalStyle: Craftsman
  • Financing Type: Conventional
  • Levels: Two
  • Lot Size Acres: .82
  • Property Sub-Type: Single Family Residence
  • Structure Type: House
  • Total Finished Area2: 1852
  • Special Features: NewHome
  • Property Sub Type: Detached
  • Stories: 2

Interior Features

  • Appliances: Dishwasher, Electric Water Heater, Microwave, Oven/Range (Combo), Stainless Steel Appliance(s)
  • Bedrooms: 4
  • Basement: None
  • Total Finished Sq Ft: 1852
  • Above Grade Finished Sq Ft: 1852
  • Interior Amenities: Double Vanity, High Ceilings, In-Law Floorplan, Master On Main Level, Pulldown Attic Stairs, Roommate Plan, Split Foyer, Two Story Foyer, Walk-In Closet(s)
  • Full Bathrooms: 3
  • Fireplace Features: Family Room, Masonry, Outside
  • Flooring: Carpet, Laminate
  • Kitchen Features: Breakfast Area, Kitchen Island, Pantry, Solid Surface Counters
  • Window Features: Double Pane Windows

Beds/Baths

  • Lower Level Full Bathrooms: 1
  • Main Level Full Bathrooms: 2
  • Bedroom Lower Level: 1
  • Bedroom Main Level: 3

Exterior Features

  • Construction Materials: Concrete
  • Lot Features: Private
  • Patio And Porch Features: Deck, Patio
  • Property Condition: Under Construction
  • Roof: Composition
  • View: Seasonal View

Garage/Parking

  • Parking Features: Attached, Garage, Garage Door Opener, Side/Rear Entrance

Utilities

  • Cooling: Ceiling Fan(s), Central Air, Zoned
  • Heating: Central, Zoned
  • Laundry Features: Other
  • Sewer: Septic Tank
  • Utilities: Cable Available, Electricity Available, Phone Available, Water Available
  • Water Source: Public

Condo/Co-op/Association

  • Association: No
  • Community Features: None

Fee Information

  • Association Fee Includes: None

Schools

  • Elementary School: Carnesville-Central Franklin P
  • High School: Franklin County
  • High School Bus: Yes
  • Middle School: Franklin County
  • Middle School Bus: Yes

Lot Info

  • Lot: 8

Multi Family

  • Total Fireplaces: 1

Tax Info

  • Year: 2023

MLS Schools

  • Elementary Bus Line: Yes
Create a Home Valuation Report for This Property
The Home Valuation Report is an in-depth analysis detailing your home's value as well as a comparison with similar homes in the area

Property History

We collect this data history from publicly available records. To have your information removed, we recommend requesting removal directly through your county’s website.

Date Event Price List to Sale Price per Sq Ft
12/27/2024 12/27/24 Sold $320,000 +6.7% $173 / Sq Ft
10/20/2024 10/20/24 Pending -- -- --
10/02/2024 10/02/24 For Sale $299,900 -- $162 / Sq Ft
Source: Georgia MLS

Agents Affiliated with this Home

  • Section Image
See All Agents

Map

Source: Georgia MLS

MLS Number: 10387906

Georgia MLS
Your Personal Tour Guide

Ask me questions while you tour the home.