
Andy Griesinger
Responds Quickly
EXP Realty LLC Ballantyne
(443) 601-4898
460 Total Sales
1 in Pawtuckett
$335,000 Price
Estimated Value: $336,998
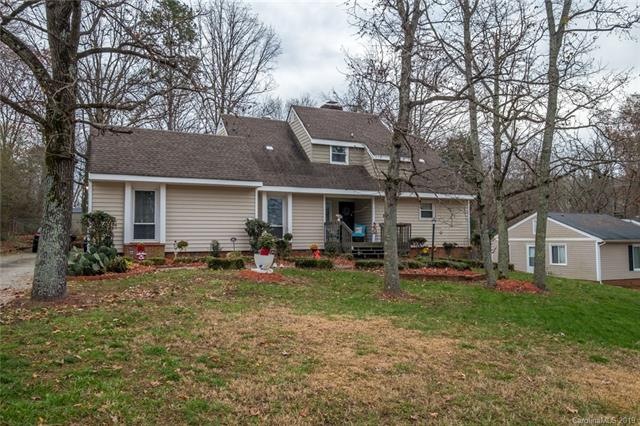
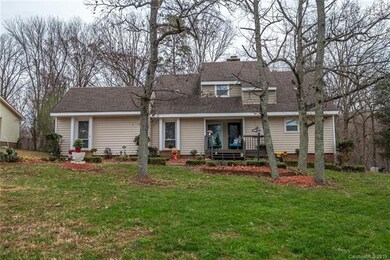
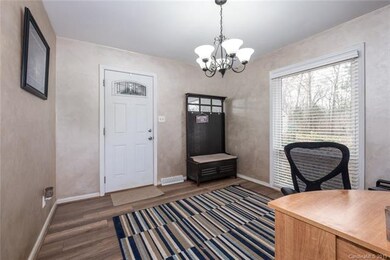
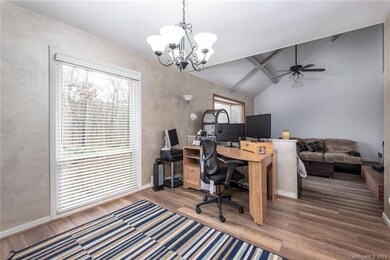
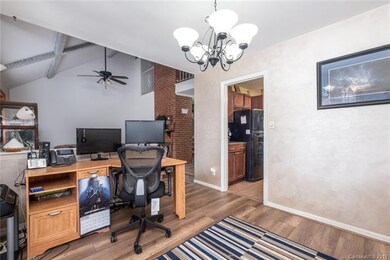
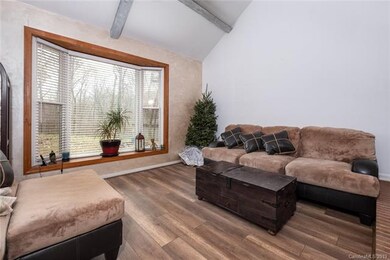
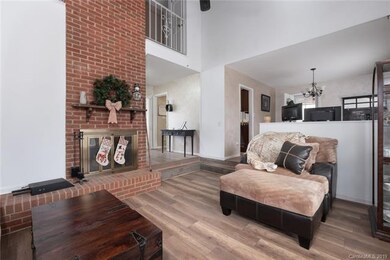
Quaint 3 Bedroom, 2 Bathroom home in Forest Pawtucket subdivision. This home has been well maintained, and has a wonderful, open floor plan with great flow! Large living room with large bay window plus fireplace. Kitchen has matching appliances, tile flooring and separate breakfast area! All bedroom are very generous in size. Upstairs hallway overlooks the living room. Large fenced in back yard with matured trees! Great location with short commute to airport and white water center!
Last Agent to Sell the Property
Angela Craghead Realty Group LLC License #209383 Listed on: 02/08/2019
We collect this data history from publicly available records. To have your information removed, we recommend requesting removal directly through your county’s website.
Andy Griesinger
EXP Realty LLC Ballantyne
(443) 601-4898
460 Total Sales
1 in Pawtuckett
$335,000 Price
Lucy Rojas
NorthGroup Real Estate LLC
(980) 270-2114
121 Total Sales
1 in Pawtuckett
$391,065 Price
Ronda Carson
NextHome Authority
(980) 580-8109
60 Total Sales
2 in Pawtuckett
$375K - $380K Price Range
Carolina Flores
Granite Real Estate Investments, LLC
(704) 727-4855
71 Total Sales
4 in Pawtuckett
$273K - $325K Price Range
Nicole McAlister
Keller Williams Ballantyne Area
(980) 550-5120
405 Total Sales
2 in Pawtuckett
$296K - $304K Price Range
Octavia Arthur
Arthur Realty LLC
(980) 983-7322
69 Total Sales
1 in Pawtuckett
$326,000 Price
We collect this data history from publicly available records. To have your information removed, we recommend requesting removal directly through your county’s website.
| Date | Buyer | Sale Price | Title Company |
|---|---|---|---|
| $189,000 | None Available | ||
| Williamson Tara M | $109,000 | -- | |
| Saunders Beverly D | -- | -- |
We collect this data history from publicly available records. To have your information removed, we recommend requesting removal directly through your county’s website.
| Date | Status | Borrower | Loan Amount |
|---|---|---|---|
| Open | $12,226 | ||
| Closed | Heyward Tawanna A | $8,941 | |
| Open | Heyward Tawanna A | $185,576 | |
| Previous Owner | Williamson Tara M | $25,000 | |
| Previous Owner | Williamson Tara M | $88,260 | |
| Previous Owner | Williamson Tara M | $104,440 | |
| Previous Owner | Williamson Tara M | $14,706 | |
| Previous Owner | Williamson Tara M | $110,330 | |
| Previous Owner | Williamson Tara M | $108,410 |
We collect this data history from publicly available records. To have your information removed, we recommend requesting removal directly through your county’s website.
| Date | Event | Price | List to Sale | Price per Sq Ft |
|---|---|---|---|---|
| 04/02/2019 04/02/19 | Sold | $189,000 | 0.0% | $97 / Sq Ft |
| 02/10/2019 02/10/19 | Pending | -- | -- | -- |
| 02/08/2019 02/08/19 | For Sale | $189,000 | -- | $97 / Sq Ft |
We collect this data history from publicly available records. To have your information removed, we recommend requesting removal directly through your county’s website.
| Year | Tax Paid | Tax Assessment Tax Assessment Total Assessment is a certain percentage of the fair market value that is determined by local assessors to be the total taxable value of land and additions on the property. | Land | Improvement |
|---|---|---|---|---|
| 2025 | $2,421 | $299,500 | $70,000 | $229,500 |
| 2024 | $2,421 | $299,500 | $70,000 | $229,500 |
| 2023 | $2,336 | $299,500 | $70,000 | $229,500 |
| 2022 | $1,575 | $150,200 | $35,000 | $115,200 |
| 2021 | $1,564 | $150,200 | $35,000 | $115,200 |
| 2020 | $1,557 | $150,200 | $35,000 | $115,200 |
| 2019 | $1,541 | $150,200 | $35,000 | $115,200 |
| 2018 | $1,385 | $100,000 | $17,600 | $82,400 |
| 2017 | $1,357 | $100,000 | $17,600 | $82,400 |
| 2016 | $1,348 | $100,000 | $17,600 | $82,400 |
| 2015 | $1,336 | $100,000 | $17,600 | $82,400 |
| 2014 | $1,346 | $0 | $0 | $0 |
Seller's Agent in 2019
Angela Craghead
Angela Craghead Realty Group LLC
(704) 287-2783
1 in this area
34 Total Sales
TW
Buyer's Agent in 2019
Tracee Wilson
Mark Spain
(980) 254-5536
12 Total Sales
Source: Canopy MLS
MLS Number: CAR3472949
APN: 055-416-02
Disclaimer: Certain information contained herein is derived from information provided by parties other than Homes.com. All information provided is deemed reliable, but is not guaranteed to be accurate and should be independently verified.
All data is obtained from various sources and may not have been verified by broker or MLS GRID. Supplied Open House Information is subject to change without notice. All information should be independently reviewed and verified for accuracy. Properties may or may not be listed by the office/agent presenting the information. Some IDX listings have been excluded from this website.
Based on information submitted to the MLS GRID
Listings courtesy of Canopy MLS as distributed by MLS GRID
Ask me questions while you tour the home.