
Keionna Williams
EXP Realty, LLC
(484) 978-9208
84 Total Sales
2 in Germantown
$250K - $338K Price Range


Estimated Value: $415,000 - $524,000
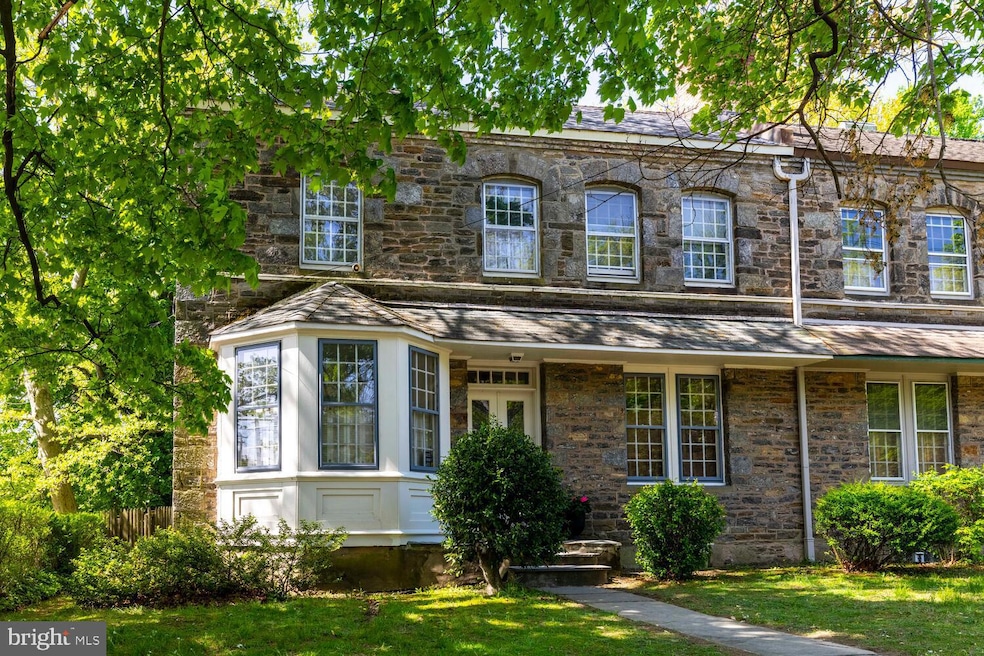
Welcome, to this spacious home with 4 bedrooms, 2 full baths and with great natural light located on the corner of West Rittenhouse St and Wayne Ave. Centrally located in West Germantown, close to shopping and public transportation this property has a backyard that is fenced-in, offering a more private setting for the yard and patio. Built of Wissahickon Schist with three fireplaces, one wood, one electric and one decorative. Natural daylight via the large windows , rooms with high ceilings, original woodwork and hardwood floors throughout. Easily accessed walk-up with skylight to the attic space. The basement has a Bilco entrance for additional storage and workspace. This house was owned for many years by a artist who used one bedroom and the basement for studio space. There are two separate entrances to the backyard/patio with access to the garage-driveway area. Kitchen and baths need updating, but location, spaciousness within, and off street garage parking make this a diamond in the rough.
At the back of the property are four connected garages, the first one closest to the street is the one that is deeded to 5900 Wayne along with a deeded easement that allows for the other garage owners to access their garages using the gravel driveway that crosses the back part of the rear yard. The driveway access is off of West Rittenhouse St near the corner. This house is within walking or a short car ride or public transportation to Mastery Charter School, The Waldorf School, Lingelbach Elementary, Philadelphia School for the Deaf, Penn Charter, Green St Friends and A. Wayne High School. Nearby are Planet Fitness and Weavers Way Coop. Ultimo Coffee Shop is right across the street.
Last Agent to Sell the Property
(215) 247-3600 janlesuer@ewrhomes.com Elfant Wissahickon-Chestnut Hill License #RS305738 Listed on: 05/01/2025
We collect this data history from publicly available records. To have your information removed, we recommend requesting removal directly through your county’s website.
Keionna Williams
EXP Realty, LLC
(484) 978-9208
84 Total Sales
2 in Germantown
$250K - $338K Price Range
Dawn Harris
Keys & Deeds Realty
(215) 608-3909
82 Total Sales
1 in Germantown
$170,000 Price
JENNIFER BAER
Compass RE
(856) 409-7573
142 Total Sales
5 in Germantown
$235K - $580K Price Range
Sharon Rothman Sablosky
BHHS Fox & Roach-Haverford
(215) 703-2147
45 Total Sales
1 in Germantown
$117,500 Price
Lydia Vessels
Coldwell Banker Hearthside Realtors
(856) 733-5154
202 Total Sales
1 in Germantown
$242,500 Price
Ms. Madalyn J Eleby
Opulent Realty Group LLC
(215) 398-7635
85 Total Sales
1 in Germantown
$234,900 Price
We collect this data history from publicly available records. To have your information removed, we recommend requesting removal directly through your county’s website.
| Date | Buyer | Sale Price | Title Company |
|---|---|---|---|
| $425,000 | None Listed On Document | ||
| Kuchler William | -- | -- |
We collect this data history from publicly available records. To have your information removed, we recommend requesting removal directly through your county’s website.
| Date | Status | Borrower | Loan Amount |
|---|---|---|---|
| Open | $275,000 |
We collect this data history from publicly available records. To have your information removed, we recommend requesting removal directly through your county’s website.
| Date | Event | Price | List to Sale | Price per Sq Ft |
|---|---|---|---|---|
| 06/05/2025 06/05/25 | Sold | $425,000 | -5.6% | $189 / Sq Ft |
| 05/06/2025 05/06/25 | Pending | -- | -- | -- |
| 05/01/2025 05/01/25 | For Sale | $450,000 | -- | $201 / Sq Ft |
We collect this data history from publicly available records. To have your information removed, we recommend requesting removal directly through your county’s website.
| Year | Tax Paid | Tax Assessment Tax Assessment Total Assessment is a certain percentage of the fair market value that is determined by local assessors to be the total taxable value of land and additions on the property. | Land | Improvement |
|---|---|---|---|---|
| 2027 | $4,969 | $358,300 | $71,660 | $286,640 |
| 2026 | $4,969 | $355,000 | $71,000 | $284,000 |
| 2025 | $4,173 | $355,000 | $71,000 | $284,000 |
| 2024 | $4,173 | $355,000 | $71,000 | $284,000 |
| 2023 | $4,173 | $298,100 | $59,620 | $238,480 |
| 2022 | $2,168 | $253,100 | $59,620 | $193,480 |
| 2021 | $2,798 | $0 | $0 | $0 |
| 2020 | $2,798 | $0 | $0 | $0 |
| 2019 | $2,921 | $0 | $0 | $0 |
| 2018 | $2,777 | $0 | $0 | $0 |
| 2017 | $2,777 | $0 | $0 | $0 |
| 2016 | $2,357 | $0 | $0 | $0 |
| 2015 | $2,257 | $0 | $0 | $0 |
| 2014 | -- | $198,400 | $17,427 | $180,973 |
| 2012 | -- | $19,520 | $8,426 | $11,094 |
Seller's Agent in 2025
Jan LeSuer
Elfant Wissahickon-Chestnut Hill
(610) 952-6805
4 in this area
42 Total Sales
MH
Seller Co-Listing Agent in 2025
Martha Hill
Elfant Wissahickon-Chestnut Hill
(215) 896-1330
2 in this area
29 Total Sales
SK
Buyer's Agent in 2025
Slava Korolenko
Keller Williams Main Line
(267) 912-7956
1 in this area
7 Total Sales
Source: Bright MLS
MLS Number: PAPH2476222
APN: 593198100
Disclaimer: Certain information contained herein is derived from information provided by parties other than Homes.com. All information provided is deemed reliable, but is not guaranteed to be accurate and should be independently verified.
The data relating to real estate for sale on this website appears in part through the BRIGHT Internet Data Exchange program, a voluntary cooperative exchange of property listing data between licensed real estate brokerage firms, and is provided by BRIGHT through a licensing agreement.
Listing information is from various brokers who participate in the Bright MLS IDX program and not all listings may be visible on the site.
The property information being provided on or through the website is for the personal, non-commercial use of consumers and such information may not be used for any purpose other than to identify prospective properties consumers may be interested in purchasing.
Some properties which appear for sale on the website may no longer be available because they are for instance, under contract, sold or are no longer being offered for sale.
Property information displayed is deemed reliable but is not guaranteed.
Copyright 2026 Bright MLS, Inc.
Ask me questions while you tour the home.