
Eva Davis
Compass
(240) 624-9401
201 Total Sales
1 in Huntington
$445,000 Price
Estimated Value: $449,000 - $519,000
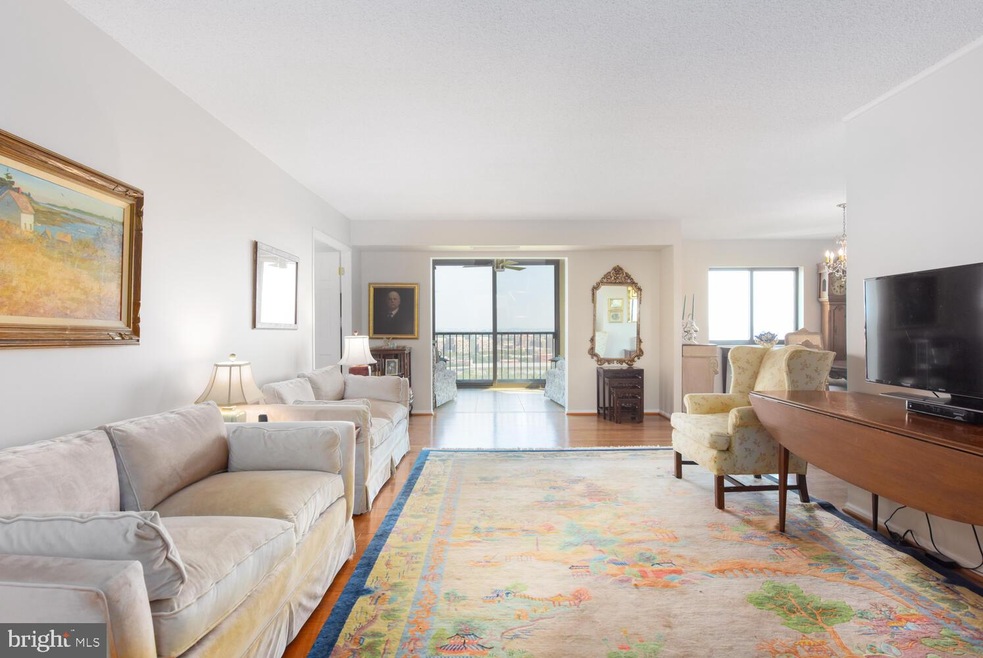
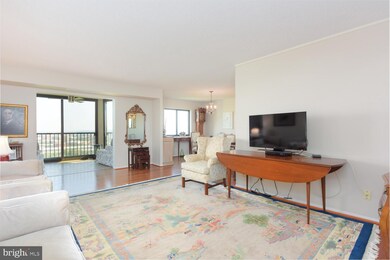
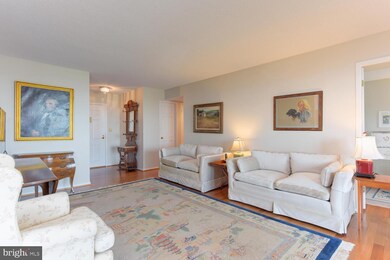
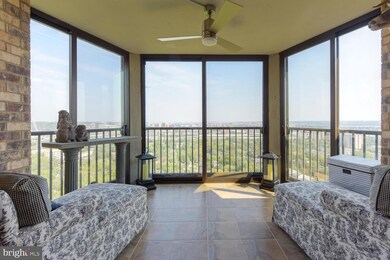
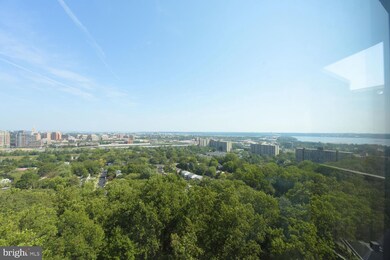
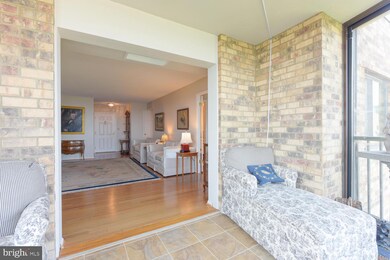
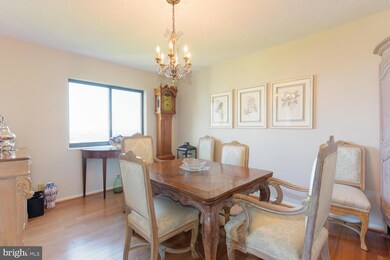
ABSOLUTELY FABULOUS PANORAMIC VIEWS FROM THIS 16TH FLOOR CONDO. YOU CAN SEE THE FIREWORKS FROM NATIONAL HARBOR AND THE WASHINGTON MONUMENT FROM A BEAUTIFUL GLASS ENCLOSED BALCONY! STATE OF THE ART RENOVATED WHITE KITCHEN!! TWO BEDROOMS 2 BATHS, HARDWOOD FLOORS GARAGE PARKING
Last Agent to Sell the Property
(703) 310-6800 jwarner@ttrsir.com TTR Sotheby's International Realty License #0225165443 Listed on: 09/22/2021
Last Buyer's Agent
(703) 548-5958 loiscrbcrs@aol.com Montebello Marketing, Inc. License #0225110312
We collect this data history from publicly available records. To have your information removed, we recommend requesting removal directly through your county’s website.
Eva Davis
Compass
(240) 624-9401
201 Total Sales
1 in Huntington
$445,000 Price
Jason Secrest
Coldwell Banker Realty - Washington
(202) 929-1214
61 Total Sales
1 in Huntington
$195,000 Price
William Bowers
Allison James Estates & Homes
(571) 500-4089
25 Total Sales
1 in Huntington
$464,500 Price
Denny Horner
RLAH Real Estate
(202) 931-6634
124 Total Sales
1 in Huntington
$592,000 Price
Tammy Hoogstad
CENTURY 21 New Millennium
(202) 902-6249
23 Total Sales
2 in Huntington
$359K - $645K Price Range
Amber Castles
Pearson Smith Realty LLC
(833) 400-2650
121 Total Sales
1 in Huntington
$370,000 Price
We collect this data history from publicly available records. To have your information removed, we recommend requesting removal directly through your county’s website.
| Date | Buyer | Sale Price | Title Company |
|---|---|---|---|
| $467,000 | Monument Title | ||
| Duvall Yvonne E | $390,000 | None Available |
We collect this data history from publicly available records. To have your information removed, we recommend requesting removal directly through your county’s website.
| Date | Event | Price | List to Sale | Price per Sq Ft | Prior Sale |
|---|---|---|---|---|---|
| 11/04/2021 11/04/21 | Sold | $467,000 | 0.0% | $391 / Sq Ft | |
| 09/22/2021 09/22/21 | Pending | -- | -- | -- | |
| 09/22/2021 09/22/21 | For Sale | $467,000 | +19.7% | $391 / Sq Ft | |
| 11/17/2017 11/17/17 | Sold | $390,000 | -1.3% | $326 / Sq Ft | View Prior Sale |
| 09/27/2017 09/27/17 | Pending | -- | -- | -- | |
| 09/05/2017 09/05/17 | For Sale | $395,000 | -- | $331 / Sq Ft |
We collect this data history from publicly available records. To have your information removed, we recommend requesting removal directly through your county’s website.
| Year | Tax Paid | Tax Assessment Tax Assessment Total Assessment is a certain percentage of the fair market value that is determined by local assessors to be the total taxable value of land and additions on the property. | Land | Improvement |
|---|---|---|---|---|
| 2025 | $4,737 | $445,690 | $89,000 | $356,690 |
| 2024 | $4,737 | $408,890 | $82,000 | $326,890 |
| 2023 | $4,480 | $396,980 | $79,000 | $317,980 |
| 2022 | $4,365 | $381,710 | $76,000 | $305,710 |
| 2021 | $4,266 | $363,530 | $73,000 | $290,530 |
| 2020 | $4,098 | $346,220 | $69,000 | $277,220 |
| 2019 | $3,732 | $315,340 | $59,000 | $256,340 |
| 2018 | $3,389 | $294,710 | $59,000 | $235,710 |
| 2017 | $3,422 | $294,710 | $59,000 | $235,710 |
| 2016 | $3,482 | $300,520 | $60,000 | $240,520 |
| 2015 | $3,228 | $289,270 | $58,000 | $231,270 |
| 2014 | $3,221 | $289,270 | $58,000 | $231,270 |
Seller's Agent in 2021
Jeanne Russell Warner
TTR Sotheby's International Realty
(703) 980-9106
9 Total Sales
Buyer's Agent in 2021
Lois Delaney
Montebello Marketing, Inc.
(703) 216-7313
30 Total Sales
Buyer's Agent in 2017
Stuart Piper
BHHS PenFed (actual)
(703) 967-6400
5 Total Sales
Source: Bright MLS
MLS Number: VAFX2023854
APN: 0833-31011606
Disclaimer: Certain information contained herein is derived from information provided by parties other than Homes.com. All information provided is deemed reliable, but is not guaranteed to be accurate and should be independently verified.
The data relating to real estate for sale on this website appears in part through the BRIGHT Internet Data Exchange program, a voluntary cooperative exchange of property listing data between licensed real estate brokerage firms, and is provided by BRIGHT through a licensing agreement.
Listing information is from various brokers who participate in the Bright MLS IDX program and not all listings may be visible on the site.
The property information being provided on or through the website is for the personal, non-commercial use of consumers and such information may not be used for any purpose other than to identify prospective properties consumers may be interested in purchasing.
Some properties which appear for sale on the website may no longer be available because they are for instance, under contract, sold or are no longer being offered for sale.
Property information displayed is deemed reliable but is not guaranteed.
Copyright 2026 Bright MLS, Inc.
Ask me questions while you tour the home.