
Ken Smith
Keller Williams KC North
(816) 631-8985
112 Total Sales
1 in Shawnee
$370,000 Price
Estimated Value: $365,894
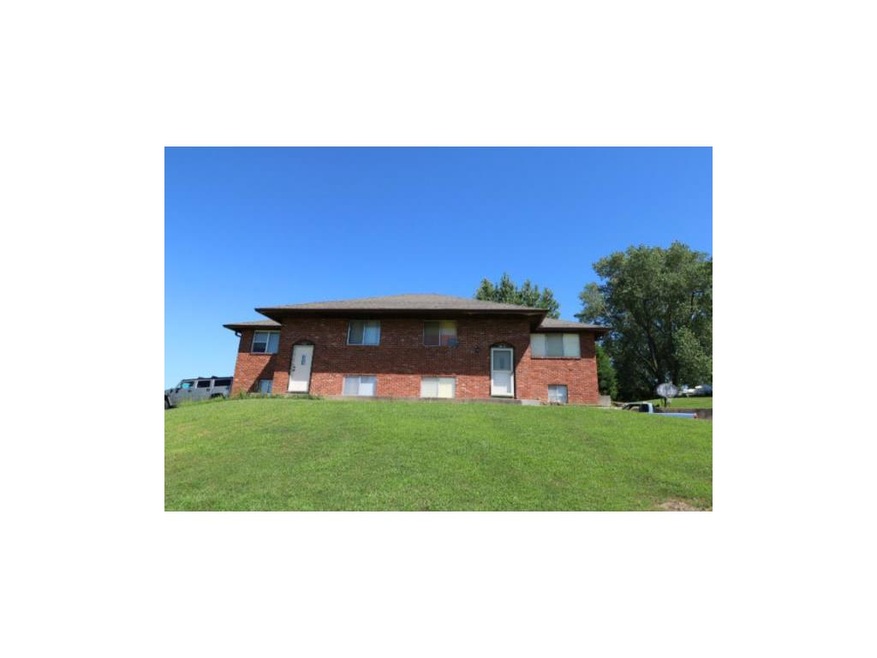
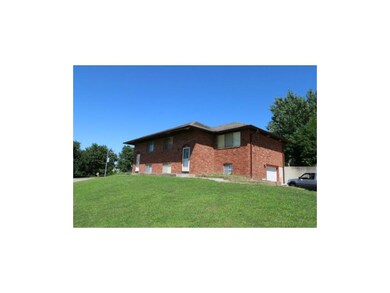
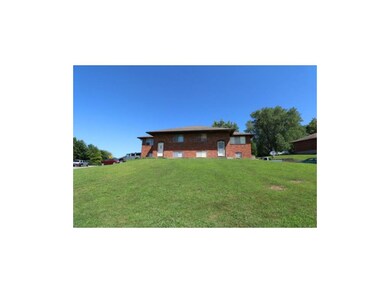
HIGH VISIBILITY ON THE CORNER OF PFLUMM AND JOHNSON DRIVE - FOR A GOOD INVESTMENT OPPORTUNITY
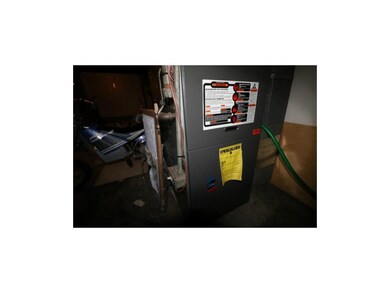
90% efficient HVAC, roof and gutters replaced in 2004, a brick raised ranch. Oversized deep garage w/one new door.
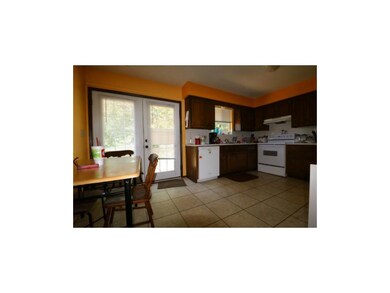
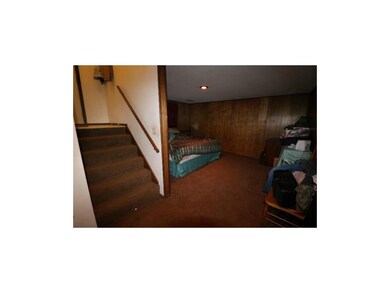
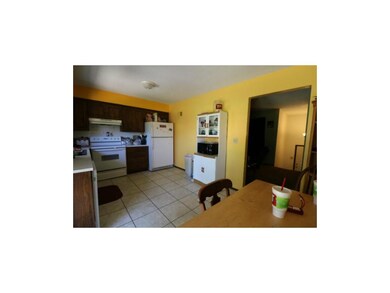
One unit all remodeled. Both tenants would like to stay. Lower level could have 3rd bedroom and family room .
This area has homes in a much higher price range. So convenient to I-435, the airport, the Legends and more.
Last Agent to Sell the Property
Marilyn Dugan
RE/MAX State Line License #SP00014211 Listed on: 07/31/2015
Last Buyer's Agent
Marilyn Dugan
RE/MAX State Line License #SP00014211 Listed on: 07/31/2015
Ken Smith
Keller Williams KC North
(816) 631-8985
112 Total Sales
1 in Shawnee
$370,000 Price
Tim Seibold
Coldwell Banker Regan Realtors
(816) 608-7920
248 Total Sales
83 in Shawnee
$108K - $900K Price Range
Kaleena Schumacher
Real Broker, LLC
(913) 359-5173
366 Total Sales
12 in Shawnee
$245K - $925K Price Range
Rollene Croucher
KW Diamond Partners
(913) 278-1591
209 Total Sales
13 in Shawnee
$170K - $690K Price Range
Dawn Unger
Platinum Realty LLC
(913) 521-5504
80 Total Sales
1 in Shawnee
$539,000 Price
Gary Morrison
KW Diamond Partners
(913) 374-7316
58 Total Sales
2 in Shawnee
$200K - $265K Price Range
We collect this data history from publicly available records. To have your information removed, we recommend requesting removal directly through your county’s website.
| Date | Event | Price | List to Sale | Price per Sq Ft |
|---|---|---|---|---|
| 09/10/2015 09/10/15 | Sold | -- | -- | -- |
| 08/13/2015 08/13/15 | Pending | -- | -- | -- |
| 07/31/2015 07/31/15 | For Sale | $155,000 | -- | $94 / Sq Ft |
We collect this data history from publicly available records. To have your information removed, we recommend requesting removal directly through your county’s website.
| Year | Tax Paid | Tax Assessment Tax Assessment Total Assessment is a certain percentage of the fair market value that is determined by local assessors to be the total taxable value of land and additions on the property. | Land | Improvement |
|---|---|---|---|---|
| 2025 | $3,261 | $30,556 | $6,538 | $24,018 |
| 2024 | $3,196 | $29,762 | $6,785 | $22,977 |
| 2023 | $3,105 | $28,347 | $6,456 | $21,891 |
| 2022 | $2,762 | $25,058 | $5,867 | $19,191 |
| 2021 | $2,690 | $22,770 | $5,337 | $17,433 |
| 2020 | $2,576 | $21,482 | $4,851 | $16,631 |
| 2019 | $2,585 | $21,552 | $4,405 | $17,147 |
| 2018 | $2,502 | $20,758 | $4,405 | $16,353 |
| 2017 | $2,273 | $18,493 | $3,830 | $14,663 |
| 2016 | $2,126 | $17,021 | $3,830 | $13,191 |
| 2015 | $1,836 | $15,583 | $3,830 | $11,753 |
| 2013 | -- | $14,100 | $3,830 | $10,270 |
M
Seller's Agent in 2015
Marilyn Dugan
RE/MAX State Line
Seller Co-Listing Agent in 2015
Kate Place
Compass Realty Group
(913) 579-2377
60 Total Sales
Source: Heartland MLS
MLS Number: 1951594
APN: QP86400000-0059
Disclaimer: Certain information contained herein is derived from information provided by parties other than Homes.com. All information provided is deemed reliable, but is not guaranteed to be accurate and should be independently verified.
All data is obtained from various sources and may not have been verified by broker or MLS GRID. Supplied Open House Information is subject to change without notice. All information should be independently reviewed and verified for accuracy. Properties may or may not be listed by the office/agent presenting the information. Some IDX listings have been excluded from this website. Prices displayed on all Sold listings are the Last Known Listing Price and may not be the actual selling price.
Listings courtesy of Heartland MLS as distributed by MLS GRID.
Based on information submitted to the MLS GRID
Listing Information presented by local MLS brokerage: TEN-X, INC., local REALTOR®- Arlene Richardson - (888) 952-6393
Ask me questions while you tour the home.