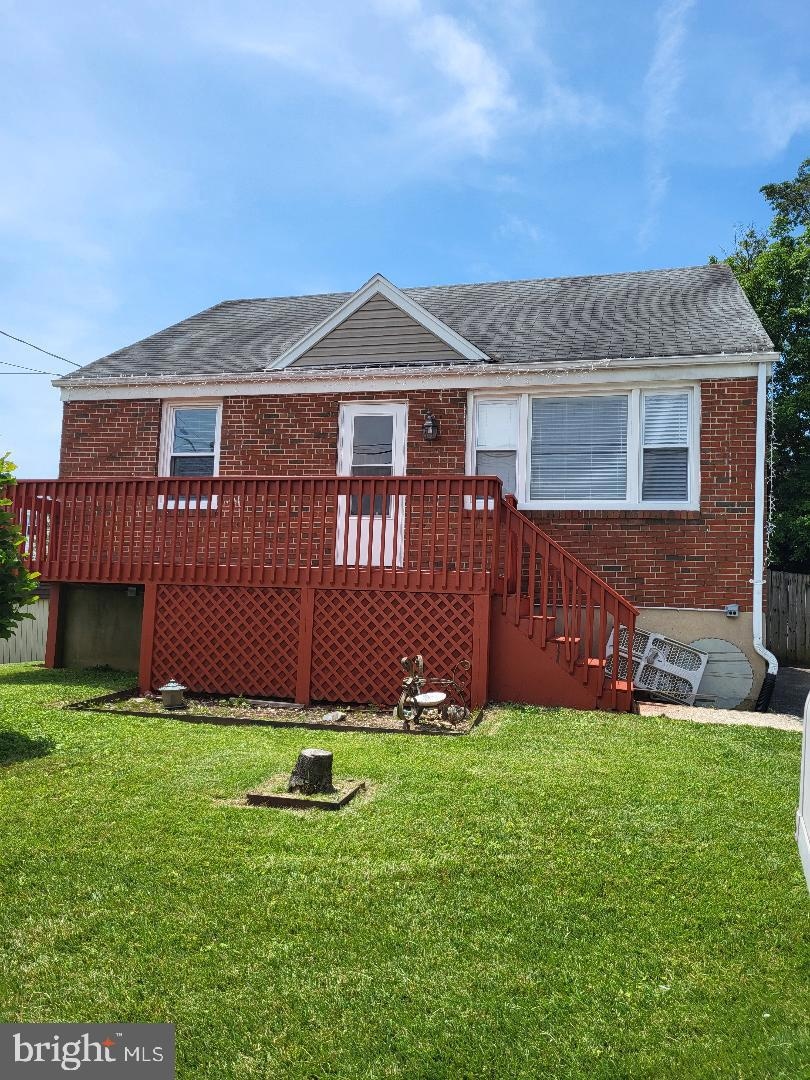


5901 Sunset Ave Gwynn Oak, MD 21207
Woodlawn AreaEstimated payment $2,070/month
Highlights
- Cape Cod Architecture
- Main Floor Bedroom
- No HOA
- Traditional Floor Plan
- 1 Fireplace
- Formal Dining Room
About This Home
Back on the market! Appraisal is done, lender repairs are done, ready for you to scoop up this great deal! Most affordable home in Catonsville Gardens! Move in ready all brick home with large level yard. Full bath and bedroom on main level. Large kitchen with deck access for easy entertaining. Large bedroom on upper level could be made into 2 bedrooms. Full bath, fireplace, and flex space in lower level. Seller motivated. Convenient to all commuter routes, Route 70 & Route 95. Elementary school across the street with access to fields and basketball courts. Seller motivated, bring all offers
Listing Agent
(410) 740-7100 kenny.fulton@cbrealty.com Coldwell Banker Realty Brokerage Phone: 4107407100 License #636570 Listed on: 05/16/2025

Home Details
Home Type
- Single Family
Est. Annual Taxes
- $2,521
Year Built
- Built in 1952
Lot Details
- 7,500 Sq Ft Lot
- Chain Link Fence
- Level Lot
- Back and Front Yard
Parking
- Driveway
Home Design
- Cape Cod Architecture
- Brick Exterior Construction
- Block Foundation
- Shingle Roof
Interior Spaces
- Property has 3 Levels
- Traditional Floor Plan
- 1 Fireplace
- Formal Dining Room
- Partially Finished Basement
- Interior and Exterior Basement Entry
Kitchen
- Country Kitchen
- Gas Oven or Range
- Range Hood
- Freezer
- Dishwasher
- Disposal
Bedrooms and Bathrooms
- 3 Main Level Bedrooms
- 2 Full Bathrooms
Laundry
- Dryer
- Washer
Outdoor Features
- Shed
Utilities
- Central Air
- Heating System Uses Natural Gas
- Back Up Electric Heat Pump System
- Vented Exhaust Fan
- Electric Water Heater
Community Details
- No Home Owners Association
- Catonsville Gardens Subdivision
Listing and Financial Details
- Tax Lot 24
- Assessor Parcel Number 04010107582630
Map
Home Values in the Area
Average Home Value in this Area
Tax History
We collect this data history from publicly available records. To have your information removed, we recommend requesting removal directly through your county’s website.
| Year | Tax Paid | Tax Assessment Tax Assessment Total Assessment is a certain percentage of the fair market value that is determined by local assessors to be the total taxable value of land and additions on the property. | Land | Improvement |
|---|---|---|---|---|
| 2025 | $2,962 | $217,667 | ||
| 2024 | $2,962 | $208,000 | $70,300 | $137,700 |
| 2023 | $1,474 | $195,167 | $0 | $0 |
| 2022 | $2,956 | $182,333 | $0 | $0 |
| 2021 | $2,709 | $169,500 | $70,300 | $99,200 |
| 2020 | $2,709 | $166,900 | $0 | $0 |
| 2019 | $2,675 | $164,300 | $0 | $0 |
| 2018 | $2,598 | $161,700 | $68,300 | $93,400 |
| 2017 | $2,454 | $152,800 | $0 | $0 |
| 2016 | $1,979 | $143,900 | $0 | $0 |
| 2015 | $1,979 | $135,000 | $0 | $0 |
| 2014 | $1,979 | $135,000 | $0 | $0 |
Property History
We collect this data history from publicly available records. To have your information removed, we recommend requesting removal directly through your county’s website.
| Date | Event | Price | List to Sale | Price per Sq Ft |
|---|---|---|---|---|
| 05/29/2026 05/29/26 | Price Changed | $339,000 | -1.5% | $278 / Sq Ft |
| 04/30/2026 04/30/26 | Price Changed | $344,000 | -1.4% | $282 / Sq Ft |
| 03/20/2026 03/20/26 | For Sale | $349,000 | 0.0% | $287 / Sq Ft |
| 03/11/2026 03/11/26 | Off Market | $349,000 | -- | -- |
| 12/01/2025 12/01/25 | Price Changed | $349,000 | +5.8% | $287 / Sq Ft |
| 08/17/2025 08/17/25 | Price Changed | $329,990 | 0.0% | $271 / Sq Ft |
| 08/17/2025 08/17/25 | For Sale | $329,990 | -3.8% | $271 / Sq Ft |
| 08/15/2025 08/15/25 | Sold | $343,000 | +3.9% | $282 / Sq Ft |
| 07/08/2025 07/08/25 | Price Changed | $329,990 | -2.2% | $271 / Sq Ft |
| 06/27/2025 06/27/25 | Price Changed | $337,500 | -2.2% | $277 / Sq Ft |
| 06/18/2025 06/18/25 | Price Changed | $345,000 | -1.4% | $283 / Sq Ft |
| 05/16/2025 05/16/25 | For Sale | $349,900 | 0.0% | $287 / Sq Ft |
| 05/07/2025 05/07/25 | Price Changed | $349,900 | +6.1% | $287 / Sq Ft |
| 04/29/2025 04/29/25 | Price Changed | $329,900 | -- | $271 / Sq Ft |
Purchase History
We collect this data history from publicly available records. To have your information removed, we recommend requesting removal directly through your county’s website.
| Date | Type | Sale Price | Title Company |
|---|---|---|---|
| Deed | -- | -- | |
| Deed | $123,000 | -- | |
| Deed | $87,000 | -- |
Mortgage History
We collect this data history from publicly available records. To have your information removed, we recommend requesting removal directly through your county’s website.
| Date | Status | Loan Amount | Loan Type |
|---|---|---|---|
| Open | $50,000 | Future Advance Clause Open End Mortgage | |
| Open | $234,000 | Stand Alone Refi Refinance Of Original Loan | |
| Closed | $234,000 | Stand Alone Refi Refinance Of Original Loan | |
| Previous Owner | $54,850 | Credit Line Revolving |
Source: Bright MLS
MLS Number: MDBC2121550
APN: 01-0107582630
Disclaimer: Certain information contained herein is derived from information provided by parties other than Homes.com. All information provided is deemed reliable, but is not guaranteed to be accurate and should be independently verified.
The data relating to real estate for sale on this website appears in part through the BRIGHT Internet Data Exchange program, a voluntary cooperative exchange of property listing data between licensed real estate brokerage firms, and is provided by BRIGHT through a licensing agreement.
Listing information is from various brokers who participate in the Bright MLS IDX program and not all listings may be visible on the site.
The property information being provided on or through the website is for the personal, non-commercial use of consumers and such information may not be used for any purpose other than to identify prospective properties consumers may be interested in purchasing.
Some properties which appear for sale on the website may no longer be available because they are for instance, under contract, sold or are no longer being offered for sale.
Property information displayed is deemed reliable but is not guaranteed.
Copyright 2026 Bright MLS, Inc.
- 1515 Barrett Rd
- 1520 Dorchester Ave
- 1512 Clairidge Rd
- 1525 Clairidge Rd
- 1522 Langford Rd
- 1454 Barrett Rd
- 5935 Harford Ave
- 1515 Langford Rd
- 1632 Kirkwood Rd
- 1677 Langford Rd
- 1723 Stella Ct
- 6010 Baltimore St
- 1713 Stella Ct
- 1405 Ingleside Ave
- 1500 N Forest Park Ave
- 1441 Kirkwood Rd
- 1424 N Forest Park Ave
- 1418 N Forest Park Ave
- 5438 Masefield Rd
- 1132 Dorchester Ave
- 1546 Ingleside Ave
- 1314 Dorchester Ave Unit B, UPPER LEVEL ONLY
- 1530 Kirkwood Rd
- 1410 N Forest Park Ave
- 1205 Saint Agnes Ln
- 1729 Champlain Dr
- 1001-1047 Ingleside Ave
- 6307 Monika Place
- 831 N Chapel Gate Ln
- 902 Nottingham Rd
- 639 Plymouth Rd
- 5100 Greenwich Ave
- 5520 Clifton Ave
- 5520 Clifton Ave Unit 2
- 5136 Oaklawn Rd
- 407 Cedar Run Place
- 927 Southridge Rd
- 1 Janper Ct
- 5006 Windsor Mill Rd
- 1314 Woodbridge Rd
Ask me questions while you tour the home.