
Nancy Horne
Cummings & Co. Realtors
(443) 991-7415
38 Total Sales
1 in Riverdale Park
$407,000 Price





Estimated Value: $489,110
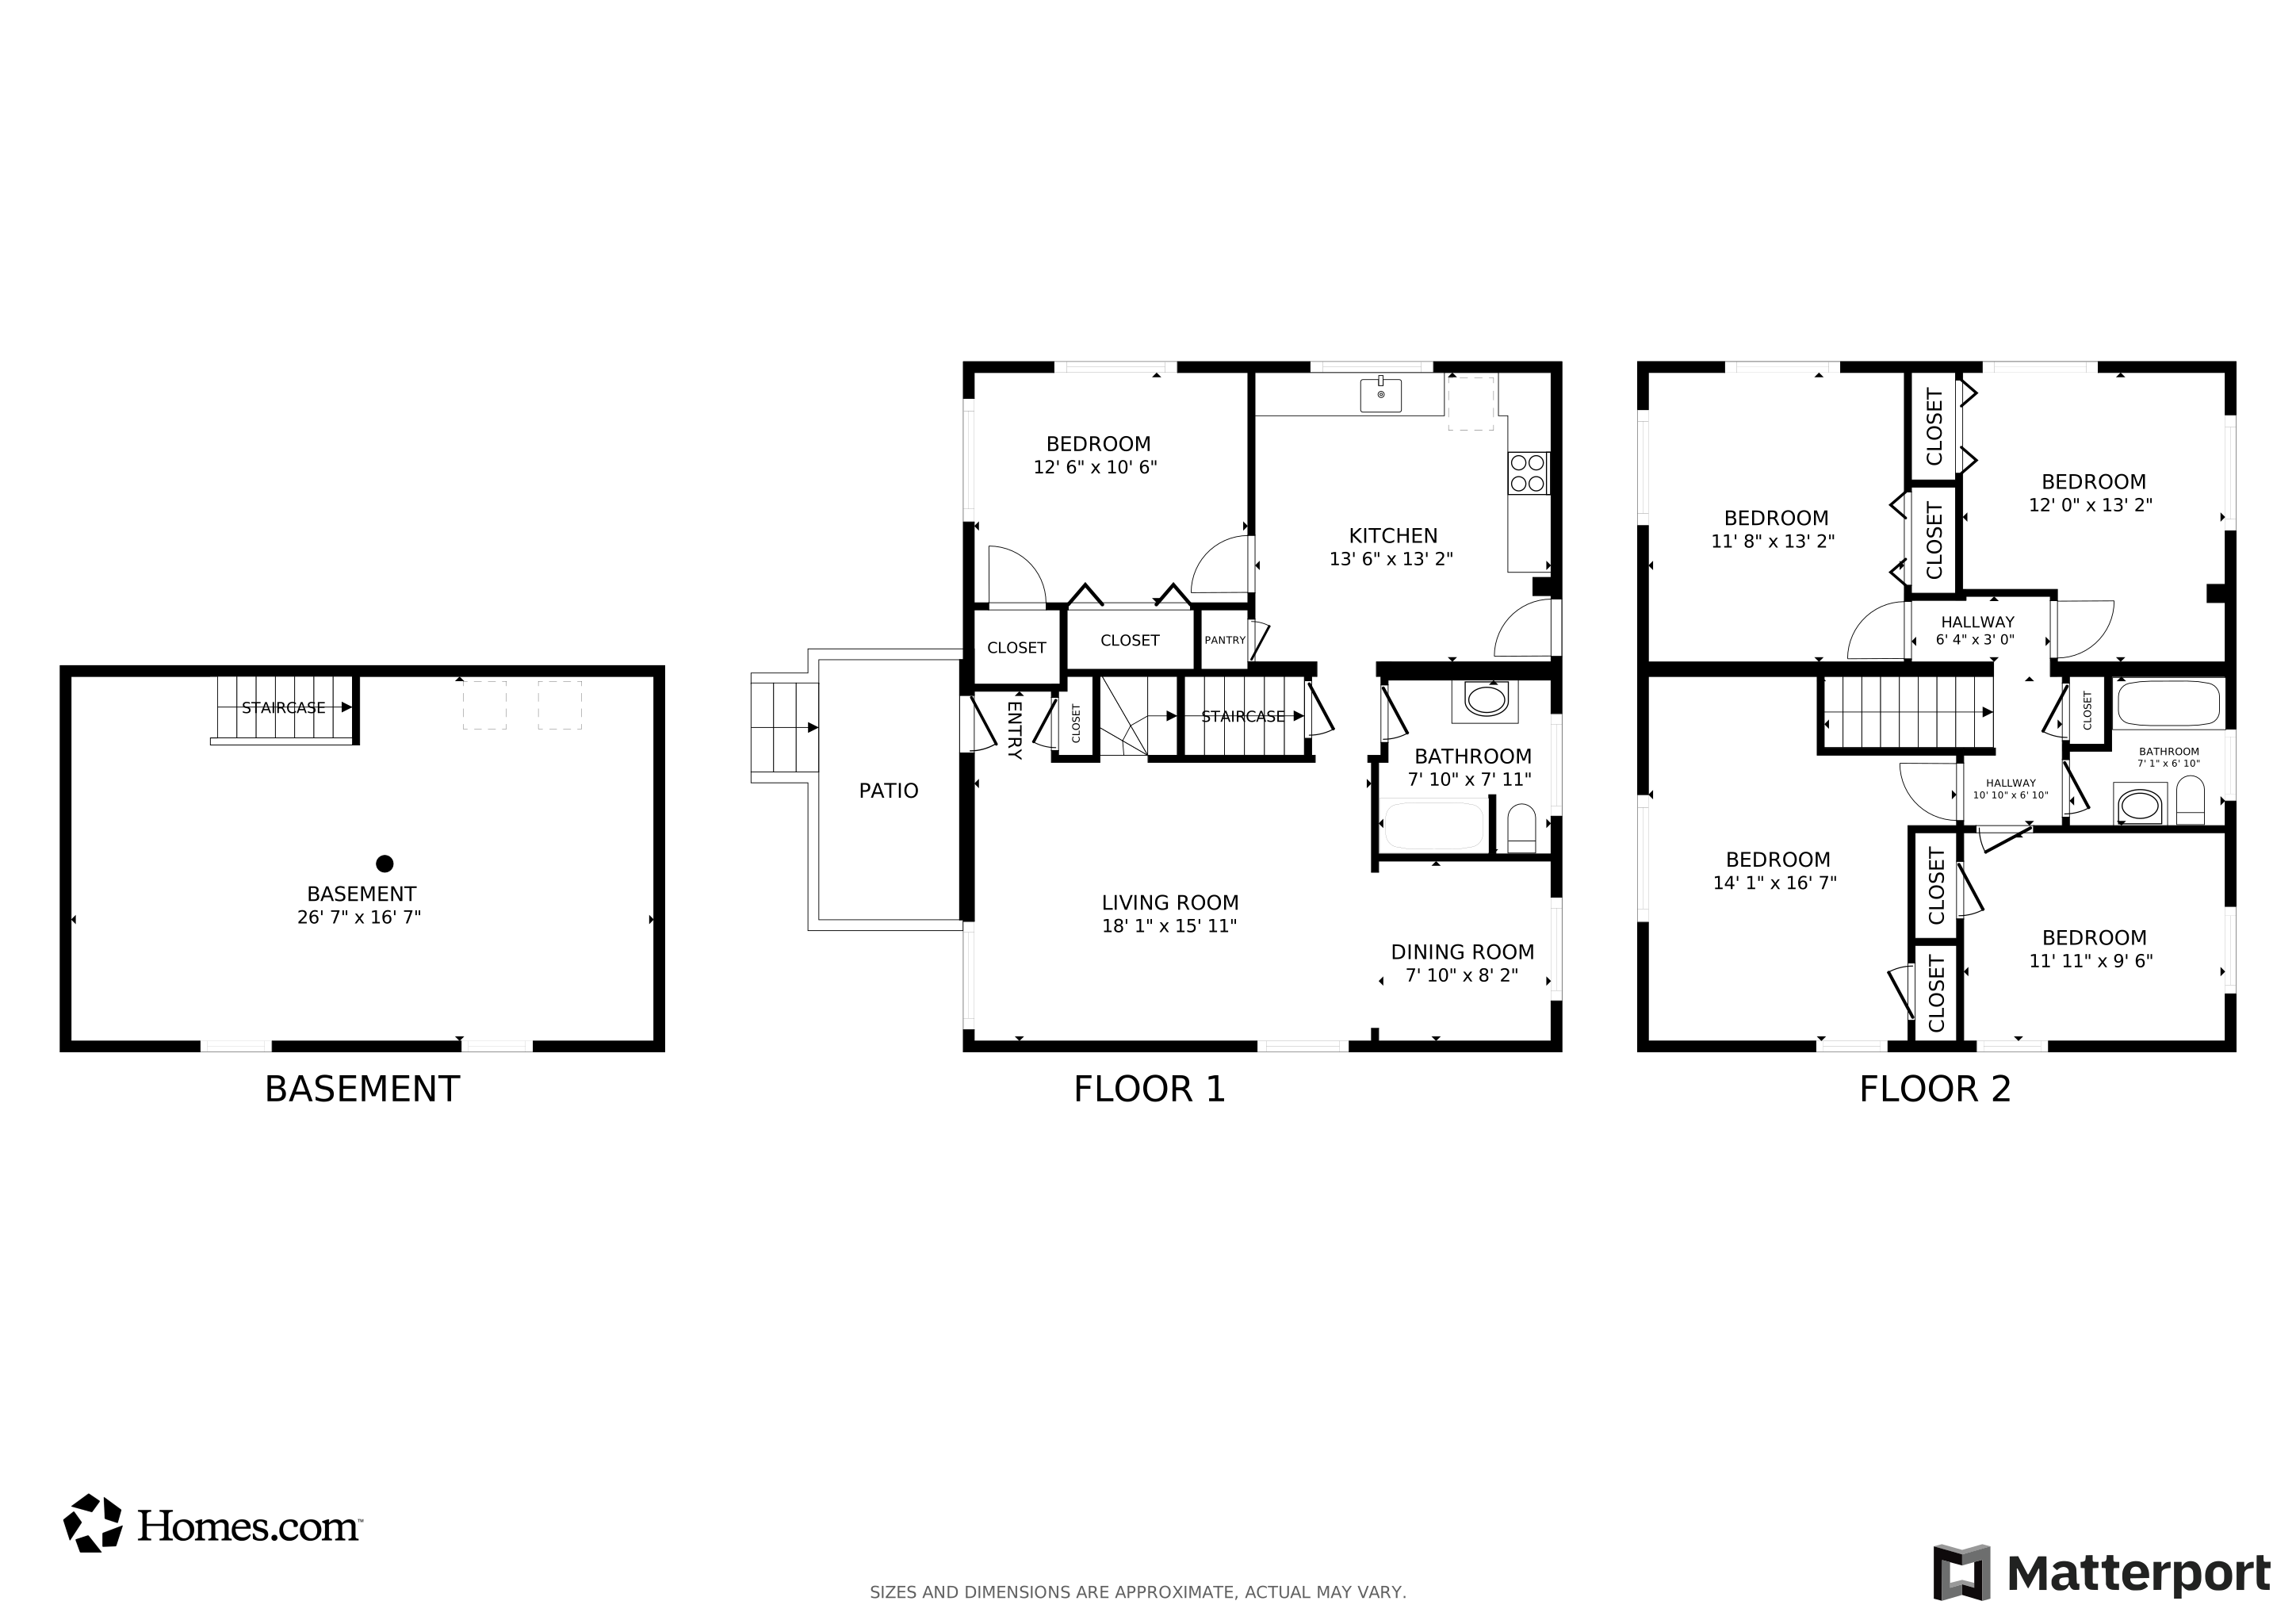
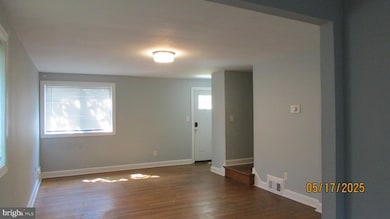
Colonial w/5 bedrooms and 2 Baths. As-Is-Condition. Needs some work. 1736 s.f. One bdrm on main level and 4 upper level. Basement is part slab and part unfinished w/heat pump. Nice Yard, Driveway. Kitchen has stainless steel appliances and granite countertops.
This community in Prince George’s County offers residents a range of homes, great parks, proximity to the University of Maryland College Park campus and a thriving arts scene. The Metrorail system provides access to the University of Maryland main campus at College Park, this station offers a fully secure Bike & Ride facility. For Terrapins sporting events at Xfinity Center, transfer to Metrobus or the university shuttle on game days.
Last Agent to Sell the Property
(301) 702-4200 Belinkyteam@gmail.com RE/MAX United Real Estate License #SP2903 Listed on: 05/29/2025
Co-Listed By
(301) 702-4200 Belinky@verizon.net RE/MAX United Real Estate License #77234
We collect this data history from publicly available records. To have your information removed, we recommend requesting removal directly through your county’s website.
Nancy Horne
Cummings & Co. Realtors
(443) 991-7415
38 Total Sales
1 in Riverdale Park
$407,000 Price
Miryam Bohabot
Samson Properties
(301) 960-7087
40 Total Sales
1 in Riverdale Park
$465,000 Price
Paul Martinez
Real Broker, LLC
(301) 281-4907
30 Total Sales
2 in Riverdale Park
$685K - $690K Price Range
Mario Pacori
Epic Realty, LLC.
(833) 234-2978
47 Total Sales
1 in Riverdale Park
$455,000 Price
Brent Jackson
TTR Sotheby's International Realty
(855) 918-0477
221 Total Sales
1 in Riverdale Park
$442,500 Price
Juan Umanzor
Long & Foster Real Estate, Inc.
(240) 624-7972
363 Total Sales
1 in Riverdale Park
$448,000 Price
We collect this data history from publicly available records. To have your information removed, we recommend requesting removal directly through your county’s website.
| Date | Buyer | Sale Price | Title Company |
|---|---|---|---|
| $435,000 | Kvs Title | ||
| Slg Apts 1 Llc | $484,000 | None Listed On Document | |
| Taylor Oldsmobile Llc | $235,000 | Kvs Title Llc | |
| Whitesedmargaret A Trustee | -- | -- |
We collect this data history from publicly available records. To have your information removed, we recommend requesting removal directly through your county’s website.
| Date | Status | Borrower | Loan Amount |
|---|---|---|---|
| Previous Owner | $301,000 |
We collect this data history from publicly available records. To have your information removed, we recommend requesting removal directly through your county’s website.
| Date | Event | Price | List to Sale | Price per Sq Ft | Prior Sale |
|---|---|---|---|---|---|
| 11/26/2025 11/26/25 | Sold | $435,000 | -3.3% | $251 / Sq Ft | |
| 10/29/2025 10/29/25 | Pending | -- | -- | -- | |
| 05/29/2025 05/29/25 | For Sale | $450,000 | 0.0% | $259 / Sq Ft | |
| 08/19/2021 08/19/21 | Rented | $4,000 | 0.0% | -- | |
| 12/17/2020 12/17/20 | For Rent | $4,000 | +14.3% | -- | |
| 07/07/2020 07/07/20 | Rented | $3,500 | 0.0% | -- | |
| 03/19/2020 03/19/20 | For Rent | $3,500 | 0.0% | -- | |
| 08/10/2018 08/10/18 | Sold | $235,000 | -16.1% | $135 / Sq Ft | View Prior Sale |
| 07/06/2018 07/06/18 | Pending | -- | -- | -- | |
| 06/07/2018 06/07/18 | For Sale | $280,000 | +19.1% | $161 / Sq Ft | |
| 06/07/2018 06/07/18 | Off Market | $235,000 | -- | -- |
We collect this data history from publicly available records. To have your information removed, we recommend requesting removal directly through your county’s website.
| Year | Tax Paid | Tax Assessment Tax Assessment Total Assessment is a certain percentage of the fair market value that is determined by local assessors to be the total taxable value of land and additions on the property. | Land | Improvement |
|---|---|---|---|---|
| 2025 | $7,527 | $388,333 | ||
| 2024 | $7,527 | $359,500 | $100,400 | $259,100 |
| 2023 | $6,942 | $336,200 | $0 | $0 |
| 2022 | $6,460 | $312,900 | $0 | $0 |
| 2021 | $5,945 | $289,600 | $100,200 | $189,400 |
| 2020 | $5,638 | $275,833 | $0 | $0 |
| 2019 | $5,113 | $262,067 | $0 | $0 |
| 2018 | $5,119 | $248,300 | $75,200 | $173,100 |
| 2017 | $3,928 | $227,833 | $0 | $0 |
| 2016 | -- | $207,367 | $0 | $0 |
| 2015 | $3,794 | $186,900 | $0 | $0 |
| 2014 | $3,794 | $186,900 | $0 | $0 |
Seller's Agent in 2025
Steve Belinky
RE/MAX
(240) 304-6254
119 Total Sales
Seller Co-Listing Agent in 2025
Ida Belinky
RE/MAX
(240) 304-6254
72 Total Sales
Buyer's Agent in 2025
Christina Cachie
Compass
(202) 431-9104
77 Total Sales
JM
Seller's Agent in 2021
Jacob Manevich
NRD REALTY LLC
(240) 606-7436
40 Total Sales
Seller's Agent in 2018
Ellie Stommel
Hyatt & Company Real Estate LLC
(301) 832-1165
81 Total Sales
Source: Bright MLS
MLS Number: MDPG2153612
APN: 19-2167245
Disclaimer: Certain information contained herein is derived from information provided by parties other than Homes.com. All information provided is deemed reliable, but is not guaranteed to be accurate and should be independently verified.
The data relating to real estate for sale on this website appears in part through the BRIGHT Internet Data Exchange program, a voluntary cooperative exchange of property listing data between licensed real estate brokerage firms, and is provided by BRIGHT through a licensing agreement.
Listing information is from various brokers who participate in the Bright MLS IDX program and not all listings may be visible on the site.
The property information being provided on or through the website is for the personal, non-commercial use of consumers and such information may not be used for any purpose other than to identify prospective properties consumers may be interested in purchasing.
Some properties which appear for sale on the website may no longer be available because they are for instance, under contract, sold or are no longer being offered for sale.
Property information displayed is deemed reliable but is not guaranteed.
Copyright 2026 Bright MLS, Inc.
Ask me questions while you tour the home.