NOT LISTED FOR SALE

5902 Long Shore Loop Unit 114 Sarasota, FL 34238

Sarasota Area

Estimated Value: $567,000 - $640,000

2 Beds
2 Baths
1,843 Sq Ft
$321/Sq Ft Est. Value

Sale Details

Date Sold: May 16, 2019

Last sale price $432,308 $235 Per Sq Ft

Est. 37% increase in value since last sale

Current estimated payment $4,013 / mo

149 Days on Market

Highlights

  • Built in 2018 | Newly Remodeled
  • Gated Community
  • Solid Surface Countertops
  • Ashton Elementary School Rated A
  • Craftsman Architecture
  • Community Pool

About This Home

As of May 2019

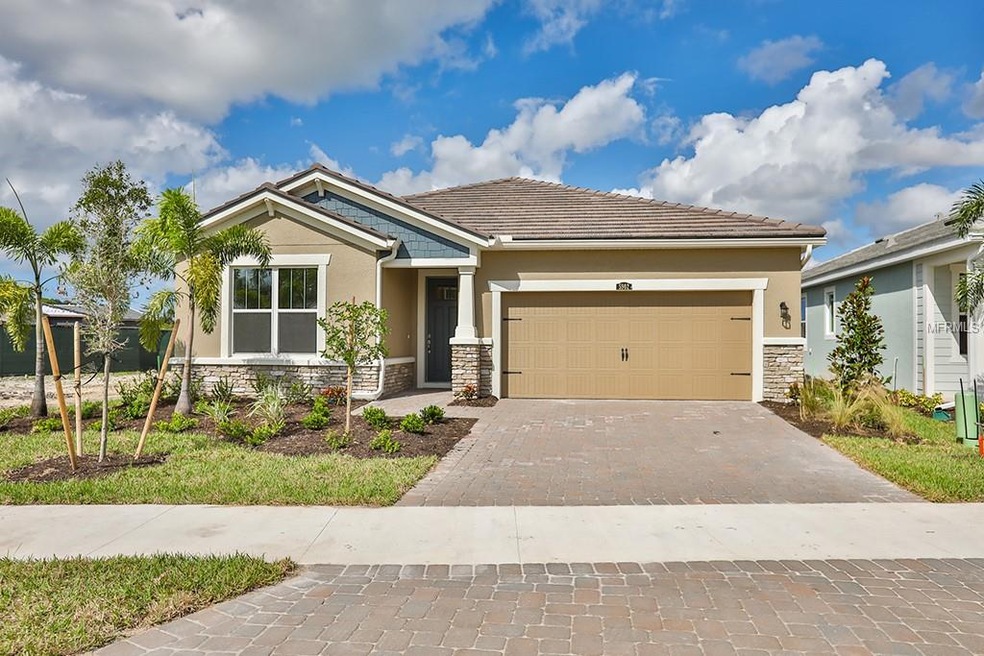
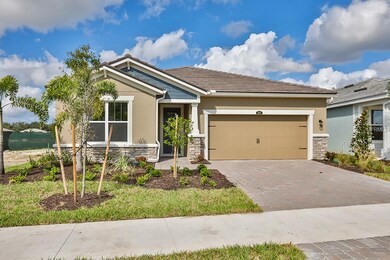
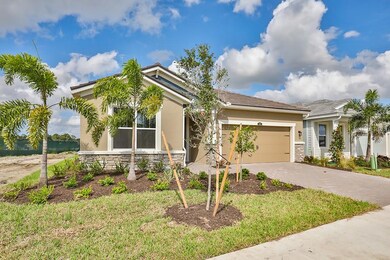
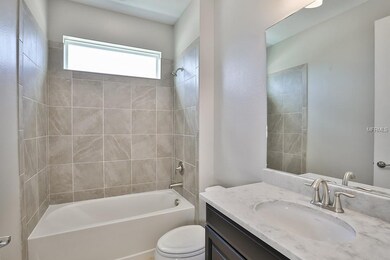
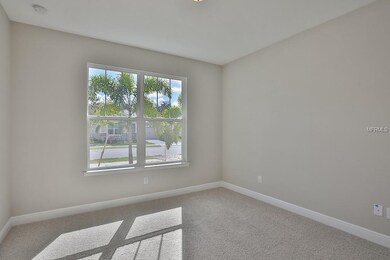
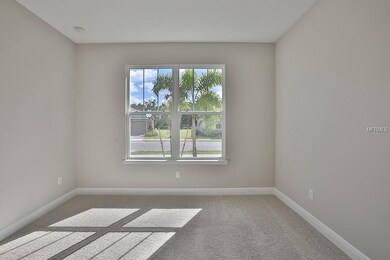
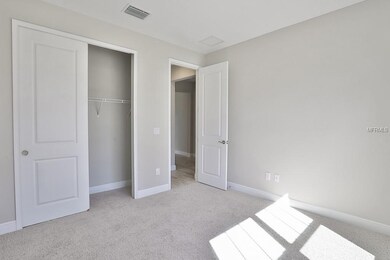
READY NOW!!! This two bedroom, two bath villa floor plan with study located on corner lot with some water view. Step onto the elegant Gunsmoke 7 x 24 tile in the entryway. Tray ceilings follow you down the hallway into the open gathering room and kitchen with dinette. Tile runs through the kitchen, gathering room, dining, study and baths. Upgraded Chef's kitchen boas beautiful maple cabinets in Espresso with Marble Mist Zodiaq quartz counter tops line the walls of the L shaped kitchen with all stainless KitchenAid appliances. Tons of counter space and large island gives you plenty of room for food prep and entertaining. Split bedroom plan gives privacy and the study could be used for at home office or a guest room. Owner's suite is situated on the back of the house and boast tray ceiling, walk in closet and a bath with dual sinks, large shower and separate water closet. Upgrades includes a multi slide glass door, floor outlet in gathering room, 8' interior doors and more. Sunrise at Palmer Ranch offers an activities director, clubhouse with fitness/yoga room, tennis, bocce and pickle ball, shade and water structures and more.

Last Agent to Sell the Property

Gwen Mills-Owen

CENTURY 21 LIST WITH BEGGINS License #3033571 Listed on: 11/02/2018

CENTURY 21 LIST WITH BEGGINS

Co-Listed By

Ann Wilson

CENTURY 21 LIST WITH BEGGINS License #3186721

Last Buyer's Agent

Robert Griffin

License #3420413

Home Details

Home Type

  • Single Family

Est. Annual Taxes

  • $1,500

Year Built

  • Built in 2018 | Newly Remodeled

Lot Details

  • 4,513 Sq Ft Lot
  • Irrigation
  • Landscaped with Trees
  • Property is zoned PD

HOA Fees

  • $260 Monthly HOA Fees

Parking

  • 2 Car Attached Garage
  • Garage Door Opener
  • Open Parking

Home Design

  • Craftsman Architecture
  • Planned Development
  • Slab Foundation
  • Shingle Roof
  • Block Exterior
  • Stucco

Interior Spaces

  • 1,843 Sq Ft Home
  • Tray Ceiling
  • Insulated Windows
  • Sliding Doors
  • Laundry Room

Kitchen

  • Eat-In Kitchen
  • Range
  • Microwave
  • Dishwasher
  • Solid Surface Countertops
  • Disposal

Flooring

  • Carpet
  • Tile

Bedrooms and Bathrooms

  • 2 Bedrooms
  • 2 Full Bathrooms

Home Security

  • Hurricane or Storm Shutters
  • Fire and Smoke Detector
  • In Wall Pest System

Outdoor Features

  • Covered Patio or Porch

Schools

  • Ashton Elementary School
  • Sarasota Middle School
  • Riverview High School

Utilities

  • Central Heating and Cooling System
  • Underground Utilities
  • Tankless Water Heater
  • High Speed Internet
  • Cable TV Available

Listing and Financial Details

Community Details

Overview

  • Association fees include community pool, ground maintenance, pool maintenance
  • Built by Mattamy Homes
  • Sunrise Preserve At Palmer Ranch Subdivision, Dawn Craftsman Floorplan
  • On-Site Maintenance
  • The community has rules related to deed restrictions, fencing

Recreation

  • Tennis Courts
  • Community Playground
  • Community Pool
  • Community Spa
  • Park

Security

  • Gated Community

Home Details

Home Type

Single Family

Est. Annual Taxes

$1,500

Year Built

Built in 2018 | Newly Remodeled

Lot Details

4,513 Sq Ft Lot

HOA Fees

$260 per month

Parking

2

Listing Details

  • HOA Fee Includes: Community Pool, Maintenance Grounds, Pool Maintenance
  • Property Type: Residential
  • Property Condition: Completed
  • Property Sub Type: Single Family Residence
  • Architectural Style: Craftsman
  • Construction Materials: Block, Stucco
  • Fireplace: No
  • Living Area: 1843
  • Lot Size Acres: 0.1
  • New Construction: Yes
  • Year Built: 2018
  • Lot Size Sq Ft: 4513
  • Status: Sold
  • Down Payment Resource URL: http://www.workforce-resource.com/eligibility/listing?metro_area=MFRMLS&listing_id=T3140121&show_results=true&skip_sso=true
  • Down Payment Resource URL 2: http://www.workforce-resource.com/eligibility/listing?metro_area=MFRMLS&listing_id=T3140121&cview=true&show_results=true&customer_portal=true
  • Homestead Y N: No
  • Total Acreage: 0 to less than 1/4
  • Unit Number Y N: No
  • Call Center Phone Number: 813-436-3345
  • Planned Unit Development Y N: Yes
  • Ratio: Close Price\List Price: 1
  • Price per Sq Ft: 234.57
  • Close to Original List Price Ratio: 0.96069
  • View: No
  • Co List Office Mls Id: 729102
  • Co List Office Phone: 813-658-2121
  • Ownership: Fee Simple
  • Tax Year: 2017
  • Special Features: 4098

Interior Features

  • Living Area Units: Square Feet
  • Flooring: Carpet, Tile
  • Full Bathrooms: 2
  • Interior Amenities: Eating Space In Kitchen, In Wall Pest System, Solid Surface Counters, Tray Ceiling(s)
  • Appliances Included: Dishwasher, Disposal, Microwave, Range, Tankless Water Heater
  • Foundation Details: Slab
  • Total Bedrooms: 2
  • Levels: One
  • Window Features: Insulated Windows
  • Room Count: 6
  • ResoLivingAreaSource: Builder

Exterior Features

  • Exterior Features: Hurricane Shutters, Irrigation System, Sliding Doors
  • Roof: Shingle
  • Pool Private: No
  • Waterfront: No
  • Patio and Porch Features: Covered, Rear Porch
  • Road Surface Type: Paved
  • Water View Y N: No
  • Water Access Y N: No
  • Water Extras Y N: No

Garage/Parking

  • Attached Garage: Yes
  • Carport Y N: No
  • Garage Spaces: 2
  • Garage Yn: Yes
  • Parking Features: Garage Door Opener
  • Covered Parking Spaces: 2
  • Open Parking: Yes

Utilities

  • Utilities: BB/HS Internet Available, Cable Available, Electricity Available, Gas, Natural Gas Available, Public, Sewer Connected, Underground Utilities, Water Available
  • Cooling: Central Air
  • Heating: Central, Electric
  • Laundry Features: Laundry Room
  • Sewer: Public Sewer
  • Water Source: Public
  • Cooling Y N: Yes
  • Heating Yn: Yes

Condo/Co-op/Association

  • Community Features: Deed Restrictions, Gated Community, Park, Pool, Sidewalk
  • Association Amenities: Fence Restrictions, Gated, Maintenance, Park, Playground, Pool, Spa/Hot Tub, Tennis Court(s)
  • Association Fee: 260
  • Association Fee Frequency: Monthly
  • Association: Yes
  • Security: Gated Community, Smoke Detector(s)
  • Senior Community: No
  • Association Fee Requirement: Required
  • Association Approval Required YN: No

Fee Information

  • Total Annual Fees: 3120
  • Monthly HOA Fee: 260
  • Total Monthly Fees: 260

Schools

  • Elementary School: Ashton Elementary
  • High School: Riverview High
  • Middle Or Junior School: Sarasota Middle

Lot Info

  • Zoning: PD
  • Parcel Number: 0096140114
  • Additional Parcels: No
  • Lot Features: In County, Sidewalk
  • Property Attached Yn: Yes
  • Flood Zone Code: X
  • ResoLotSizeUnits: SquareFeet

Building Info

  • Builder Name: Mattamy Homes

Rental Info

  • Furnished: Unfurnished
  • Pets Allowed: Yes
  • Minimum Lease: 6 Months
  • Approval Process: See new home consultant for more info.
  • Num Timesper Year: 2
  • Pet Restrictions: See new home consultant for more info.
  • Lease Restrictions Y N: No
  • Additional Lease Restrictions: See new home consultant for more info.

Tax Info

  • Tax Annual Amount: 1500
  • Tax Block: 0
  • Tax Book Number: 52/30
  • Tax Lot: 114

Ownership History

We collect this data history from publicly available records. To have your information removed, we recommend requesting removal directly through your county’s website.

Date Name Owned For Owner Type

Purchase Details

Closed on
Jun 20, 2023
Sold by
Bought by
Current Estimated Value
$591,264

Purchase Details

Closed on
Jun 19, 2023
Sold by
Bought by

Purchase Details

Listed on
Nov 2, 2018
Closed on
May 15, 2019
Sold by
Bought by
Seller's Agent
Gwen Mills-Owen
CENTURY 21 LIST WITH BEGGINS
Buyer's Agent
Robert Griffin
List Price
$449,999
Sold Price
$432,308
Premium/Discount to List
-$17,691
-3.93%

Home Financials for this Owner

Home Financials are based on the most recent Mortgage that was taken out on this home.
Avg. Annual Appreciation
4.44%
Source: Public Records
Create a Home Valuation Report for This Property
The Home Valuation Report is an in-depth analysis detailing your home's value as well as a comparison with similar homes in the area

Purchase History

We collect this data history from publicly available records. To have your information removed, we recommend requesting removal directly through your county’s website.

Date Buyer Sale Price Title Company
$649,500 None Listed On Document
$100 None Listed On Document
$432,308 First American Title Ins Co
Source: Public Records

Property History

We collect this data history from publicly available records. To have your information removed, we recommend requesting removal directly through your county’s website.

Date Event Price List to Sale Price per Sq Ft
05/16/2019 05/16/19 Sold $432,308 0.0% $235 / Sq Ft
03/31/2019 03/31/19 Pending -- -- --
03/23/2019 03/23/19 Price Changed $432,308 +0.8% $235 / Sq Ft
02/23/2019 02/23/19 Price Changed $428,999 -2.5% $233 / Sq Ft
01/19/2019 01/19/19 Price Changed $439,999 -0.7% $239 / Sq Ft
12/22/2018 12/22/18 Price Changed $443,176 -0.4% $240 / Sq Ft
12/04/2018 12/04/18 Price Changed $444,999 -1.1% $241 / Sq Ft
11/02/2018 11/02/18 For Sale $449,999 -- $244 / Sq Ft
Source: Stellar MLS

Tax History

We collect this data history from publicly available records. To have your information removed, we recommend requesting removal directly through your county’s website.

Year Tax Paid Tax Assessment Tax Assessment Total Assessment is a certain percentage of the fair market value that is determined by local assessors to be the total taxable value of land and additions on the property. Land Improvement
2025 $6,377 $517,400 $153,900 $363,500
2024 $3,772 $536,400 $177,400 $359,000
2023 $3,772 $319,131 $0 $0
2022 $3,718 $309,836 $0 $0
2021 $3,666 $300,812 $0 $0
2020 $3,664 $296,659 $0 $0
2019 $4,918 $365,100 $115,900 $249,200
Source: Public Records

Agents Affiliated with this Home

  • Section Image
  • Section Image
See All Agents

Map

Source: Stellar MLS

MLS Number: T3140121

Stellar MLS

APN: 0096-14-0114

Your Personal Tour Guide

Ask me questions while you tour the home.