NOT LISTED FOR SALE

5902 N 450 E Leesburg, IN 46538

Estimated Value: $961,135

3 Beds
2 Baths
1,490 Sq Ft
$645/Sq Ft Est. Value

Sale Details

Date Sold: April 15, 2026

Last sale price $981,000 $658 Per Sq Ft

Est. 2% decrease in value since last sale

Current estimated payment $5,965 / mo

151 Days on Market

Highlights

  • 50 Feet of Waterfront
  • Primary Bedroom Suite
  • Lake Property
  • Docks
  • Open Floorplan
  • Vaulted Ceiling

About This Home

As of April 2026

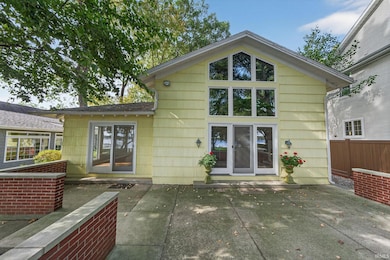
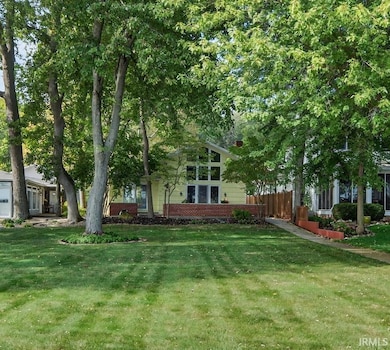
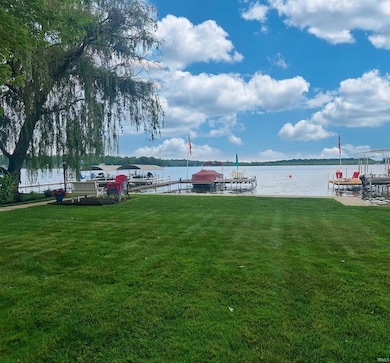
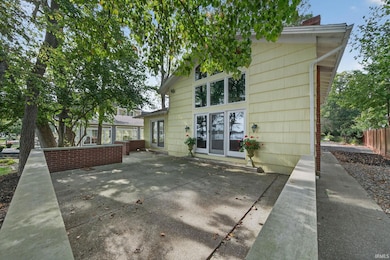
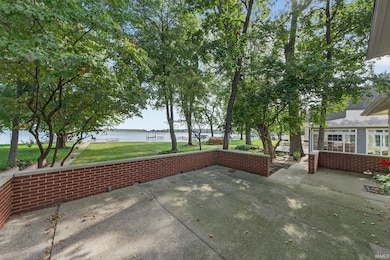
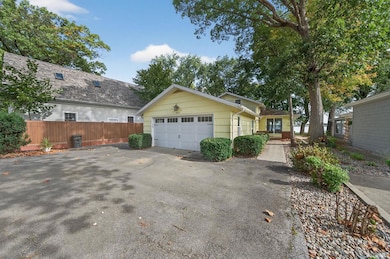
Lake Tippecanoe - Welcome to this amazing lake retreat offering 50’ of superb lake frontage and fabulous views. Capture the beautiful morning sunrise along with all-day sun from this one of a kind location. Incredible setting with approx. 300’ deep lot with spacious and level lakeside yard as well as level backyard with plenty of parking. Very accommodating property providing an open concept vaulted living/kitchen/family room areas with a wall of lakeside windows and unobstructed views. Great flow from room to room offering a convenient main level bedroom and full bath with 2 additional upper level bedrooms with shared 2nd full bath. Loaded with lake charm throughout...enjoy the beautiful wood burning brick fireplace, hardwood flooring, and classic knotty pine walls. Be part of all the action with direct access to the large lakeside patio for entertaining. Enjoy additional entertainment from the open lakeside deck or escape along the water's edge while sunbathing, swimming, or catching an evening bonfire. Endless options with both open and shaded areas from this massive lakeside yard. Oversized 2 car attached garage providing great storage for all the lake toys along with a very accommodating parking area with spacious asphalt driveway. Whether catching an early morning sunrise or all-day views of the open water and beautiful nature preserve across the lake, there's never a bad seat with this wonderful lake property. Incredible opportunity for 1031 Exchange/Airbnb investment.

Last Agent to Sell the Property

Patrick Pfefferkorn

RE/MAX Results Brokerage Phone: 574-269-3801 Listed on: 10/17/2025

RE/MAX Results

Last Buyer's Agent

Sally Carpenter

Lake Homes Realty of Indiana

Lake Homes Realty of Indiana

Range of Values:

--
Value Increase
--
Percent Increase
--
Adjusted for Inflation
Collateral Analytics

Collateral Analytics Collateral Analytics AVMs (Automated Valuation Model) employ a number of statistical approaches combined with neighborhood-specific comparable selection guarantees the most up-to-date and precise valuations.

Not Available

Collateral Analytics does not have data for the current month. Please view the chart for historical values.

ICE

ICE Mortgage Technology ICE Mortgage Technology’s AVM (Automated Valuation Model) is a state-of-the-art online residential property valuation tool that provides a quick and accurate estimate of the value of almost any home in the U.S.

Not Available

ICE Mortgage Technology does not have data for the current month. Please view the chart for historical values.

First American

First American First American Data & Analytics’ next-generation AVM combines unrivaled data assets with a blended ensemble of valuation models to produce highly accurate, reliable valuations you can trust.

Not Available

First American does not have data for the current month. Please view the chart for historical values.

Quantarium

Quantarium Quantarium’s valuation service, repeatedly proven the industry’s most accurate and comprehensive, is supercharged with a self-learning and auto-tuning AI engine that continually becomes smarter and more accurate as it processes daily inputs from the industry’s leading RE data lake.

Not Available

Quantarium does not have data for the current month. Please view the chart for historical values.

Average Value
Not Available
List Price
Sold Price
Create a Home Valuation Report for This Property
The Home Valuation Report is an in-depth analysis detailing your home's value as well as a comparison with similar homes in the area

Home Details

Home Type

  • Single Family

Est. Annual Taxes

  • $5,801

Year Built

  • Built in 1957

Lot Details

  • 14,810 Sq Ft Lot
  • Lot Dimensions are 50 x 300
  • 50 Feet of Waterfront
  • Lake Front
  • Rural Setting
  • Landscaped
  • Level Lot

Parking

  • 2 Car Attached Garage
  • Garage Door Opener
  • Driveway

Home Design

  • Traditional Architecture
  • Cabin
  • Slab Foundation
  • Shingle Roof
  • Asphalt Roof

Interior Spaces

  • 1,490 Sq Ft Home
  • 2-Story Property
  • Open Floorplan
  • Built-in Bookshelves
  • Bar
  • Beamed Ceilings
  • Vaulted Ceiling
  • Wood Burning Fireplace
  • Living Room with Fireplace
  • Water Views
  • Crawl Space
  • Fire and Smoke Detector

Kitchen

  • Eat-In Kitchen
  • Electric Oven or Range
  • Stone Countertops

Flooring

  • Wood
  • Laminate
  • Ceramic Tile

Bedrooms and Bathrooms

  • 3 Bedrooms
  • Primary Bedroom Suite
  • 2 Full Bathrooms
  • Bathtub with Shower

Laundry

  • Laundry on main level
  • Washer and Electric Dryer Hookup

Attic

  • Storage In Attic
  • Pull Down Stairs to Attic

Outdoor Features

  • Sun Deck
  • Seawall
  • Docks
  • Lake Property
  • Lake, Pond or Stream
  • Patio

Schools

  • North Webster Elementary School
  • Wawasee Middle School
  • Wawasee High School

Utilities

  • Forced Air Heating and Cooling System
  • Heating System Uses Gas
  • Well
  • Cable TV Available

Community Details

  • Wildwood Park Subdivision
  • Community Fire Pit

Listing and Financial Details

  • Assessor Parcel Number 43-08-18-100-031.000-023

Home Details

Home Type

Single Family

Est. Annual Taxes

$5,801

Year Built

Built in 1957

Lot Details

0.34 Acres

Parking

2

Listing Details

  • Class: RESIDENTIAL
  • Property Sub Type: Site-Built Home
  • Waterfront: Yes
  • Year Built: 1957
  • Style: Two Story
  • Architectural Style: Traditional, Cabin/Cottage
  • Bedrooms: 3
  • Total Bathrooms: 2
  • Total Full Bathrooms: 2
  • Legal Description: LOT 3 WILDWOOD PARK ADD, PT VAC AVE & TR W LOT .07A
  • Parcel Number ID: 43-08-18-100-031.000-023
  • Platted: Yes
  • Amenities: Attic Pull Down Stairs, Attic Storage, Bar, Built-In Bookcase, Cable Available, Ceiling-9+, Ceilings-Beamed, Ceilings-Vaulted, Countertops-Stone, Deck Open, Deck on Waterfront, Detector-Smoke, Dryer Hook Up Electric, Eat-In Kitchen, Firepit, Garage Door Opener, Landscaped, Open Floor Plan, Patio Open, Range/Oven Hook Up Elec, Tub/Shower Combination, Main Level Bedroom Suite, Main Floor Laundry, Washer Hook-Up
  • Location: Lake, Rural
  • Special Features: None
  • Stories: 2

Interior Features

  • Total Sq Ft: 1490
  • Total Finished Sq Ft: 1490
  • Above Grade Finished Sq Ft: 1490
  • Basement Foundation: Crawl, Slab
  • Number Of Fireplaces: 1
  • Fireplace: Living/Great Rm, Wood Burning, One
  • Fireplace: Yes
  • Flooring: Hardwood Floors, Laminate, Ceramic Tile
  • Living Great Room: Dimensions: 22x13, On Level: Main
  • Kitchen: Dimensions: 11x8, On Level: Main
  • Family Room: Dimensions: 24x12, On Level: Main
  • Bedroom 1: Dimensions: 14x10, On Level: Main
  • Bedroom 2: Dimensions: 15x10, On Level: Upper
  • Bedroom 3: Dimensions: 14x12, On Level: Upper
  • Other Room1: Open Patio, Dimensions: 22x18, On Level: Main
  • Other Room 2: Open Patio, Dimensions: 12x11, On Level: Main
  • Loft: Dimensions: 14x4, On Level: Upper
  • Number of Main Level Full Bathrooms: 2

Exterior Features

  • Roof Material: Asphalt, Shingle
  • Outbuilding1: None
  • Lake Type: Ski Lake
  • Sea Wall Type: Concrete
  • Water Features: Pier/Dock
  • Water Frontage: 50
  • Water Name: Tippecanoe Lake

Garage/Parking

  • Driveway: Asphalt
  • Garage Type: Attached
  • Garage Number Of Cars: 2
  • Garage Size: Dimensions: 28x22
  • Garage: Yes

Utilities

  • Cooling: Central Air
  • Heating Fuel: Gas, Conventional, Forced Air
  • Sewer: Regional
  • Water Utilities: Well
  • Laundry: Dimensions: Mainx6, On Level: 10
  • Water Type: Lake
  • Well Type: Private

Schools

  • Elementary School: North Webster

Lot Info

  • Lot Description: Level, Waterfront, Lake, Water View
  • Lot Dimensions: 50 x 300
  • Estimated Lot Sq Ft: 14810
  • Estimated Lot Size Acres: 0.34

Tax Info

  • Annual Taxes: 5801.24

Multi Family

  • Water Access: Lakefront

MLS Schools

  • High School: Wawasee
  • Middle School: Wawasee
  • School District: Wawasee

Ownership History

We collect this data history from publicly available records. To have your information removed, we recommend requesting removal directly through your county’s website.

Date Name Owned For Owner Type

Purchase Details

Listed on
Oct 17, 2025
Closed on
Apr 15, 2026
Sold by
Marquell Properties Llc
Bought by
Seller's Agent
Patrick Pfefferkorn
RE/MAX Results
Buyer's Agent
Sally Carpenter
Lake Homes Realty of Indiana
List Price
$1,100,000
Sold Price
$981,000
Premium/Discount to List
-$119,000
-10.82%
Views
80
Current Estimated Value
$961,135

Home Financials for this Owner

Home Financials are based on the most recent Mortgage that was taken out on this home.
Estimated Appreciation
-$19,865
Avg. Annual Appreciation
-4.44%
Original Mortgage
$735,750
Outstanding Balance
$732,859
Interest Rate
6.11%
Mortgage Type
New Conventional
Estimated Equity
$228,276

Purchase Details

Closed on
Oct 6, 2025
Sold by
Erick D & Wendy W Ponader Trust And Math
Bought by
Marquell Properties Llc

Purchase Details

Closed on
Sep 18, 2024
Sold by
Wright Matthew D and Wright Nancy S
Bought by
Mattew D & Nancy S Wright Trust and Wright

Purchase Details

Closed on
Jun 24, 2022
Sold by
Ponader Erick D
Bought by
Ponader Erick D and Ponader Wendy W

Purchase Details

Closed on
Oct 15, 2019
Sold by
Ponader Erick D and Ponader Wendy W
Bought by
Ponader Erick D and Ponader Wendy W

Purchase Details

Closed on
Sep 15, 2014
Sold by
Ponader Erick D and Ponader Wendy W
Bought by
Ponader Erick D and Ponader Wendy W
Source: Public Records

Purchase History

We collect this data history from publicly available records. To have your information removed, we recommend requesting removal directly through your county’s website.

Date Buyer Sale Price Title Company
-- Fidelity National Title
Marquell Properties Llc -- First American Title
Mattew D & Nancy S Wright Trust -- None Listed On Document
Ponader Erick D -- None Listed On Document
Ponader Erick D $271,033 --
Ponader Erick D -- None Available
Source: Public Records

Mortgage History

We collect this data history from publicly available records. To have your information removed, we recommend requesting removal directly through your county’s website.

Date Status Borrower Loan Amount
Open $735,750
Source: Public Records

Property History

We collect this data history from publicly available records. To have your information removed, we recommend requesting removal directly through your county’s website.

Date Event Price List to Sale Price per Sq Ft
04/15/2026 04/15/26 Sold $981,000 -10.8% $658 / Sq Ft
10/17/2025 10/17/25 For Sale $1,100,000 -- $738 / Sq Ft
Source: Indiana Regional MLS

Tax History

We collect this data history from publicly available records. To have your information removed, we recommend requesting removal directly through your county’s website.

Year Tax Paid Tax Assessment Tax Assessment Total Assessment is a certain percentage of the fair market value that is determined by local assessors to be the total taxable value of land and additions on the property. Land Improvement
2025 $5,977 $670,900 $495,000 $175,900
2024 $5,801 $591,600 $462,000 $129,600
2023 $5,409 $537,400 $420,800 $116,600
2022 $5,104 $504,500 $401,500 $103,000
2021 $4,557 $435,700 $349,300 $86,400
2020 $4,321 $432,300 $349,300 $83,000
2019 $4,216 $428,300 $349,300 $79,000
2018 $3,761 $417,700 $341,000 $76,700
2017 $3,830 $416,600 $341,000 $75,600
2016 $3,289 $413,100 $341,000 $72,100
2014 $3,606 $411,200 $341,000 $70,200
2013 $3,606 $400,100 $333,300 $66,800
Source: Public Records

Agents Affiliated with this Home

  • Section Image
See All Agents

Map

Source: Indiana Regional MLS

MLS Number: 202542281

Indiana Regional MLS

APN: 43-08-18-100-031.000-023

Your Personal Tour Guide

Ask me questions while you tour the home.