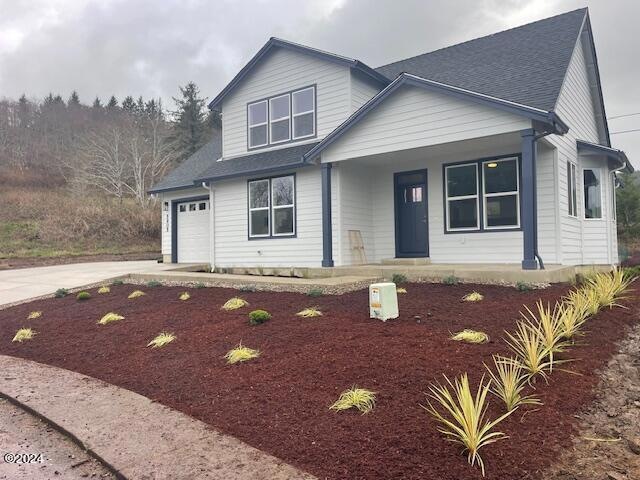
NOT LISTED FOR SALE

5905 Valhalla Dr Neskowin, OR 97149

2 Beds
3 Baths
1,651 Sq Ft
5,227 Sq Ft Lot

Sale Details

Date Sold: February 12, 2024

Last sale price $606,940 $368 Per Sq Ft

Highlights

  • Deck
  • Traditional Architecture
  • Covered Patio or Porch
  • Vaulted Ceiling
  • No HOA
  • 1 Car Attached Garage

About This Home

As of February 2024

For Statistical Purposes only. New Construction.

Last Agent to Sell the Property

Seth Belsey

Harcourts Coast Realty License #201236206 Listed on: 02/12/2024

Harcourts Coast Realty

Last Buyer's Agent

Fallback agent

Fall Back Office

Home Details

Home Type

  • Single Family

Year Built

  • Built in 2023

Lot Details

  • 5,227 Sq Ft Lot
  • Property is zoned Nesk-RR Neskowin Rural Residential

Parking

  • 1 Car Attached Garage

Home Design

  • Traditional Architecture
  • Composition Roof
  • Concrete Perimeter Foundation

Interior Spaces

  • 1,651 Sq Ft Home
  • 2-Story Property
  • Vaulted Ceiling
  • Living Room

Flooring

  • Carpet
  • Vinyl

Bedrooms and Bathrooms

  • 2 Bedrooms
  • 3 Bathrooms

Outdoor Features

  • Deck
  • Covered Patio or Porch

Utilities

  • Ductless Heating Or Cooling System
  • Heat Pump System
  • Propane
  • Electric Water Heater
  • Septic Tank

Community Details

  • No Home Owners Association
  • Viking Estates Subdivision

Listing and Financial Details

  • Assessor Parcel Number 5S1124AD-1900-

Home Details

Home Type

Single Family

Year Built

Built in 2023

Lot Details

5,227 Sq Ft Lot

Parking

1

Listing Details

  • Property Sub Type: Single Family Residence
  • Prop. Type: Residential
  • Lot Size Acres: 0.12
  • Lot Size Sq Ft: 5227.2
  • Road Surface Type: Paved
  • Subdivision Name: Viking Estates
  • Directions: From 101 turn onto Tibbetts, then onto Valhalla Drive.
  • Architectural Style: Traditional
  • Garage Yn: Yes
  • Unit Levels: Two
  • Year Built: 2023
  • Road Surface Type: Paved
  • Construction Materials: Concrete
  • Levels: Two
  • Outdoor Living Spaces Features: Deck, Covered Porch
  • Water Heater: Electric
  • Special Features: NewHome

Interior Features

  • Appliances: Dishwasher, Electric Oven, Electric Range, Microwave, Refrigerator, Water Heater
  • Basement YN: No
  • Total Bedrooms: 2
  • Flooring: Carpet, Vinyl
  • Interior Amenities: Vaulted Ceiling(s)
  • Interior: Basement YN: No
  • Interior Features: Vaulted Ceiling(s)

Exterior Features

  • Waterfront: No
  • Construction Type: Concrete
  • Foundation Details: Concrete Perimeter
  • Roof: Composition
  • Foundation Details: Concrete Perimeter
  • Roof: Composition

Garage/Parking

  • Attached Garage: No
  • Garage Spaces: 1.0
  • Parking Features: Attached Garage
  • Parking Features: Attached Garage

Utilities

  • Cooling Y N: Yes
  • Sewer: Septic Tank
  • Utilities: Electricity Connected, Propane, Water Connected
  • Water Source: Public
  • Sewer: Septic Tank
  • Utilities: Electricity Connected, Propane, Water Connected
  • Water Source: Public
  • Cooling: Ductless, Heat Pump

Condo/Co-op/Association

  • Association: No

Lot Info

  • Additional Parcels Description: Sale includes Parcel 2000
  • Parcel #: 5S1124AD-1900-
  • Zoning: Nesk-RR Neskowin Rural Residential

Tax Info

  • Tax Annual Amount: 55.4
  • Tax Lot: 1900
  • Tax Map Number: 5S1124AD
  • Tax Year: 2023
Create a Home Valuation Report for This Property
The Home Valuation Report is an in-depth analysis detailing your home's value as well as a comparison with similar homes in the area

Property History

We collect this data history from publicly available records. To have your information removed, we recommend requesting removal directly through your county’s website.

Date Event Price List to Sale Price per Sq Ft
02/12/2024 02/12/24 Sold $606,940 0.0% $368 / Sq Ft
02/12/2024 02/12/24 For Sale $606,940 -- $368 / Sq Ft
Source: Oregon Coast Multiple Listing Service

Agents Affiliated with this Home

  • Section Image
See All Agents

Map

Source: Oregon Coast Multiple Listing Service

MLS Number: LC-100404

Oregon Coast Multiple Listing Service
Your Personal Tour Guide

Ask me questions while you tour the home.