
Seller's Agent in 2024
Randy Ahmad
FLORIDA EXECUTIVE REALTY
(813) 750-4740
29 Total Sales


Estimated Value: $699,000 - $905,000
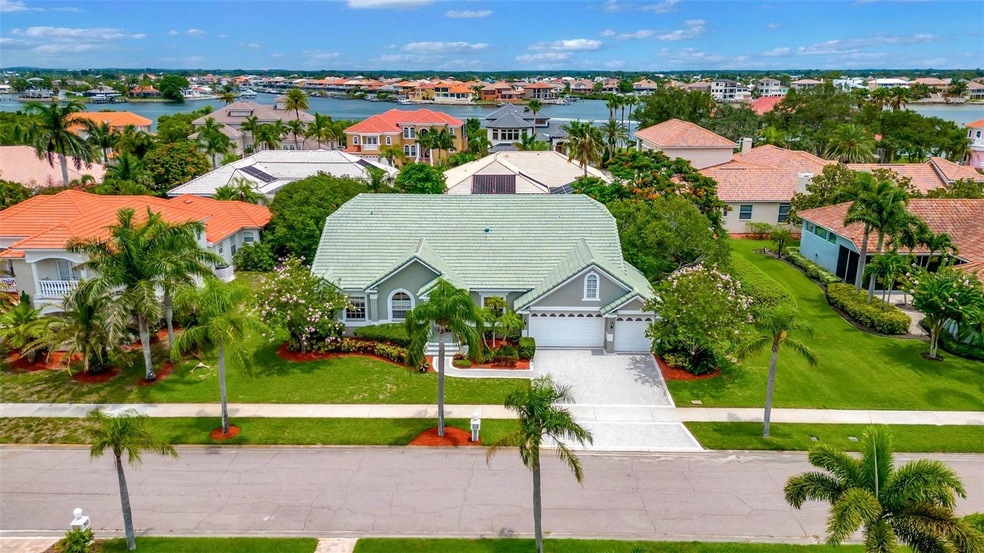
Step into the quintessence of high-end living in this stunning 2,718 square-foot home, nestled within the admirable Andalucia community – a private paradise for boating enthusiasts. With 4 bedrooms, 3 bathrooms, a 3-car garage, and thoughtfully appointed library and dining rooms, this captivating abode provides an immaculate blend of expansive comfort and high-end living.
As you cross the threshold of the custom art-glass front door, your senses are indulged by the rich symphony of architectural magnificence. Elegant archways, an open 3 way split floor plan, and soaring ceilings weave a tapestry of sophistication that is nothing short of breathtaking.
Your gourmet dreams take flight in the European/Tuscan-inspired kitchen, embellished with a striking brick archway over the cooktop, a center island, and a breakfast bar with ample seating. The allure of granite countertops meets the rustic charm of 42” cabinets, opening seamlessly to a spacious family room that's tailor-made for entertaining and unwinding.
Exquisite custom engineered hardwood and Tuscan tile floors are generously spread throughout, radiating a delightful warmth.
The palatial primary suite is a sanctuary of peace, boasting a grand walk-in closet and a custom bathroom.
Immerse yourself in the cozy ambiance of the living room, perfected with rear speakers for an immersive audio-visual experience.
Stepping outdoors, you are greeted by an oversized covered lanai, a lush, mature landscape on a 1/3 acre homesite, and the exotic tastes of your own Mango and Myers Lemon trees.
Luxuriate in the Florida sun beside your sparkling pool and spillover spa. The property’s triple recessed sliders provide a seamless transition between the indoor haven and the stunning outdoors, opening to a 64-foot lanai and assuring absolute privacy, with no neighbors in sight.
What sets Andalucia apart is its reputation as a boater's paradise. This luxurious waterfront community showcases a marina, boat slips for lease, and full boating services at the neighboring marina.
The clubhouse, poised elegantly on Tampa Bay, offers a pool for refreshing dips, while lighted clay tennis courts cater to sporting pursuits. A fishing pier with views of St Petersburg and downtown Tampa completes the allure of this coveted locale. Safety and serenity go hand in hand in Andalucia, thanks to 24-hour manned and guarded gates.
Conveniently located just 30 minutes from downtown Tampa and Tampa International Airport, this home ensures accessibility without compromising on tranquility.
The home's recent renovations and modern comfort marry perfectly with the promise of worry-free living. Key highlights include a new roof replaced 12/2020, new lawn sprinkler pump (5/2023), a variable speed pool motor (9/2019), electric panel (8/2019), new dishwasher and clothes washer/dryer (2021), water heater (6/2021), pool enclosure screen replacements (6/2022), interior paint (7/2023) and new light switches (7/2023).
Experience the pinnacle of Floridian luxury and the promise of a boating lifestyle like no other in this stunning Andalucian residence. Just 30 minutes from downtown Tampa and Tampa International Airport, your dream of the perfect balance between leisure and convenience is realized here.
Welcome Home to Andalucia - Where Luxury Meets The Sea!
**All Residents are eligible to sub-license boat slips from members of Andalucia Yacht Club**
Last Agent to Sell the Property
FLORIDA EXECUTIVE REALTY Brokerage Phone: 813-327-7807 License #3326511 Listed on: 07/27/2023
We collect this data history from publicly available records. To have your information removed, we recommend requesting removal directly through your county’s website.
We collect this data history from publicly available records. To have your information removed, we recommend requesting removal directly through your county’s website.
| Date | Buyer | Sale Price | Title Company |
|---|---|---|---|
| $795,000 | Enterprise Title Partners | ||
| $410,000 | Universal Land Title Llc | ||
| $429,000 | Enterprise Title Partners Of | ||
| $279,000 | -- | ||
| $239,000 | -- |
We collect this data history from publicly available records. To have your information removed, we recommend requesting removal directly through your county’s website.
| Date | Status | Borrower | Loan Amount |
|---|---|---|---|
| Previous Owner | $360,000 | ||
| Previous Owner | $333,700 |
We collect this data history from publicly available records. To have your information removed, we recommend requesting removal directly through your county’s website.
| Date | Event | Price | List to Sale | Price per Sq Ft | Prior Sale |
|---|---|---|---|---|---|
| 01/03/2024 01/03/24 | Sold | $795,000 | -0.6% | $292 / Sq Ft | |
| 12/05/2023 12/05/23 | Pending | -- | -- | -- | |
| 10/26/2023 10/26/23 | Price Changed | $800,000 | -5.9% | $294 / Sq Ft | |
| 10/05/2023 10/05/23 | Price Changed | $850,000 | -1.7% | $313 / Sq Ft | |
| 09/25/2023 09/25/23 | Price Changed | $865,000 | -3.9% | $318 / Sq Ft | |
| 09/06/2023 09/06/23 | Price Changed | $900,000 | -1.6% | $331 / Sq Ft | |
| 07/27/2023 07/27/23 | For Sale | $915,000 | +123.2% | $337 / Sq Ft | |
| 05/29/2013 05/29/13 | Sold | $410,000 | -8.9% | $151 / Sq Ft | View Prior Sale |
| 05/13/2013 05/13/13 | Pending | -- | -- | -- | |
| 05/10/2013 05/10/13 | Price Changed | $449,900 | -5.3% | $166 / Sq Ft | |
| 03/29/2013 03/29/13 | For Sale | $474,900 | -- | $175 / Sq Ft |
We collect this data history from publicly available records. To have your information removed, we recommend requesting removal directly through your county’s website.
| Year | Tax Paid | Tax Assessment Tax Assessment Total Assessment is a certain percentage of the fair market value that is determined by local assessors to be the total taxable value of land and additions on the property. | Land | Improvement |
|---|---|---|---|---|
| 2025 | $8,411 | $532,805 | ||
| 2024 | $8,411 | $492,186 | ||
| 2023 | $8,145 | $477,850 | $0 | $0 |
| 2022 | $7,861 | $463,932 | $0 | $0 |
| 2021 | $7,785 | $450,419 | $0 | $0 |
| 2020 | $7,667 | $444,200 | $0 | $0 |
| 2019 | $7,506 | $434,213 | $0 | $0 |
| 2018 | $7,402 | $426,117 | $0 | $0 |
| 2017 | $7,317 | $455,867 | $0 | $0 |
| 2016 | $7,275 | $408,769 | $0 | $0 |
| 2015 | $7,929 | $394,461 | $0 | $0 |
| 2014 | $8,020 | $397,277 | $0 | $0 |
| 2013 | -- | $352,053 | $0 | $0 |
Seller's Agent in 2024
Randy Ahmad
FLORIDA EXECUTIVE REALTY
(813) 750-4740
29 Total Sales
Buyer's Agent in 2024
Jennifer Sparacino
FLORIDA EXECUTIVE REALTY 2
(813) 787-7564
112 Total Sales
Seller's Agent in 2013
Deborah Farmer
STARLIGHT REALTY INC.
(813) 310-0444
21 Total Sales
Source: Stellar MLS
MLS Number: T3461598
APN: U-20-31-19-1SS-000002-00063.0
Disclaimer: Certain information contained herein is derived from information provided by parties other than Homes.com. All information provided is deemed reliable, but is not guaranteed to be accurate and should be independently verified.
All data is obtained from various sources and may not have been verified by broker or MLS GRID. Supplied Open House Information is subject to change without notice. All information should be independently reviewed and verified for accuracy. Properties may or may not be listed by the office/agent presenting the information. Some IDX listings have been excluded from this website. IDX information is provided exclusively for personal, non-commercial use, and may not be used for any purpose other than to identify prospective properties consumers may be interested in purchasing. Information is deemed reliable but not guaranteed.
Listings courtesy of Stellar MLS as distributed by MLS GRID.
Based on information submitted to the MLS GRID
Listing Information presented by local MLS brokerage: Ten-X - (888)-952-6393
Ask me questions while you tour the home.