
Liz Keyser
LPT Realty, LLC
(667) 270-8279
105 Total Sales
1 in Waldorf
$447,000 Price
Estimated Value: $476,000 - $479,000
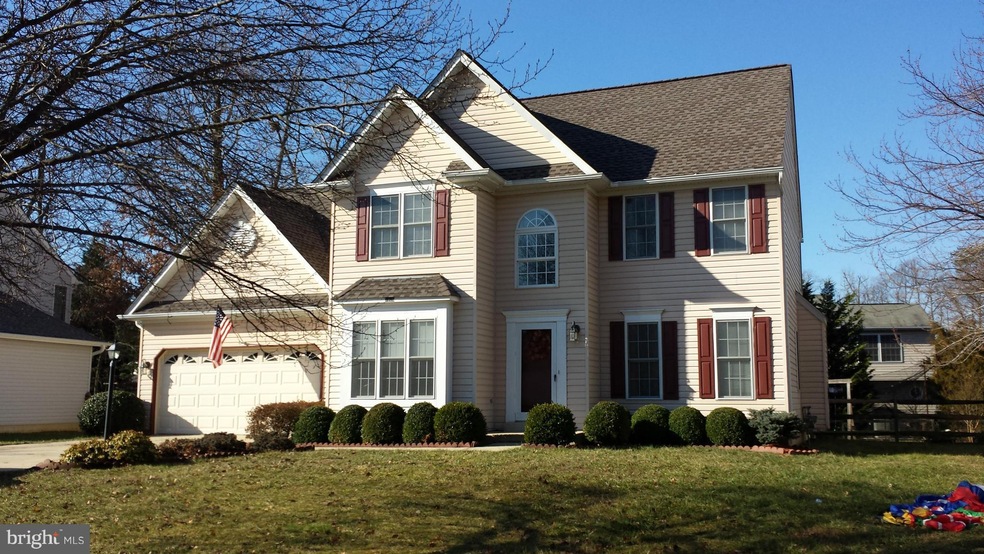
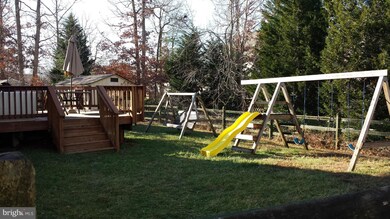
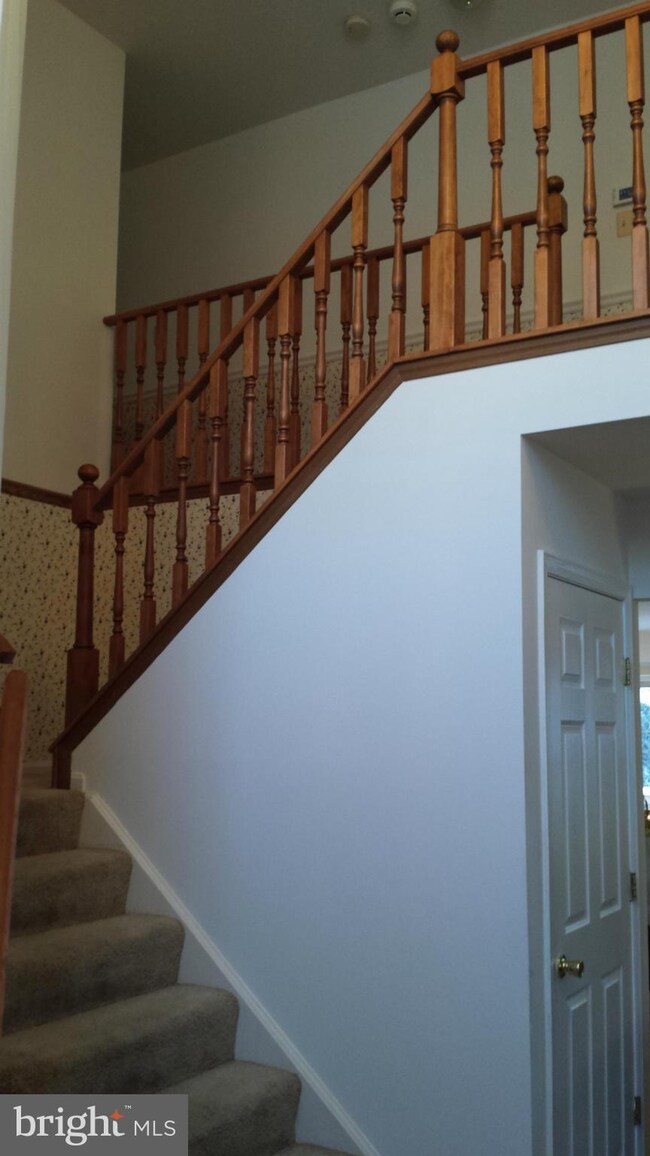
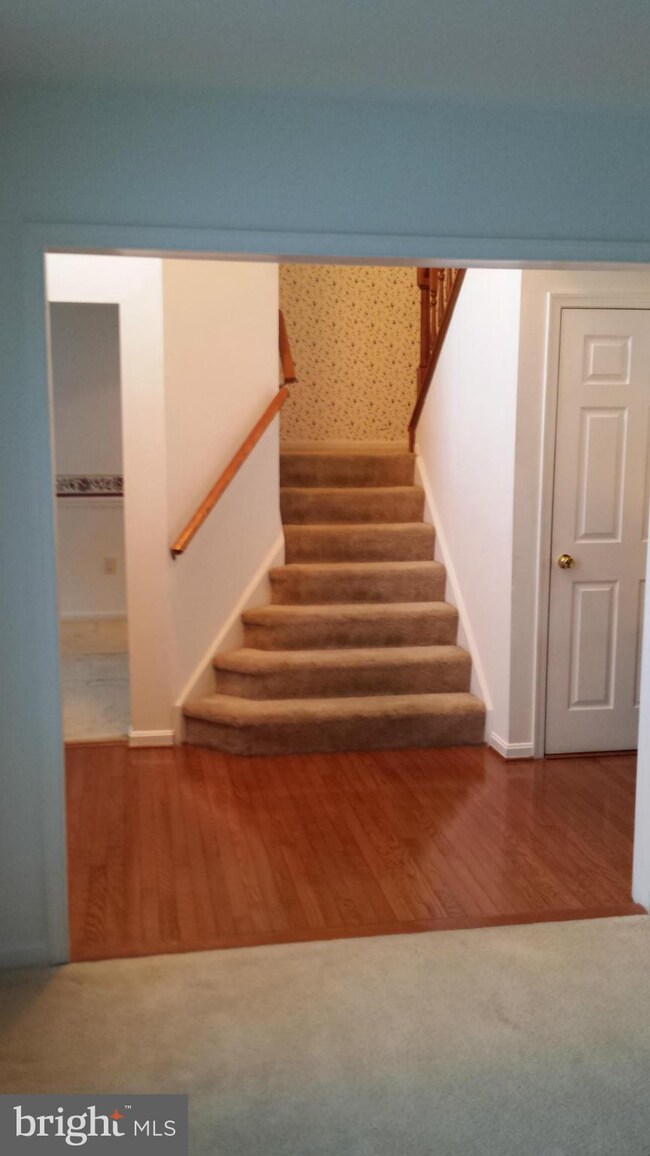
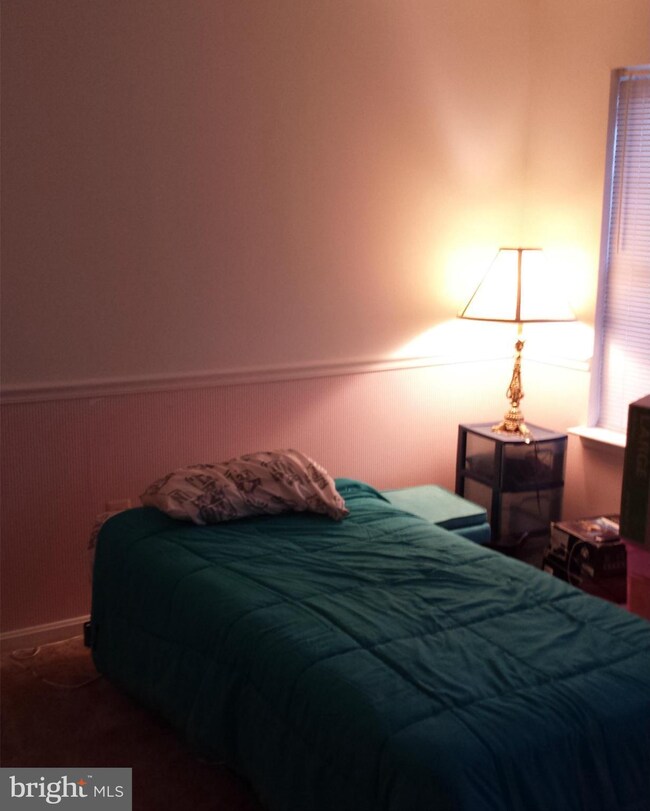

REDUCED***Perfect place to start the New Year!4 bedroom 2.5 bath colonial in sought after Dorchester Neighborhood. Home features open concept floor plan w/TONS of natural light.Large master bed and bath with separate soaking tub and shower; walk in closet. 3 extra bedrooms with large walk in closets. Laundry upstairs, 2 story foyer, fully fenced rear yard, deck, HOT TUB as-is, New Roof
Last Agent to Sell the Property
(301) 702-4200 kendramccourt@gmail.com RE/MAX United Real Estate Brokerage Phone: 3018435100 License #0225279375 Listed on: 01/03/2014
We collect this data history from publicly available records. To have your information removed, we recommend requesting removal directly through your county’s website.
Liz Keyser
LPT Realty, LLC
(667) 270-8279
105 Total Sales
1 in Waldorf
$447,000 Price
Craig Rosenfeld
RE/MAX Realty Group
(301) 962-2390
93 Total Sales
1 in Waldorf
$485,000 Price
Dominique D. Thomas
Keller Williams Preferred Properties
(240) 839-6415
34 Total Sales
1 in Waldorf
$281,000 Price
Aaron Oelrich
OE Realty
(385) 333-7928
48 Total Sales
1 in Waldorf
$395,000 Price
Trent Gladstone
The KW Collective
(667) 218-4642
263 Total Sales
1 in Waldorf
$274,900 Price
Juan Umanzor
Long & Foster Real Estate, Inc.
(240) 624-7972
375 Total Sales
6 in Waldorf
$287K - $577K Price Range
We collect this data history from publicly available records. To have your information removed, we recommend requesting removal directly through your county’s website.
| Date | Buyer | Sale Price | Title Company |
|---|---|---|---|
| $273,712 | Lakeside Title Company | ||
| Vereen John | $186,000 | -- | |
| Carson Barbara A | $168,000 | -- |
We collect this data history from publicly available records. To have your information removed, we recommend requesting removal directly through your county’s website.
| Date | Status | Borrower | Loan Amount |
|---|---|---|---|
| Open | $253,384 | ||
| Closed | Berkebile Aaron L | $285,725 | |
| Previous Owner | Vereen John | $100,000 | |
| Previous Owner | Verneen John | $55,000 |
We collect this data history from publicly available records. To have your information removed, we recommend requesting removal directly through your county’s website.
| Year | Tax Paid | Tax Assessment Tax Assessment Total Assessment is a certain percentage of the fair market value that is determined by local assessors to be the total taxable value of land and additions on the property. | Land | Improvement |
|---|---|---|---|---|
| 2025 | -- | $388,933 | ||
| 2024 | $153 | $376,300 | $125,200 | $251,100 |
| 2023 | $5,005 | $350,233 | $0 | $0 |
| 2022 | $4,474 | $324,167 | $0 | $0 |
| 2021 | $4,014 | $298,100 | $90,200 | $207,900 |
| 2020 | $4,014 | $287,767 | $0 | $0 |
| 2019 | $3,863 | $277,433 | $0 | $0 |
| 2018 | $3,686 | $267,100 | $90,200 | $176,900 |
| 2017 | $3,552 | $257,567 | $0 | $0 |
| 2016 | -- | $248,033 | $0 | $0 |
| 2015 | $3,351 | $238,500 | $0 | $0 |
| 2014 | $3,351 | $238,500 | $0 | $0 |
Seller's Agent in 2014
Kendra McCourt
RE/MAX
(240) 216-7429
62 Total Sales
MJ
Buyer's Agent in 2014
Mario Johnson
Remax 100
Source: Bright MLS
MLS Number: 1002787624
APN: 06-220150
Disclaimer: Certain information contained herein is derived from information provided by parties other than Homes.com. All information provided is deemed reliable, but is not guaranteed to be accurate and should be independently verified.
The data relating to real estate for sale on this website appears in part through the BRIGHT Internet Data Exchange program, a voluntary cooperative exchange of property listing data between licensed real estate brokerage firms, and is provided by BRIGHT through a licensing agreement.
Listing information is from various brokers who participate in the Bright MLS IDX program and not all listings may be visible on the site.
The property information being provided on or through the website is for the personal, non-commercial use of consumers and such information may not be used for any purpose other than to identify prospective properties consumers may be interested in purchasing.
Some properties which appear for sale on the website may no longer be available because they are for instance, under contract, sold or are no longer being offered for sale.
Property information displayed is deemed reliable but is not guaranteed.
Copyright 2026 Bright MLS, Inc.
Ask me questions while you tour the home.