
Nolan Stahl
All City Real Estate Ltd. Co
(512) 598-9184
26 Total Sales
1 in Franklin Park
$280,000 Price
Estimated Value: $287,107
RENT SPECIAL: One/Half Month Free if Move-In before Nov 1st (on 12th month rent).
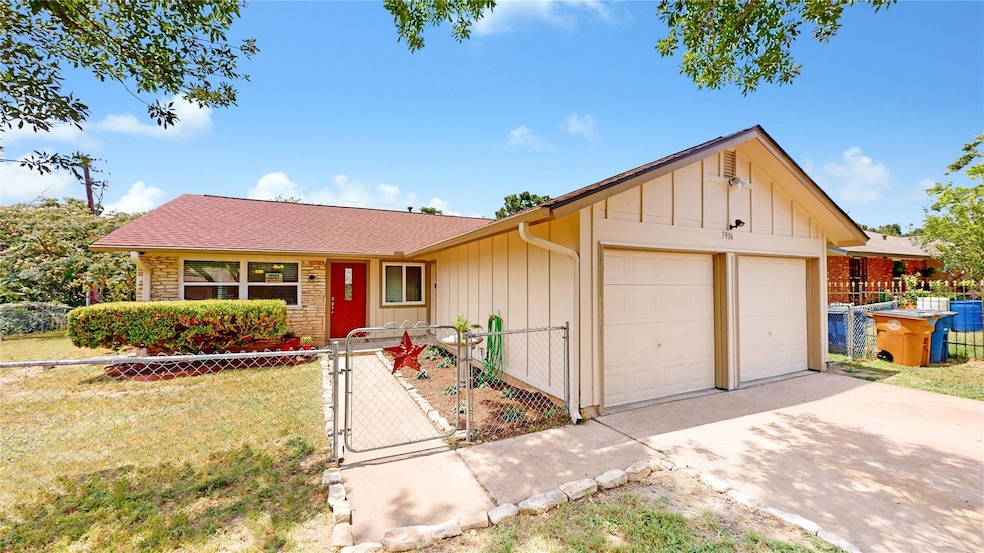
Welcome to 5906 Wagon Bend – a beautifully remodeled home nestled in a quiet, tree-lined neighborhood in Southeast Austin. Extensively updated in 2023, this charming residence offers modern convenience, energy efficiency, and unbeatable access to local amenities. Step inside to discover a thoughtfully renovated interior featuring stainless steel appliances, energy-efficient windows, and custom blinds throughout. The open layout is ideal for comfortable living, while recent upgrades bring both style and functionality to the space. Enjoy peaceful evenings on the wooden back deck, with serene views of the Greenbelt just beyond your private, fenced backyard. The fenced front yard also offers added space and security, making this home perfect for pets or outdoor entertaining. Situated within walking distance to local restaurants and a nearby grocery store, this home combines convenience with community charm. You'll love being just: 0.7 miles from Houston Elementary School and Park, 1.7 miles from the Austin Public Library and minutes from major commuter routes and public transit. Washer and dryer are included, and the home is move-in ready.
Don't miss your chance to lease this turnkey home in one of Austin's most accessible and up-and-coming neighborhoods. Owner/Agent. AVAILABLE TO TOUR ANYTIME. CALL AGENT FOR CODE.
Last Agent to Rent the Property
McAllister & Associates Brokerage Phone: (512) 472-2100 License #0345335 Listed on: 06/05/2025
Last Renter's Agent
Non Member
Non Member License #785011
We collect this data history from publicly available records. To have your information removed, we recommend requesting removal directly through your county’s website.
Nolan Stahl
All City Real Estate Ltd. Co
(512) 598-9184
26 Total Sales
1 in Franklin Park
$280,000 Price
Anthony Harris
Compass RE Texas, LLC
(833) 918-8732
30 Total Sales
1 in Franklin Park
$307,000 Price
Kyle Grimshaw
Keller Williams Realty
(737) 377-5654
17 Total Sales
1 in Franklin Park
$240,000 Price
Milena Roadhouse
Compass RE Texas, LLC
(737) 237-2606
51 Total Sales
1 in Franklin Park
$305,000 Price
Connor James
LoKation Real Estate LLC
(737) 377-1340
36 Total Sales
2 in Franklin Park
$265K - $375K Price Range
Ashley Jackson
Compass RE Texas, LLC
(888) 606-3739
138 Total Sales
1 in Franklin Park
$187,000 Price
We collect this data history from publicly available records. To have your information removed, we recommend requesting removal directly through your county’s website.
| Date | Buyer | Sale Price | Title Company |
|---|---|---|---|
| -- | Austin Title Company | ||
| Wells Joseph T | -- | -- |
We collect this data history from publicly available records. To have your information removed, we recommend requesting removal directly through your county’s website.
| Date | Status | Borrower | Loan Amount |
|---|---|---|---|
| Previous Owner | $79,120 |
We collect this data history from publicly available records. To have your information removed, we recommend requesting removal directly through your county’s website.
| Date | Event | Price | List to Sale | Price per Sq Ft |
|---|---|---|---|---|
| 10/21/2025 10/21/25 | Rented | $1,990 | 0.0% | -- |
| 10/06/2025 10/06/25 | Price Changed | $1,990 | -5.2% | $2 / Sq Ft |
| 09/25/2025 09/25/25 | Price Changed | $2,100 | -4.5% | $2 / Sq Ft |
| 09/19/2025 09/19/25 | Price Changed | $2,200 | -2.2% | $2 / Sq Ft |
| 08/29/2025 08/29/25 | Price Changed | $2,250 | -1.1% | $2 / Sq Ft |
| 08/12/2025 08/12/25 | Price Changed | $2,275 | -0.9% | $2 / Sq Ft |
| 07/11/2025 07/11/25 | Price Changed | $2,295 | -1.1% | $2 / Sq Ft |
| 07/02/2025 07/02/25 | Price Changed | $2,320 | -1.1% | $2 / Sq Ft |
| 06/20/2025 06/20/25 | Price Changed | $2,345 | -2.1% | $2 / Sq Ft |
| 06/05/2025 06/05/25 | For Rent | $2,395 | +4.1% | -- |
| 06/14/2023 06/14/23 | Rented | $2,300 | 0.0% | -- |
| 06/05/2023 06/05/23 | For Rent | $2,300 | -- | -- |
We collect this data history from publicly available records. To have your information removed, we recommend requesting removal directly through your county’s website.
| Year | Tax Paid | Tax Assessment Tax Assessment Total Assessment is a certain percentage of the fair market value that is determined by local assessors to be the total taxable value of land and additions on the property. | Land | Improvement |
|---|---|---|---|---|
| 2025 | $5,780 | $282,411 | $129,603 | $152,808 |
| 2023 | $5,942 | $351,934 | $120,000 | $231,934 |
| 2022 | $6,898 | $349,274 | $120,000 | $229,274 |
| 2021 | $5,840 | $268,296 | $60,000 | $208,296 |
| 2020 | $4,312 | $201,036 | $60,000 | $141,036 |
| 2018 | $4,003 | $180,791 | $60,000 | $120,791 |
| 2017 | $3,737 | $167,564 | $50,000 | $117,564 |
| 2016 | $3,210 | $143,950 | $20,000 | $123,950 |
| 2015 | $2,745 | $139,614 | $20,000 | $119,614 |
| 2014 | $2,745 | $115,345 | $20,000 | $95,345 |
Landlord's Agent in 2025
Spence Collins
McAllister & Associates
(512) 763-9477
47 Total Sales
NM
Tenant's Agent in 2025
Non Member
Non Member
LF
Buyer's Agent in 2023
Laura Flores
Christies Intl Real Estate Lone Star
(512) 368-8078
1 in this area
69 Total Sales
Source: Unlock MLS (Austin Board of REALTORS®)
MLS Number: 2481246
APN: 335499
Disclaimer: Certain information contained herein is derived from information provided by parties other than Homes.com. All information provided is deemed reliable, but is not guaranteed to be accurate and should be independently verified.
Based on information from the Austin Board of REALTORS® (alternatively, from ACTRIS). Neither the Board nor ACTRIS guarantees or is in any way responsible for its accuracy. All data is provided “AS IS” and with all faults. Data maintained by the Board or ACTRIS may not reflect all real estate activity in the market.
Information being provided is for consumers’ personal, non-commercial use and may not be used for any purpose other than to identify prospective properties consumers may be interested in purchasing. All data is obtained from various sources and may not have been verified by broker or MLS GRID. Supplied Open House Information is subject to change without notice. All information should be independently reviewed and verified for accuracy. Properties may or may not be listed by the office/agent presenting the information. Some IDX listings have been excluded from this website.
Based on information submitted to the MLS GRID
Listings courtesy of Unlock MLS (Austin Board of REALTORS®) as distributed by MLS GRID
Ask me questions while you tour the home.