
Bryan Mott
Responds Quickly
MarMac Real Estate Coastal
(662) 430-6464
59 Total Sales
2 in Nevius
$215,000 Price Range
Estimated Value: $111,000 - $143,000
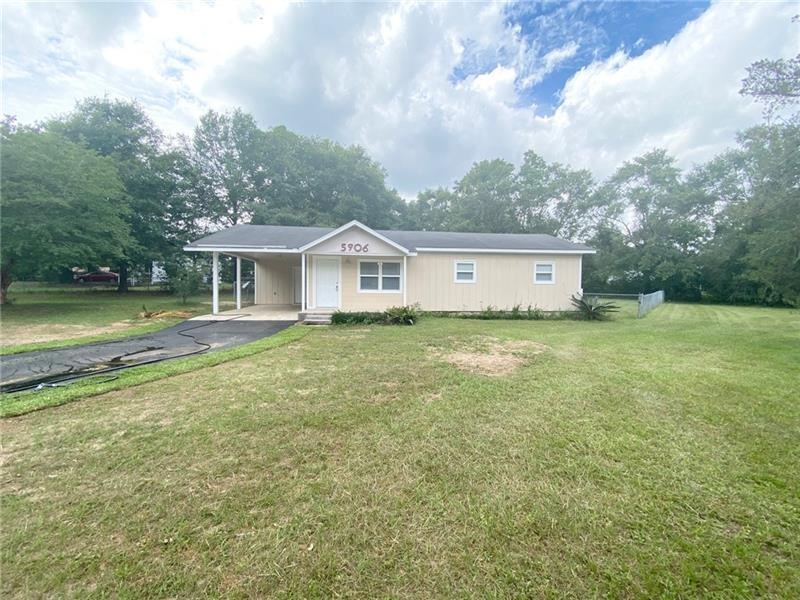
Welcome to 5906 Wilshire Road located in Mobile, Alabama! This home has been freshly painted throughout, a brand new front door, brand new driveway, and new countertops! Looking for the perfect house to start out in or to downsize to? Look no further! This house sits on little over half an acre with the backyard already fenced in. Both front and backyard is perfect for entertaining friends and family! This home won't last long! Call your favorite REALTOR TODAY to schedule your own private tour!
Last Agent to Sell the Property
Beck Properties Real Estate License #116228 Listed on: 06/06/2021
We collect this data history from publicly available records. To have your information removed, we recommend requesting removal directly through your county’s website.
Bryan Mott
MarMac Real Estate Coastal
(662) 430-6464
59 Total Sales
2 in Nevius
$215,000 Price Range
Sheila Jones
Coastal Alabama Real Estate
(251) 607-1498
121 Total Sales
1 in Nevius
$33,000 Price
Michaela Ray Callow
Elite Real Estate Solutions, LLC
(251) 325-1285
262 Total Sales
2 in Nevius
$175,000 Price Range
Stephany Scheinert
Wellhouse Real Estate West LLC
(334) 758-0080
166 Total Sales
1 in Nevius
$175,000 Price
Rebecca Smith
IXL Real Estate, LLC
(251) 316-6982
75 Total Sales
2 in Nevius
$145,000 Price Range
Hope Brown
Roberts Brothers TREC
(251) 607-1595
114 Total Sales
2 in Nevius
$95,000 Price Range
We collect this data history from publicly available records. To have your information removed, we recommend requesting removal directly through your county’s website.
| Date | Buyer | Sale Price | Title Company |
|---|---|---|---|
| $110,000 | Gtc | ||
| -- | -- |
We collect this data history from publicly available records. To have your information removed, we recommend requesting removal directly through your county’s website.
| Date | Status | Borrower | Loan Amount |
|---|---|---|---|
| Open | $130,500 | ||
| Closed | $110,000 |
We collect this data history from publicly available records. To have your information removed, we recommend requesting removal directly through your county’s website.
| Date | Event | Price | List to Sale | Price per Sq Ft |
|---|---|---|---|---|
| 07/09/2021 07/09/21 | Sold | $110,000 | -- | $103 / Sq Ft |
| 06/06/2021 06/06/21 | Pending | -- | -- | -- |
We collect this data history from publicly available records. To have your information removed, we recommend requesting removal directly through your county’s website.
| Year | Tax Paid | Tax Assessment Tax Assessment Total Assessment is a certain percentage of the fair market value that is determined by local assessors to be the total taxable value of land and additions on the property. | Land | Improvement |
|---|---|---|---|---|
| 2025 | $387 | $6,940 | $1,600 | $5,340 |
| 2024 | $387 | $6,440 | $1,500 | $4,940 |
| 2023 | $365 | $6,770 | $1,500 | $5,270 |
| 2022 | $308 | $6,360 | $1,500 | $4,860 |
| 2021 | $411 | $4,240 | $1,500 | $2,740 |
| 2020 | $411 | $8,480 | $3,000 | $5,480 |
| 2019 | $406 | $8,380 | $0 | $0 |
| 2018 | $370 | $7,620 | $0 | $0 |
| 2017 | $372 | $7,680 | $0 | $0 |
| 2016 | $467 | $9,620 | $0 | $0 |
| 2013 | $112 | $2,300 | $0 | $0 |
Seller's Agent in 2021
Kristian Calvert
Beck Properties Real Estate
(251) 895-6069
90 Total Sales
Buyer's Agent in 2021
Kendra Bowen
VPR United Real Estate LLC
(251) 509-7091
19 Total Sales
Source: Gulf Coast MLS (Mobile Area Association of REALTORS®)
MLS Number: 0652986
APN: 33-05-21-1-002-047
Disclaimer: Certain information contained herein is derived from information provided by parties other than Homes.com. All information provided is deemed reliable, but is not guaranteed to be accurate and should be independently verified.
IDX information is provided exclusively for personal, non-commercial use, and may not be used for any purpose other than to identify prospective properties consumers may be interested in purchasing. Information is deemed reliable but not guaranteed.
Ask me questions while you tour the home.