
Francine Kanalos
Epique Realty
(586) 400-2487
126 Total Sales
1 in New Haven
$210,000 Price
Estimated Value: $189,000 - $216,000
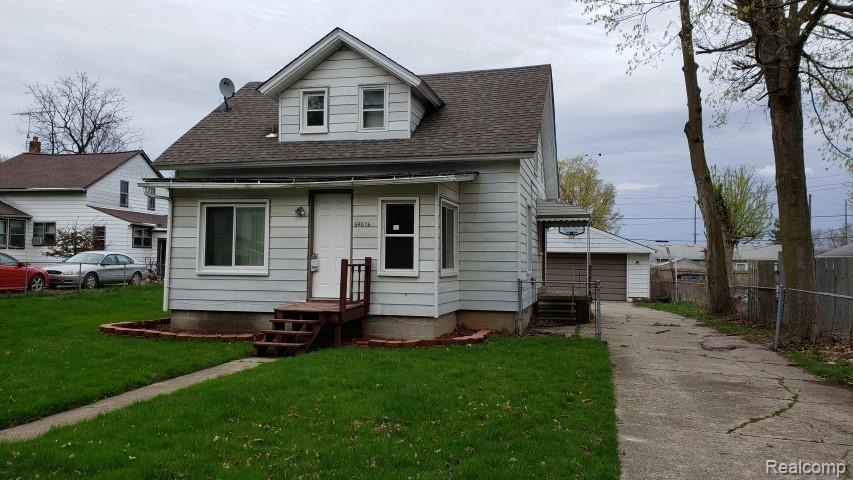
Cute Cape Cod with 2 updated full baths. Open living space and nice size kitchen with newer cabinetry. 2 car garage and a large shed in the yard. Roof, windows, carpet and furnace replaced in 2014 per previous listing. City water and sewer. Qualifies for Rural Development loan. A little clean up and finishing and it'll look great !
Last Agent to Sell the Property
Keller Williams Paint Creek License #6506043097 Listed on: 05/01/2019
We collect this data history from publicly available records. To have your information removed, we recommend requesting removal directly through your county’s website.
Francine Kanalos
Epique Realty
(586) 400-2487
126 Total Sales
1 in New Haven
$210,000 Price
Dona Leigh Grimes
Sine & Monaghan Realtors LLC St Clair
(517) 245-1197
51 Total Sales
1 in New Haven
$37,500 Price
Eric Raymo
EXP Realty LLC
(810) 642-4366
170 Total Sales
1 in New Haven
$275,000 Price
Melissa Michels
Berkshire Hathaway HomeServices Kee Realty Bham
(586) 666-1775
38 Total Sales
3 in New Haven
$296K - $315K Price Range
Jim Kaschalk
RE/MAX First
(517) 701-3634
107 Total Sales
1 in New Haven
$257,000 Price
Holly Hohnholt
Berkshire Hathaway HomeServices Kee Realty
(947) 221-4983
72 Total Sales
1 in New Haven
$220,500 Price
We collect this data history from publicly available records. To have your information removed, we recommend requesting removal directly through your county’s website.
| Date | Buyer | Sale Price | Title Company |
|---|---|---|---|
| $72,000 | None Available | ||
| Youngblood Alicia | $90,000 | Devon Title Agency | |
| Mikolowski Nicholas | $8,200 | Advantage Title Inc | |
| U S Bank National Association | $146,490 | None Available | |
| Frink Scott Gerald | $123,000 | Title Source Inc Recording D | |
| Strickland Mark A | $83,000 | Title One Inc | |
| Maul Suzanne J | -- | Title One Inc | |
| Maul S | $65,000 | -- |
We collect this data history from publicly available records. To have your information removed, we recommend requesting removal directly through your county’s website.
| Date | Status | Borrower | Loan Amount |
|---|---|---|---|
| Open | $61,500 | ||
| Closed | Betten Christopher | $45,000 | |
| Closed | Betten Christopher | $42,000 | |
| Closed | Betten Christopher | $85,376 | |
| Closed | Betten Christopher | $87,323 | |
| Previous Owner | Youngblood Alicia | $90,909 | |
| Previous Owner | Frink Scott Gerald | $126,500 | |
| Previous Owner | Frink Scott Gerald | $123,000 | |
| Previous Owner | Strickland Mark A | $74,700 |
We collect this data history from publicly available records. To have your information removed, we recommend requesting removal directly through your county’s website.
| Date | Event | Price | List to Sale | Price per Sq Ft | Prior Sale |
|---|---|---|---|---|---|
| 09/04/2019 09/04/19 | Sold | $86,450 | 0.0% | $80 / Sq Ft | |
| 06/28/2019 06/28/19 | Pending | -- | -- | -- | |
| 05/30/2019 05/30/19 | Price Changed | $86,450 | -5.0% | $80 / Sq Ft | |
| 05/01/2019 05/01/19 | For Sale | $91,000 | +1.1% | $84 / Sq Ft | |
| 08/23/2017 08/23/17 | Sold | $90,000 | +2.4% | $84 / Sq Ft | View Prior Sale |
| 04/28/2017 04/28/17 | Pending | -- | -- | -- | |
| 04/05/2017 04/05/17 | For Sale | $87,900 | 0.0% | $82 / Sq Ft | |
| 03/30/2017 03/30/17 | Pending | -- | -- | -- | |
| 03/25/2017 03/25/17 | For Sale | $87,900 | -- | $82 / Sq Ft |
We collect this data history from publicly available records. To have your information removed, we recommend requesting removal directly through your county’s website.
| Year | Tax Paid | Tax Assessment Tax Assessment Total Assessment is a certain percentage of the fair market value that is determined by local assessors to be the total taxable value of land and additions on the property. | Land | Improvement |
|---|---|---|---|---|
| 2026 | $1,703 | $77,000 | $0 | $0 |
| 2025 | $2,073 | $79,200 | $0 | $0 |
| 2024 | $20 | $80,600 | $0 | $0 |
| 2023 | $1,913 | $74,000 | $0 | $0 |
| 2022 | $2,282 | $60,100 | $0 | $0 |
| 2021 | $1,915 | $57,100 | $0 | $0 |
| 2020 | $1,991 | $50,300 | $0 | $0 |
| 2019 | $2,436 | $46,000 | $0 | $0 |
| 2018 | $727 | $45,700 | $0 | $0 |
| 2017 | $2,064 | $44,600 | $16,600 | $28,000 |
| 2016 | $1,353 | $44,600 | $0 | $0 |
| 2015 | -- | $45,800 | $0 | $0 |
| 2014 | -- | $0 | $0 | $0 |
| 2010 | -- | $0 | $0 | $0 |
Seller's Agent in 2019
Tricia Raymond
Keller Williams Paint Creek
(248) 229-8859
76 Total Sales
Buyer's Agent in 2019
Jeff Gates
House Want Realty
(586) 298-1509
127 Total Sales
AT
Seller's Agent in 2017
Anthony Tranchida
Keller Williams Lakeside
Buyer's Agent in 2017
Eric Jurmo
KW Platinum
(586) 524-1829
249 Total Sales
Seller's Agent in 2012
Kathleen Collins Wozniak
W.C. Collins Realty
(810) 217-2061
51 Total Sales
MP
Buyer's Agent in 2012
Mike Anthony Presnail
Network 100 Real Estate
Source: Realcomp
MLS Number: 219039673
APN: 26-06-28-379-013
Disclaimer: Certain information contained herein is derived from information provided by parties other than Homes.com. All information provided is deemed reliable, but is not guaranteed to be accurate and should be independently verified.
IDX provided courtesy of Realcomp II Ltd. via Ten-X and MLS
Copyright 2026 Realcomp II Ltd. Shareholders
IDX information is provided exclusively for consumers' personal, noncommercial use and may not be used for any purpose other than to identify prospective properties consumers may be interested in purchasing. The accuracy of all information, regardless of source, is not guaranteed or warranted. All information should be independently verified.
Listing Information presented by local MLS brokerage: Ten-X, local REALTOR®- Arlene Richardson - (888)-952-6393
Ask me questions while you tour the home.