
Renata Amaral
eXp Realty
(743) 222-4271
33 Total Sales
3 in Oak Ridge
$675K - $734K Price Range
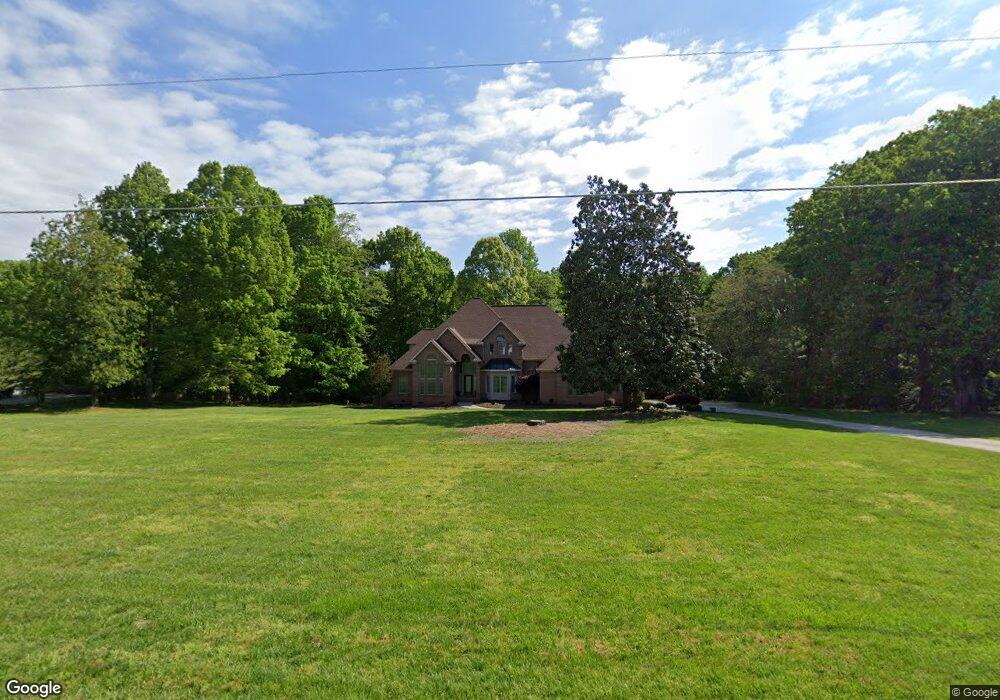
Estimated Value: $1,084,213 - $1,337,000
This home is located at 5908 Billet Rd, Oak Ridge, NC 27310 and is currently estimated at $1,242,404, approximately $194 per square foot. 5908 Billet Rd is a home located in Guilford County with nearby schools including Oak Ridge Elementary School, Northwest Guilford Middle School, and Northwest Guilford High School.
We collect this data history from publicly available records. To have your information removed, we recommend requesting removal directly through your county’s website.
Renata Amaral
eXp Realty
(743) 222-4271
33 Total Sales
3 in Oak Ridge
$675K - $734K Price Range
Cara Buchanan
KELLER WILLIAMS ONE
(743) 222-3139
162 Total Sales
2 in Oak Ridge
$185K - $350K Price Range
Fran Johnson
FRAN JOHNSON TEAM - KELLER WILLIAMS REALTY
(336) 515-6729
87 Total Sales
3 in Oak Ridge
$730K - $1.3M Price Range
Colleen Long
Howard Hanna Allen Tate - Greensboro
(743) 222-5838
105 Total Sales
1 in Oak Ridge
$795,000 Price
Jamie Harrelson
Berkshire Hathaway Home services
(336) 594-2850
231 Total Sales
4 in Oak Ridge
$165K - $900K Price Range
Sylvia S. Gause
COMPASS
(980) 890-9187
85 Total Sales
1 in Oak Ridge
$352,500 Price
We collect this data history from publicly available records. To have your information removed, we recommend requesting removal directly through your county’s website.
| Date | Buyer | Sale Price | Title Company |
|---|---|---|---|
| $665,000 | None Available | ||
| Laire Todd Andrew | $679,000 | Nc Titles | |
| Wells Fargo Bank Na | $436,750 | -- | |
| Hodnett Gary K | $441,000 | -- | |
| Matthews James T | $54,000 | -- | |
| Shina Scott | $45,000 | -- |
We collect this data history from publicly available records. To have your information removed, we recommend requesting removal directly through your county’s website.
| Date | Status | Borrower | Loan Amount |
|---|---|---|---|
| Open | $415,000 | ||
| Previous Owner | Laire Todd Andrew | $47,000 | |
| Previous Owner | Laire Todd Andrew | $543,000 | |
| Previous Owner | Laire Andrew | $68,000 | |
| Previous Owner | Hodnett Gary K | $145,000 | |
| Previous Owner | Hodnett Gary K | $300,700 | |
| Previous Owner | Hodnett Gary K | $396,900 | |
| Previous Owner | Matthews James T | $46,946 | |
| Previous Owner | Shina Scott | $38,250 |
We collect this data history from publicly available records. To have your information removed, we recommend requesting removal directly through your county’s website.
| Year | Tax Paid | Tax Assessment Tax Assessment Total Assessment is a certain percentage of the fair market value that is determined by local assessors to be the total taxable value of land and additions on the property. | Land | Improvement |
|---|---|---|---|---|
| 2025 | $7,133 | $764,400 | $85,800 | $678,600 |
| 2024 | $7,133 | $764,400 | $85,800 | $678,600 |
| 2023 | $7,133 | $764,400 | $85,800 | $678,600 |
| 2022 | $6,942 | $764,400 | $85,800 | $678,600 |
| 2021 | $6,256 | $688,800 | $63,800 | $625,000 |
| 2020 | $6,256 | $688,800 | $63,800 | $625,000 |
| 2019 | $6,256 | $688,800 | $0 | $0 |
| 2018 | $6,224 | $688,800 | $0 | $0 |
| 2017 | $6,256 | $688,800 | $0 | $0 |
| 2016 | $6,169 | $666,100 | $0 | $0 |
| 2015 | $6,202 | $666,100 | $0 | $0 |
| 2014 | $6,269 | $666,100 | $0 | $0 |
Ask me questions while you tour the home.