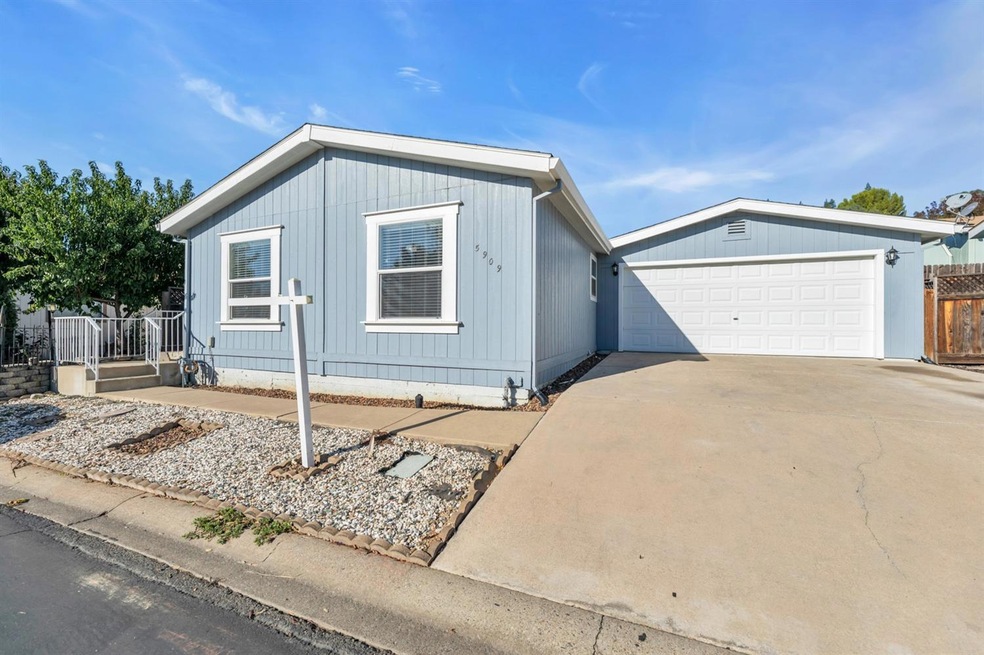
NOT LISTED FOR SALE

5909 Oak Dr Ione, CA 95640

Ione Area
3 Beds
2 Baths
1,248 Sq Ft
4,478 Sq Ft Lot

Sale Details

Date Sold: November 4, 2022

Last sale price $275,000 $220 Per Sq Ft

6 Days on Market

Highlights

  • Private Pool
  • Two Primary Bedrooms
  • Clubhouse
  • RV or Boat Parking
  • Gated Community
  • Property is near clubhouse

About This Home

As of November 2022

OWN YOUR OWN LAND IN THIS PARK! VACANT MOVE IN READY. Updated in 2020 and done beautifully! Stainless appliances,Washer Dryer Fridge kitchen cabinets, fixtures. Two-car garage attached with cabinet storage.Parking in front enough space for your toys! Indoor laundry is complete with cabinets for storage! Good sized back yard, raised beds included! Super Clean Community Pool, Hot tub park and clubhouse, extra Vehicle or RV Storage rental space available.

Last Agent to Sell the Property

Rani Chand

Realty ONE Group Complete License #02016391 Listed on: 09/29/2022

Realty ONE Group Complete

Last Buyer's Agent

Andrew Bidwell

Berkshire Hathaway Home Services-Divine Properties License #02187879

Berkshire Hathaway Home Services-Divine Properties
Create a Home Valuation Report for This Property
The Home Valuation Report is an in-depth analysis detailing your home's value as well as a comparison with similar homes in the area

Property Details

Home Type

  • Manufactured Home

Year Built

  • Built in 2001 | Remodeled

Lot Details

  • 4,478 Sq Ft Lot
  • Landscaped
  • Level Lot

HOA Fees

  • $210 Monthly HOA Fees

Parking

  • 2 Car Attached Garage
  • Front Facing Garage
  • RV or Boat Parking

Home Design

  • Cottage
  • Bungalow
  • Raised Foundation
  • Composition Roof

Interior Spaces

  • 1,248 Sq Ft Home
  • 1-Story Property
  • Double Pane Windows
  • Family Room
  • Living Room
  • Dining Room

Kitchen

  • Free-Standing Gas Oven
  • Free-Standing Gas Range
  • Range Hood
  • Dishwasher
  • Disposal

Flooring

  • Carpet
  • Laminate

Bedrooms and Bathrooms

  • 3 Bedrooms
  • Double Master Bedroom
  • Walk-In Closet
  • 2 Full Bathrooms

Laundry

  • Laundry Room
  • Dryer
  • Washer
  • Laundry Cabinets

Home Security

  • Carbon Monoxide Detectors
  • Fire and Smoke Detector

Pool

  • Private Pool
  • Spa

Utilities

  • Central Heating and Cooling System
  • Gas Water Heater
  • Satellite Dish
  • Cable TV Available

Additional Features

  • ENERGY STAR Qualified Appliances
  • Property is near clubhouse

Listing and Financial Details

  • Assessor Parcel Number 012-332-007-501

Community Details

Overview

  • Association fees include pool
  • Mandatory home owners association

Recreation

  • Recreation Facilities
  • Community Pool
  • Community Spa

Additional Features

  • Clubhouse
  • Gated Community

Property Details

Home Type

Manufactured Home

Year Built

Built in 2001 | Remodeled

Lot Details

4,478 Sq Ft Lot

HOA Fees

$210 per month

Parking

2

Listing Details

  • Property Type: Residential
  • Subtype Description: Ranchette/Country,Detached
  • Property Subtype 1: Manufactured Home
  • Remodeled Updated: Yes
  • Stories: 1
  • Year Built: 2001
  • Architectural Style: Bungalow, Cottage
  • Levels: One
  • Remodeled/Updated Desc: Bath 0-5YR
  • ResoPropertyType: Residential
  • Special Features: None
  • Property Sub Type: MobileManufactured

Interior Features

  • Appliances: Free Standing Gas Oven, Free Standing Gas Range, Free Standing Refrigerator, Gas Water Heater, Hood Over Range, Dishwasher, Disposal, ENERGY STAR Qualified Appliances, Other
  • Flooring: Carpet, Laminate
  • Master Bathroom Features: Shower Stall(s),Double Sinks,Jetted Tub,Tub w/Shower Over,Walk-In Closet,Window
  • Master Bedroom Features: Walk-In Closet
  • Total Bathrooms: 2
  • Bathroom Features: Shower Stall(s),Double Sinks,Jetted Tub,Tub w/Shower Over
  • Dining Room Features: Dining/Family Combo,Dining/Living Combo
  • Kitchen Features: Pantry Cabinet,Kitchen/Family Combo
  • Living Room Features: Other
  • Room Type: Master Bathroom, Master Bedroom, Master Bedrooms 2+, Dining Room, Family Room, Kitchen, Laundry, Other, Living Room
  • Main Level: Bedroom(s),Living Room,Dining Room,Family Room,Master Bedroom,Garage,Kitchen
  • Price Per Square Foot: 220.35
  • Square Footage: 1248.00
  • Window Features: Dual Pane Full

Exterior Features

  • Construction Materials: Wood, Other
  • Fencing: Other
  • Foundation: Raised
  • Home Warranty: No
  • Horse Property: No
  • Listing Price: 270500.00
  • Lot Features: Close to Clubhouse, Curb(s)/Gutter(s), Gated Community, Landscape Back, Landscape Front, Low Maintenance
  • Pool Features: Common Facility
  • Pool: Yes
  • Property Condition: Updated/Remodeled
  • Roof: Composition
  • Spa Features: Spa/Hot Tub Built-In
  • Spa: Yes
  • Topography: Level

Garage/Parking

  • Garage Spaces: 2.00
  • Parking Features: Attached, RV Storage, Garage Facing Front, See Remarks, Other
  • Driveway/Sidewalks: Paved Sidewalk,Paved Driveway

Utilities

  • Security: Carbon Mon Detector, Smoke Detector
  • Sewer: Sewer Connected
  • Utilities: Cable Available, Dish Antenna, Public
  • Cooling: Central
  • Electric: Other
  • Heating: Central
  • Laundry Features: Cabinets, Dryer Included, Gas Hook-Up, Washer Included, Inside Room
  • Water Source: Meter on Site, Public

Condo/Co-op/Association

  • Association Features: Pool, Clubhouse, Recreation Facilities, Spa/Hot Tub
  • Association Fee: 210
  • Association Fee Frequency: Monthly
  • Association Fee Includes: Pool
  • Association: Yes
  • Senior Community: No
  • ResoAssociationFeeFrequency: Monthly

Association/Amenities

  • Mandatory Association: Yes

Schools

  • Senior High School District: Amador Unified

Lot Info

  • Zoning Description: T2
  • Irrigation: Meter on Site
  • Lot Size Acres: 0.1028
  • Lot Size Sq Ft: 4478.00
  • ResoLotSizeUnits: Acres

Green Features

  • Energy Efficient: Appliances

Tax Info

  • Assessor Parcel Number: 012-332-007-501
  • Bonds/Assessments/Taxes: Unknown

MLS Schools

  • School District (County): Amador

Ownership History

We collect this data history from publicly available records. To have your information removed, we recommend requesting removal directly through your county’s website.

Date Name Owned For Owner Type

Purchase Details

Listed on
Sep 29, 2022
Closed on
Oct 31, 2022
Sold by
Bought by
Seller's Agent
Rani Chand
Realty ONE Group Complete
Buyer's Agent
Andrew Bidwell
Berkshire Hathaway Home Services-Divine Properties
List Price
$270,500
Sold Price
$275,000
Premium/Discount to List
$4,500
1.66%
Views
16

Home Financials for this Owner

Home Financials are based on the most recent Mortgage that was taken out on this home.
Original Mortgage
$220,000
Outstanding Balance
$210,490
Interest Rate
6.7%
Mortgage Type
New Conventional

Purchase Details

Listed on
Sep 3, 2020
Closed on
Oct 22, 2020
Sold by
Bought by
Seller's Agent
Marcy Colby Walters
Jackson Realty, Inc.
Buyer's Agent
Natalie Banning
HomeSmart ICARE Realty
List Price
$239,000
Sold Price
$247,000
Premium/Discount to List
$8,000
3.35%

Home Financials for this Owner

Home Financials are based on the most recent Mortgage that was taken out on this home.
Avg. Annual Appreciation
5.49%
Original Mortgage
$242,526
Interest Rate
2.8%
Mortgage Type
FHA

Purchase Details

Closed on
Apr 20, 2011
Sold by
Bought by

Purchase Details

Closed on
Aug 23, 2010
Sold by
Bought by

Purchase Details

Closed on
Dec 28, 2005
Sold by
Bought by

Home Financials for this Owner

Home Financials are based on the most recent Mortgage that was taken out on this home.
Original Mortgage
$194,118
Interest Rate
6.28%
Mortgage Type
FHA

Purchase Details

Closed on
Oct 18, 2002
Sold by
Bought by

Home Financials for this Owner

Home Financials are based on the most recent Mortgage that was taken out on this home.
Original Mortgage
$117,385
Interest Rate
6.09%
Mortgage Type
Purchase Money Mortgage

Purchase Details

Closed on
Jul 23, 2002
Sold by
Bought by
Source: Public Records

Purchase History

We collect this data history from publicly available records. To have your information removed, we recommend requesting removal directly through your county’s website.

Date Buyer Sale Price Title Company
$275,000 Placer Title
$247,000 First American Title Company
$38,500 Chicago Title Company
$262,724 Cr Title Services Inc
-- Cr Title Services Inc
-- First American Title Co
$138,500 First American Title Co
-- First American Title Co
Source: Public Records

Mortgage History

We collect this data history from publicly available records. To have your information removed, we recommend requesting removal directly through your county’s website.

Date Status Borrower Loan Amount
Open $220,000
Previous Owner $242,526
Previous Owner $194,118
Previous Owner $17,151
Previous Owner $154,000
Previous Owner $18,000
Previous Owner $127,500
Previous Owner $117,385
Source: Public Records

Property History

We collect this data history from publicly available records. To have your information removed, we recommend requesting removal directly through your county’s website.

Date Event Price List to Sale Price per Sq Ft Prior Sale
11/04/2022 11/04/22 Sold $275,000 +1.7% $220 / Sq Ft
10/05/2022 10/05/22 Pending -- -- --
09/29/2022 09/29/22 For Sale $270,500 +9.5% $217 / Sq Ft
10/30/2020 10/30/20 Sold $247,000 +3.3% $198 / Sq Ft View Prior Sale
09/08/2020 09/08/20 Pending -- -- --
09/02/2020 09/02/20 For Sale $239,000 -- $192 / Sq Ft
Source: MetroList

Tax History

We collect this data history from publicly available records. To have your information removed, we recommend requesting removal directly through your county’s website.

Year Tax Paid Tax Assessment Tax Assessment Total Assessment is a certain percentage of the fair market value that is determined by local assessors to be the total taxable value of land and additions on the property. Land Improvement
2026 $2,852 $291,832 $132,651 $159,181
2025 $2,798 $286,110 $130,050 $156,060
2024 $2,798 $280,500 $127,500 $153,000
2023 $2,742 $275,000 $125,000 $150,000
2022 $2,511 $251,940 $102,000 $149,940
2021 $2,462 $247,000 $100,000 $147,000
2020 $487 $45,094 $23,426 $21,668
2019 $478 $44,211 $22,967 $21,244
2018 $470 $43,345 $22,517 $20,828
2017 $461 $42,496 $22,076 $20,420
2016 $453 $41,664 $21,644 $20,020
2015 $447 $41,039 $21,319 $19,720
2014 $439 $40,236 $20,902 $19,334
Source: Public Records

Agents Affiliated with this Home

  • Section Image
  • Section Image
  • Section Image
  • Section Image
See All Agents

Map

Source: MetroList

MLS Number: 222126870

MetroList
Your Personal Tour Guide

Ask me questions while you tour the home.