
Wenjun Cao
Engel & Volkers Boston
(781) 488-6994
27 Total Sales
2 in South Boston
$650K - $660K Price Range
Estimated Value: $902,973
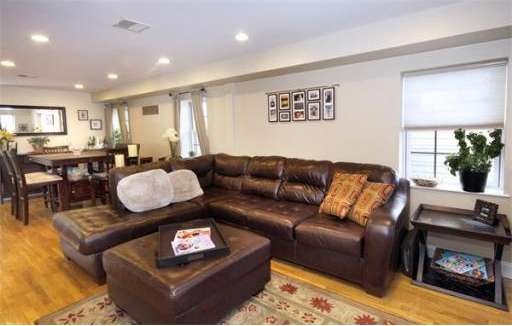
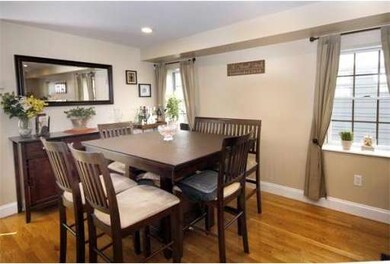
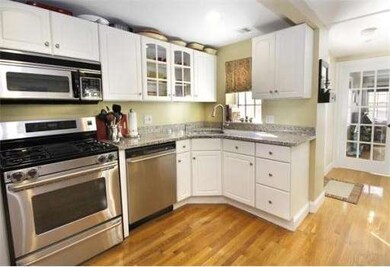
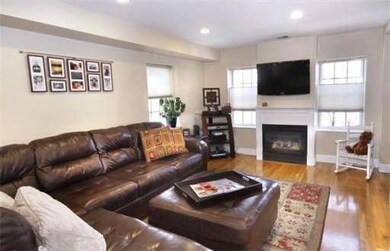
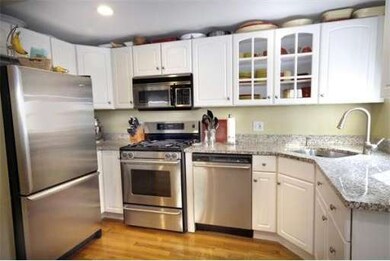
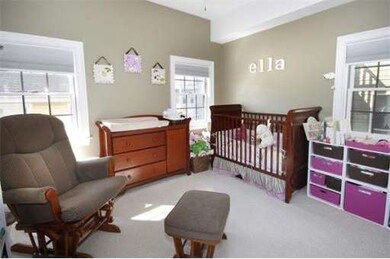
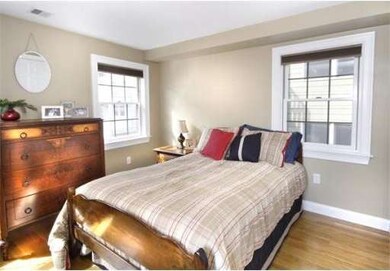
Gorgeous, sunny 3 bed in an amazing location in South Boston! Exclusive roof deck with breathtaking city views! Great space for entertaining with a large living room and a gas fireplace open to the kitchen. Kitchen has granite counter tops and stainless steel appliances. Hardwood floors throughout the home with large bedrooms and great closet space. 2 full baths and in unit washer dryer. Flat screen stays in living room. Available June 1!
Home Type
Condominium
Year Built
1890
Lot Details
1,307 Sq Ft Lot
We collect this data history from publicly available records. To have your information removed, we recommend requesting removal directly through your county’s website.
Wenjun Cao
Engel & Volkers Boston
(781) 488-6994
27 Total Sales
2 in South Boston
$650K - $660K Price Range
ZhiChao Chen
SPACE CY REALTY LIMITED
(855) 528-1854
141 Total Sales
1 in South Boston
$925,000 Price
Edward Gaeta
eXp Realty LLC - Corporate Office
(781) 557-6453
46 Total Sales
4 in South Boston
$655K - $1M Price Range
Issam Dib
Skyline Realty
(781) 776-5266
37 Total Sales
1 in South Boston
$815,000 Price
Hans Nagrath
Compass
(888) 604-7140
168 Total Sales
3 in South Boston
$1.1M - $1.2M Price Range
Alexander Koziakov
Compass
(781) 417-5576
89 Total Sales
1 in South Boston
$1,060,000 Price
We collect this data history from publicly available records. To have your information removed, we recommend requesting removal directly through your county’s website.
| Date | Buyer | Sale Price | Title Company |
|---|---|---|---|
| -- | None Available | ||
| Volkman Jeffrey R | $520,500 | -- | |
| Theriault Justin | $445,000 | -- | |
| Noonan Dyane L | $435,000 | -- | |
| Haley Charles M | $332,500 | -- |
We collect this data history from publicly available records. To have your information removed, we recommend requesting removal directly through your county’s website.
| Date | Status | Borrower | Loan Amount |
|---|---|---|---|
| Previous Owner | $364,350 | ||
| Closed | Theriault Jennifer | $417,000 |
We collect this data history from publicly available records. To have your information removed, we recommend requesting removal directly through your county’s website.
| Date | Event | Price | List to Sale | Price per Sq Ft |
|---|---|---|---|---|
| 05/15/2013 05/15/13 | Rented | $3,650 | +7.4% | -- |
| 05/15/2013 05/15/13 | For Rent | $3,400 | -- | -- |
We collect this data history from publicly available records. To have your information removed, we recommend requesting removal directly through your county’s website.
| Year | Tax Paid | Tax Assessment Tax Assessment Total Assessment is a certain percentage of the fair market value that is determined by local assessors to be the total taxable value of land and additions on the property. | Land | Improvement |
|---|---|---|---|---|
| 2025 | $9,321 | $804,900 | $0 | $804,900 |
| 2024 | $8,926 | $818,900 | $0 | $818,900 |
| 2023 | $8,617 | $802,300 | $0 | $802,300 |
| 2022 | $8,392 | $771,300 | $0 | $771,300 |
| 2021 | $7,997 | $749,500 | $0 | $749,500 |
| 2020 | $7,193 | $681,200 | $0 | $681,200 |
| 2019 | $6,712 | $636,800 | $0 | $636,800 |
| 2018 | $6,354 | $606,300 | $0 | $606,300 |
| 2017 | $6,002 | $566,800 | $0 | $566,800 |
| 2016 | $5,882 | $534,700 | $0 | $534,700 |
| 2015 | $6,059 | $500,300 | $0 | $500,300 |
| 2014 | $5,618 | $446,600 | $0 | $446,600 |
Seller's Agent in 2013
Jessica Witter
Compass
(508) 776-6636
5 in this area
41 Total Sales
Seller's Agent in 2013
Tia Zaferakis
Conway - S. Boston
(617) 699-6268
18 in this area
44 Total Sales
FD
Buyer's Agent in 2013
Frank DiMaria
The Boston Realty Group, LLC
Source: MLS Property Information Network (MLS PIN)
MLS Number: 71503412
APN: SBOS-000000-000006-003321-000004
Disclaimer: Certain information contained herein is derived from information provided by parties other than Homes.com. All information provided is deemed reliable, but is not guaranteed to be accurate and should be independently verified.
The property listing data and information, or the Images, set forth herein were provided to MLS Property Information Network, Inc. from third party sources, including sellers, lessors and public records, and were compiled by MLS Property Information Network, Inc. The property listing data and information, and the Images, are for the personal, non-commercial use of consumers having a good faith interest in purchasing or leasing listed properties of the type displayed to them and may not be used for any purpose other than to identify prospective properties which such consumers may have a good faith interest in purchasing or leasing. MLS Property Information Network, Inc. and its subscribers disclaim any and all representations and warranties as to the accuracy of the property listing data and information, or as to the accuracy of any of the Images, set forth herein.
Ask me questions while you tour the home.