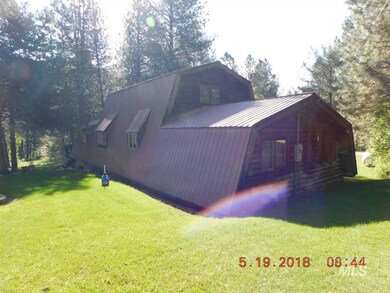
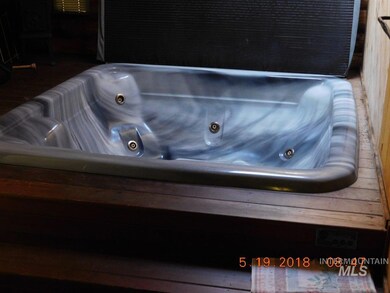
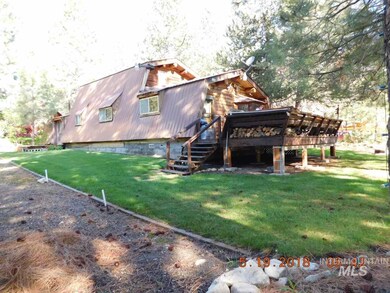
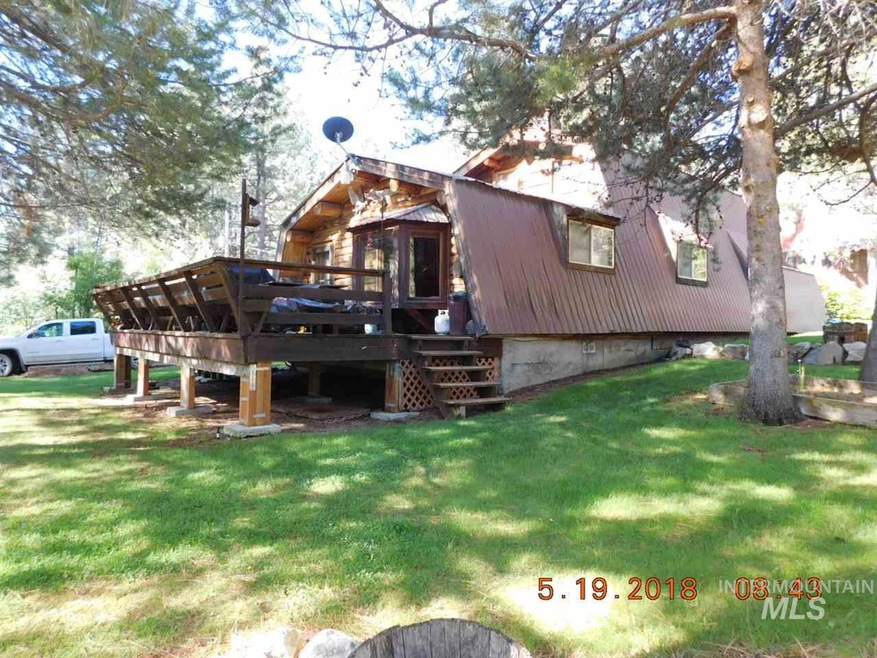
NOT LISTED FOR SALE

Estimated Value: $602,965

2 Beds
1 Bath
1,740 Sq Ft
$347/Sq Ft Est. Value

Sale Details

Date Sold: June 10, 2019

Current estimated payment $3,477 / mo

335 Days on Market

Highlights

  • Spa
  • Corner Lot
  • 2 Car Detached Garage
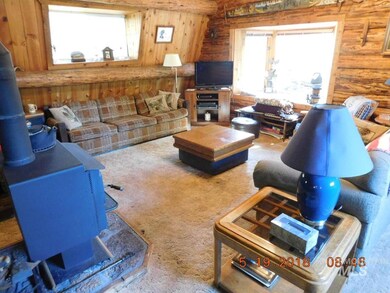
  • Wood Burning Stove
  • Covered Patio or Porch
  • Fireplace

About This Home

As of June 2019

This home is located at 591 E Riverview Cir, Mountain Home, ID 83647 since 19 May 2018 and is currently priced at $602,965, approximately $346 per square foot. This property was built in 1982. 591 E Riverview Cir is a home located in Elmore County.

Last Agent to Sell the Property

Norman Spidell

Trinity Mountain Realty Listed on: 05/19/2018
Last Buyer's Agent

Joni Harris

Silvercreek Realty Group

Silvercreek Realty Group
Create a Home Valuation Report for This Property
The Home Valuation Report is an in-depth analysis detailing your home's value as well as a comparison with similar homes in the area

Home Details

Home Type

  • Single Family

Est. Annual Taxes

  • $2,107

Year Built

  • Built in 1982

Lot Details

  • 12,197 Sq Ft Lot
  • Corner Lot
  • Irrigation

Parking

  • 2 Car Detached Garage

Home Design

  • Metal Roof
  • Log Siding

Interior Spaces

  • 1,740 Sq Ft Home
  • Fireplace
  • Wood Burning Stove
  • Carpet
  • Property Views

Kitchen

  • Breakfast Bar
  • Oven or Range
  • Microwave
  • Disposal

Bedrooms and Bathrooms

  • 2 Main Level Bedrooms
  • 1 Bathroom

Laundry

  • Dryer
  • Washer

Outdoor Features

  • Spa
  • Covered Patio or Porch

Schools

  • Pine Elementary School
  • Hacker Middle School
  • Mountain Home High School

Utilities

  • No Cooling
  • Wood Insert Heater
  • Heating System Uses Propane
  • Baseboard Heating
  • Well
  • Electric Water Heater
  • Septic Tank
  • High Speed Internet
  • Cable TV Available

Listing and Financial Details

  • Assessor Parcel Number RP001520020120A

Home Details

Home Type

Single Family

Est. Annual Taxes

$2,107

Year Built

Built in 1982

Lot Details

0.28 Acres

Parking

2

Listing Details

  • Year Built: 1982
  • Kitchen Level: Main
  • Property Sub Type: Single Family Residence
  • Prop. Type: Residential
  • Lot Size Acres: 0.28
  • Ownership: Fee Simple
  • Subdivision Name: River View
  • Above Grade Finished Sq Ft: 1740
  • Carport Y N: No
  • Garage Yn: Yes
  • Unit Levels: Single w/ Upstairs Bonus Room
  • ResoPropertyType: Residential
  • Special Features: None

Interior Features

  • Heating: Baseboard, Propane, Wood
  • Room Bedroom2 Level: Main
  • Room Family Room Level: Main
  • Master Bedroom Master Bedroom Level: Main
  • Spa Features: Hot Tub/Spa
  • Appliances: Electric Water Heater, Disposal, Microwave, Oven/Range Freestanding, Washer, Dryer
  • Total Bedrooms: 2
  • Fireplace Features: Wood Burning Stove
  • Fireplace: Yes
  • Flooring: Carpet
  • Interior Amenities: Breakfast Bar
  • Living Area: 1740
  • Main Level Bathrooms: 1
  • Main Level Bedrooms: 2
  • ResoLivingAreaSource: PublicRecords

Exterior Features

  • Roof: Metal
  • Construction Type: Log
  • Patio And Porch Features: Covered Patio/Deck

Garage/Parking

  • Attached Garage: No
  • Covered Parking Spaces: 2
  • Garage Spaces: 2
  • Parking Features: Detached
  • Total Parking Spaces: 2

Utilities

  • Sewer: Septic Tank
  • Water Source: Well
  • Cooling Y N: No
  • Heating Yn: Yes
  • Utilities: Cable Connected, Broadband Internet

Schools

  • Elementary School: Pine
  • Junior High Dist: Mountain Home School District #1
  • High School: Mountain Home
  • Middle Or Junior School: Hacker Middle

Lot Info

  • Lot Features: 10000 SF - .49 AC, Views, Corner Lot, Pressurized Irrigation Sprinkler System
  • Parcel Number: RP001520020120A
  • Current Use: Single Family, Recreational
  • Land Lease: No
  • Lot Size Sq Ft: 12196.8
  • ResoLotSizeUnits: Acres

Tax Info

  • Tax Year: 2017
  • Tax Annual Amount: 2107.48

Multi Family

  • Above Grade Finished Area Units: Square Feet

Ownership History

We collect this data history from publicly available records. To have your information removed, we recommend requesting removal directly through your county’s website.

Date Name Owned For Owner Type

Purchase Details

Listed on
May 19, 2018
Closed on
May 28, 2019
Sold by
Bought by
Seller's Agent
Norman Spidell
Trinity Mountain Realty
Buyer's Agent
Joni Harris
Silvercreek Realty Group
List Price
$245,000
Current Estimated Value
$602,965

Home Financials for this Owner

Home Financials are based on the most recent Mortgage that was taken out on this home.
Avg. Annual Appreciation
20.20%
Original Mortgage
$128,000
Outstanding Balance
$110,420
Interest Rate
4.2%
Mortgage Type
New Conventional
Estimated Equity
$492,545

Purchase Details

Listed on
May 19, 2018
Closed on
May 20, 2019
Sold by
Bought by
Seller's Agent
Norman Spidell
Trinity Mountain Realty
Buyer's Agent
Joni Harris
Silvercreek Realty Group
List Price
$245,000

Home Financials for this Owner

Home Financials are based on the most recent Mortgage that was taken out on this home.
Original Mortgage
$128,000
Outstanding Balance
$110,420
Interest Rate
4.2%
Mortgage Type
New Conventional
Estimated Equity
$492,545

Purchase Details

Listed on
May 19, 2018
Closed on
Apr 18, 2019
Sold by
Bought by
Seller's Agent
Norman Spidell
Trinity Mountain Realty
Buyer's Agent
Joni Harris
Silvercreek Realty Group
List Price
$245,000

Home Financials for this Owner

Home Financials are based on the most recent Mortgage that was taken out on this home.
Original Mortgage
$128,000
Outstanding Balance
$110,420
Interest Rate
4.2%
Mortgage Type
New Conventional
Estimated Equity
$492,545

Purchase Details

Closed on
Oct 5, 2010
Sold by
Bought by
Source: Public Records

Purchase History

We collect this data history from publicly available records. To have your information removed, we recommend requesting removal directly through your county’s website.

Date Buyer Sale Price Title Company
-- Guaranty Title Inc
-- None Available
-- --
Source: Public Records

Mortgage History

We collect this data history from publicly available records. To have your information removed, we recommend requesting removal directly through your county’s website.

Date Status Borrower Loan Amount
Open $128,000
Source: Public Records

Property History

We collect this data history from publicly available records. To have your information removed, we recommend requesting removal directly through your county’s website.

Date Event Price List to Sale Price per Sq Ft
06/10/2019 06/10/19 Sold -- -- --
04/19/2019 04/19/19 Pending -- -- --
10/17/2018 10/17/18 Price Changed $200,000 -11.1% $115 / Sq Ft
07/10/2018 07/10/18 Price Changed $225,000 -8.2% $129 / Sq Ft
05/19/2018 05/19/18 For Sale $245,000 -- $141 / Sq Ft
Source: Intermountain MLS

Tax History

We collect this data history from publicly available records. To have your information removed, we recommend requesting removal directly through your county’s website.

Year Tax Paid Tax Assessment Tax Assessment Total Assessment is a certain percentage of the fair market value that is determined by local assessors to be the total taxable value of land and additions on the property. Land Improvement
2025 $2,031 $609,371 $173,800 $435,571
2024 $2,031 $535,727 $151,250 $384,477
2023 $1,995 $423,345 $114,400 $308,945
2022 $2,067 $434,995 $108,900 $326,095
2021 $2,432 $402,947 $78,540 $324,407
2020 $2,057 $295,737 $65,450 $230,287
2019 $2,322 $266,543 $65,450 $201,093
2018 $2,267 $236,571 $54,450 $182,121
2017 $2,107 $202,783 $49,500 $153,283
2016 $2,132 $202,783 $49,500 $153,283
2015 -- $0 $0 $0
2012 -- $186,249 $44,261 $141,988
Source: Public Records

Agents Affiliated with this Home

  • Section Image
  • Section Image
See All Agents

Map

Source: Intermountain MLS

MLS Number: 98693188

Intermountain MLS

APN: RP001520020120A

Your Personal Tour Guide

Ask me questions while you tour the home.