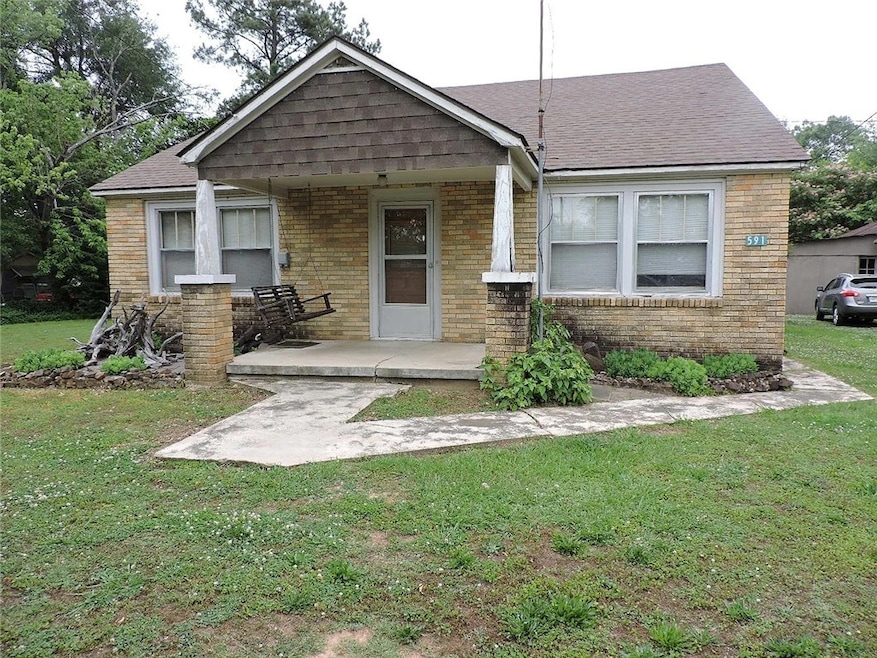


591 Featherston St Waldron, AR 72958
Waldron AreaEstimated payment $369/month
Highlights
- 1 Car Detached Garage
- Ceiling Fan
- Carpet
- Central Heating and Cooling System
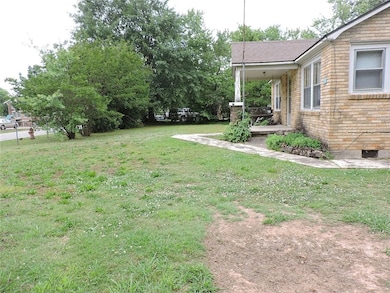
- Level Lot
- 1-Story Property
About This Home
Welcome to this charming, rock-solid single-family home perfectly situated in the heart of Waldron, AR. Built in 1950 and nestled on a generous 0.71-acre lot, this property offers a rare combination of space, classic construction, and modern convenience, all within the respected Waldron School District. Seller finance or Rent-to-Own available!
Listing Agent
PAK Home Realty Brokerage Phone: 479-469-0292 Listed on: 12/01/2025

Home Details
Home Type
- Single Family
Est. Annual Taxes
- $460
Year Built
- Built in 1950
Lot Details
- 30,928 Sq Ft Lot
- Level Lot
- Cleared Lot
Home Design
- Frame Construction
- Shingle Roof
- Asphalt Roof
Interior Spaces
- 1,500 Sq Ft Home
- 1-Story Property
- Ceiling Fan
- Blinds
- Carpet
- Washer and Dryer Hookup
Bedrooms and Bathrooms
- 3 Bedrooms
- 1 Full Bathroom
Parking
- 1 Car Detached Garage
- Driveway
Utilities
- Central Heating and Cooling System
- Electric Water Heater
Community Details
- Woods Survey 28 03 29 Ne Nw Subdivision
Listing and Financial Details
- Legal Lot and Block 3 / 4
Map
Home Values in the Area
Average Home Value in this Area
Tax History
We collect this data history from publicly available records. To have your information removed, we recommend requesting removal directly through your county’s website.
| Year | Tax Paid | Tax Assessment Tax Assessment Total Assessment is a certain percentage of the fair market value that is determined by local assessors to be the total taxable value of land and additions on the property. | Land | Improvement |
|---|---|---|---|---|
| 2025 | $460 | $10,610 | $2,840 | $7,770 |
| 2024 | $460 | $10,610 | $2,840 | $7,770 |
| 2023 | $458 | $10,610 | $2,840 | $7,770 |
| 2022 | $45 | $10,610 | $2,840 | $7,770 |
| 2021 | $26 | $10,610 | $2,840 | $7,770 |
| 2020 | $381 | $8,790 | $1,700 | $7,090 |
| 2019 | $6 | $8,790 | $1,700 | $7,090 |
| 2018 | $35 | $8,790 | $1,700 | $7,090 |
| 2017 | $385 | $7,090 | $1,700 | $5,390 |
| 2015 | -- | $8,230 | $1,600 | $6,630 |
| 2014 | -- | $8,230 | $1,600 | $6,630 |
| 2013 | -- | $8,230 | $1,600 | $6,630 |
Property History
We collect this data history from publicly available records. To have your information removed, we recommend requesting removal directly through your county’s website.
| Date | Event | Price | List to Sale | Price per Sq Ft |
|---|---|---|---|---|
| 08/28/2026 08/28/26 | Price Changed | $60,000 | -20.0% | $40 / Sq Ft |
| 06/08/2026 06/08/26 | For Sale | $75,000 | -5.1% | $50 / Sq Ft |
| 05/31/2026 05/31/26 | Off Market | $79,000 | -- | -- |
| 12/01/2025 12/01/25 | For Sale | $79,000 | -- | $53 / Sq Ft |
Purchase History
We collect this data history from publicly available records. To have your information removed, we recommend requesting removal directly through your county’s website.
| Date | Type | Sale Price | Title Company |
|---|---|---|---|
| Deed | $40,000 | Scott Cnty Title Corp | |
| Warranty Deed | $40,000 | Scott County Title Company | |
| Warranty Deed | $10,000 | -- | |
| Quit Claim Deed | -- | -- | |
| Warranty Deed | -- | -- | |
| Warranty Deed | $30,000 | -- | |
| Warranty Deed | $10,000 | -- |
Mortgage History
We collect this data history from publicly available records. To have your information removed, we recommend requesting removal directly through your county’s website.
| Date | Status | Loan Amount | Loan Type |
|---|---|---|---|
| Open | $34,000 | Purchase Money Mortgage | |
| Previous Owner | $16,934 | New Conventional |
Source: ArkansasOne MLS
MLS Number: 1328148
APN: 080-00322-000
Disclaimer: Certain information contained herein is derived from information provided by parties other than Homes.com. All information provided is deemed reliable, but is not guaranteed to be accurate and should be independently verified.
IDX information is provided exclusively for personal, non-commercial use, and may not be used for any purpose other than to identify prospective properties consumers may be interested in purchasing. Information is deemed reliable but not guaranteed.
- + - 104 Acres In Scott County Unit AR
- + - 355 7 Acres In Scott County Unit Arkansas
- + - 80 Acres In Scott County Unit AR
- + - 148 Acres In Scott County Unit AR
- 179 E 8th St
- 73 W 8th St
- 303 Danville Rd
- 239 S Main St
- 877 Pine St
- 375 Pine St
- 163 W 4th St
- 352 W 5th St
- 394 E 6th St
- 808 Danville Rd
- 866 Ladonya St
- 0 Ladonya St
- 415 Red Bud St
- 945 Elm St
- 0 Elm St
- 445 & 415 Sycamore St
- 825-825 S Elm St Unit 10 - 825 So Elm St
- 919-919 S Elm St Unit 27 - 919 So Elm St
- 4314 Palestine Rd
- 124 Strandberg Cir
- 1911 Whippoorwill Dr
- 2006 Wertz Ave
- 1485 E Center St
- 1125 Grinnel Cir Unit 1125 Grinnel duplex-
- 1115 Grinnell Cir Unit 1115 GRINNELL CIRCLE
- 1115 Farley Cir
- 1115 Farley Cir Unit B
- 1120 Farley Cir Unit 1120A
- 912 Vivian St
- 711A 9th St
- 1401 Osage Dr
- 1475 E Gate Dr
- 918 S Reine St
- 340 W Dogwood St
- 905 W Baltimore St
- 1413 Grand Oak Dr
Ask me questions while you tour the home.