NOT LISTED FOR SALE

Estimated Value: $998,000 - $1,315,588

4 Beds
3 Baths
2,757 Sq Ft
$430/Sq Ft Est. Value

Sale Details

Date Sold: March 20, 2023

Last sale price $1,250,000 $453 Per Sq Ft

Est. 5% decrease in value since last sale

Current estimated payment $8,287 / mo

19 Days on Market

Highlights

  • Built in 2001 | Newly Remodeled
  • Concrete Pool
  • 23,849 Sq Ft lot
  • Indian Trace Elementary School Rated A-
  • Green Energy Generation
  • Green Roof

About This Home

As of March 2023

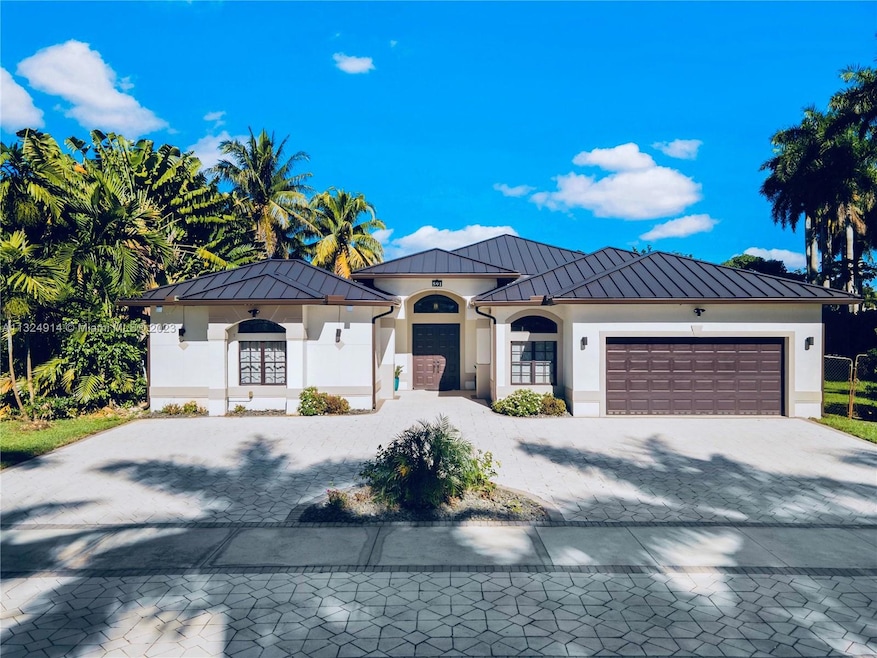
Welcome to your Weston oasis! This 4 bedroom 3 bath home is located with easy access to major roads and great schools. Enjoy the beautiful Saddle Club Estates neighborhood and low HOA fees. This courtyard style home features a large patio around the pool that is perfectly shaded by palm trees. The home features a guest suite with private entrance next to the pool. The primary bedroom across the courtyard features a sliding door to enjoy the pool views. Great schools.
Enjoy 12 foot ceilings in the main house house with wonderful natural light throughout the home. A new standing seam metal roof installed in 2021. This energy efficient home features 14.5kW solar panel system, LED lights, smart controls, and a new efficient hybrid water heater.

Last Agent to Sell the Property

Dilcia Pankonin

United Realty Group Inc License #3197422 Listed on: 01/12/2023

United Realty Group Inc

Last Buyer's Agent

Ramona Bautista

The Keyes Company License #3027917

The Keyes Company
Create a Home Valuation Report for This Property
The Home Valuation Report is an in-depth analysis detailing your home's value as well as a comparison with similar homes in the area

Home Details

Home Type

  • Single Family

Est. Annual Taxes

  • $9,860

Year Built

  • Built in 2001 | Newly Remodeled

Lot Details

  • 23,849 Sq Ft Lot
  • South Facing Home

HOA Fees

  • $42 Monthly HOA Fees

Parking

  • 2 Car Attached Garage
  • Automatic Garage Door Opener
  • Circular Driveway
  • Paver Block
  • Open Parking

Home Design

  • Metal Roof

Interior Spaces

  • 2,757 Sq Ft Home
  • 1-Story Property
  • Vaulted Ceiling
  • Ceiling Fan
  • Entrance Foyer
  • Family Room
  • Formal Dining Room
  • Den
  • Workshop
  • Wood Flooring
  • Garden Views

Kitchen

  • Breakfast Area or Nook
  • Self-Cleaning Oven
  • Electric Range
  • Microwave
  • Dishwasher
  • Snack Bar or Counter
  • Disposal

Bedrooms and Bathrooms

  • 4 Bedrooms
  • Closet Cabinetry
  • Walk-In Closet
  • In-Law or Guest Suite
  • 3 Full Bathrooms
  • Dual Sinks
  • Jettted Tub and Separate Shower in Primary Bathroom
  • Bathtub
  • Primary Bathroom includes a Walk-In Shower

Laundry

  • Laundry in Utility Room
  • Dryer
  • Washer

Home Security

  • Security System Owned
  • Complete Storm Protection
  • Fire and Smoke Detector

Eco-Friendly Details

  • Green Roof
  • Energy-Efficient Appliances
  • Energy-Efficient Lighting
  • Energy-Efficient Insulation
  • Green Energy Generation
  • Energy-Efficient Thermostat

Pool

  • Concrete Pool
  • In Ground Pool

Outdoor Features

  • Patio
  • Exterior Lighting
  • Outdoor Grill
  • Awning

Schools

  • Indian Trace Elementary School
  • Tequesta Trace Middle School
  • Western High School

Utilities

  • Central Air
  • Heating Available
  • High-Efficiency Water Heater

Community Details

  • Club Membership Available
  • Bonaventure,Saddle Club Estates Subdivision
  • Mandatory home owners association

Listing and Financial Details

  • Assessor Parcel Number 504005020190

Home Details

Home Type

Single Family

Est. Annual Taxes

$9,860

Year Built

Built in 2001 | Newly Remodeled

Lot Details

0.55 Acres

HOA Fees

$42 per month

Parking

2

Listing Details

  • Property Type: Residential
  • Year Built: 2001
  • Property Sub Type: Single Family Residence
  • Architectural Style: Attached, One Story
  • Directions: Coming from I75 or 595 take Weston Road until Saddle Club Road. Turn on Ranch Road and the house is on your right.
  • Garage Yn: Yes
  • Horses: No
  • New Construction: No
  • Structure Type: Pool Only, House
  • Subdivision Name: BONAVENTURE,Saddle Club Estates
  • Year Built Details: New Construction
  • MIAMIRE_PoolYN: Yes
  • MIAMIRE_PetsAllowedYN: Yes
  • MIAMIRE_MembershipPurchRqdYN: No
  • ResoPropertyType: Residential
  • Special Features: VirtualTour

Interior Features

  • Appliances: Dishwasher, Disposal, Dryer, Electric Water Heater, Microwave, Electric Range, Refrigerator, Self Cleaning Oven, Washer
  • Interior Amenities: First Floor Entry, Closet Cabinetry, Entrance Foyer, Volume Ceilings, Walk-In Closet(s), Den/Library/Office, Family Room, Separate Guest/In-Law Quarters, Utility Room/Laundry, Workshop
  • Spa Yn: Yes
  • Full Bathrooms: 3
  • Total Bedrooms: 4
  • Entry Location: Foyer
  • Flooring: Wood
  • Furnished: Unfurnished
  • Living Area: 2757
  • Other Equipment: Automatic Garage Door Opener
  • Possible Use: Primary
  • Window Features: Complete Other Protection
  • Bedroom Features: At Least 1 Bedroom Ground Level, Primary Bath Shower, Primary Bath Tub, Primary Bedroom Ground Level
  • Dining Room Features: Breakfast Area, Formal Dining, Snack Bar/Counter
  • Living Room Features: Den/Library/Office, Family Room, Separate Guest/In-Law Quarters, Utility Room/Laundry, Workshop
  • Master Bathroom Features: Dual Sinks, Separate Tub & Shower, Whirlpool/Spa

Exterior Features

  • Roof: Metal Roof
  • View: Garden
  • Exterior Features: Barbeque, Fruit Trees, Lighting
  • Direction Faces: South
  • Lot Features: 1/2 To Less Than 3/4 Acre Lot
  • Patio And Porch Features: Awning(s), Patio
  • Pool Features: In Ground, Concrete
  • Pool Private: No
  • Property Condition: New Construction
  • View: Yes
  • Waterfront: No

Garage/Parking

  • Attached Garage: Yes
  • Park Building Name: BONAVENTURE
  • Covered Parking Spaces: 2
  • Garage Spaces: 2
  • Open Parking: Yes
  • Parking Features: Circular Driveway, Driveway, Paver Block

Utilities

  • Sewer: Public Sewer
  • Water Source: Municipal Water
  • Cooling: Ceiling Fan(s), Central Air
  • Cooling Y N: Yes
  • Electric: Circuit Breakers
  • Heating: Electric
  • Heating Yn: Yes
  • Laundry Features: Utility Room/Laundry
  • Security: Fire Alarm, Owned Burglar Alarm

Condo/Co-op/Association

  • Association Fee: 500
  • Association Fee Frequency: Annually
  • Association: Yes
  • Community Features: Mandatory Hoa, Other Membership Available, Sidewalks
  • ResoAssociationFeeFrequency: Annually

Association/Amenities

  • MIAMIRE_TypeofAssociation: Homeowners

Schools

  • Elementary School: Indian Trace
  • High School: Western
  • Middle Or Junior School: Tequesta Trace

Lot Info

  • Parcel Number: 504005020190
  • Lot Size Sq Ft: 23849
  • Zoning: RES
  • ResoLotSizeUnits: SquareFeet

Green Features

  • Efficiency: Appliances, Energy Generation, Insulation, Lighting, Roof, Thermostat, Water Heater

Rental Info

  • Pets Allowed: More Than 20 Lbs

Tax Info

  • Tax Year: 2022
  • Tax Annual Amount: 9860

Ownership History

We collect this data history from publicly available records. To have your information removed, we recommend requesting removal directly through your county’s website.

Date Name Owned For Owner Type

Purchase Details

Listed on
Jan 12, 2023
Closed on
Mar 20, 2023
Sold by
Bought by
Seller's Agent
Dilcia Pankonin
United Realty Group Inc
Buyer's Agent
Ramona Bautista
The Keyes Company
List Price
$1,259,000
Sold Price
$1,250,000
Premium/Discount to List
-$9,000
-0.71%
Views
41
Current Estimated Value
$1,185,147

Home Financials for this Owner

Home Financials are based on the most recent Mortgage that was taken out on this home.
Estimated Appreciation
-$64,853
Avg. Annual Appreciation
-1.54%
Original Mortgage
$1,000,000
Outstanding Balance
$958,139
Interest Rate
6.12%
Mortgage Type
New Conventional
Estimated Equity
$227,008

Purchase Details

Listed on
Feb 10, 2019
Closed on
Nov 15, 2019
Sold by
Bought by
Seller's Agent
Marie Baccini
Town and Sea Realty Interntl
Buyer's Agent
Marie Baccini
Town and Sea Realty Interntl
List Price
$749,000
Sold Price
$650,000
Premium/Discount to List
-$99,000
-13.22%

Home Financials for this Owner

Home Financials are based on the most recent Mortgage that was taken out on this home.
Avg. Annual Appreciation
21.77%
Original Mortgage
$520,000
Interest Rate
3.75%

Purchase Details

Closed on
Jan 17, 2014
Sold by
Bought by

Home Financials for this Owner

Home Financials are based on the most recent Mortgage that was taken out on this home.
Original Mortgage
$450,000
Interest Rate
4.44%
Mortgage Type
Seller Take Back
Source: Public Records

Home Values in the Area

Source: Public Records

Average Home Value in this Area


Source: Public Records

Agents Specializing in Bonaventure, FL

See All Agents

Purchase History

We collect this data history from publicly available records. To have your information removed, we recommend requesting removal directly through your county’s website.

Date Buyer Sale Price Title Company
$1,250,000 Home Partners Title Services
$650,000 South Florida Title Assc Llc
$550,000 Attorney
Source: Public Records

Mortgage History

We collect this data history from publicly available records. To have your information removed, we recommend requesting removal directly through your county’s website.

Date Status Borrower Loan Amount
Open $1,000,000
Previous Owner $526,000
Previous Owner $520,000
Previous Owner $450,000
Source: Public Records

Property History

We collect this data history from publicly available records. To have your information removed, we recommend requesting removal directly through your county’s website.

Date Event Price List to Sale Price per Sq Ft Prior Sale
03/20/2023 03/20/23 Sold $1,250,000 -0.7% $453 / Sq Ft
01/31/2023 01/31/23 Pending -- -- --
01/12/2023 01/12/23 For Sale $1,259,000 +93.7% $457 / Sq Ft
11/25/2019 11/25/19 Sold $650,000 -13.2% $236 / Sq Ft View Prior Sale
10/26/2019 10/26/19 Pending -- -- --
02/10/2019 02/10/19 For Sale $749,000 -- $272 / Sq Ft
Source: MIAMI REALTORS® MLS

Tax History

We collect this data history from publicly available records. To have your information removed, we recommend requesting removal directly through your county’s website.

Year Tax Paid Tax Assessment Tax Assessment Total Assessment is a certain percentage of the fair market value that is determined by local assessors to be the total taxable value of land and additions on the property. Land Improvement
2026 $20,918 $1,141,690
2025 $20,309 $1,080,350 $89,430 $990,920
2024 $10,433 $1,080,350 $89,430 $990,920
2023 $10,433 $523,130 $0 $0
2022 $9,860 $507,900 $0 $0
2021 $9,561 $492,530 $0 $0
2020 $9,392 $485,730 $0 $0
2019 $12,020 $590,190 $79,580 $510,610
2018 $11,395 $570,610 $79,580 $491,030
2017 $11,850 $583,330 $0 $0
2016 $10,534 $530,300 $0 $0
2015 $10,374 $506,000 $0 $0
2014 $10,411 $441,280 $0 $0
2013 -- $401,170 $81,290 $319,880
Source: Public Records

Agents Affiliated with this Home

  • Section Image
  • Section Image
See All Agents

Map

Source: MIAMI REALTORS® MLS

MLS Number: A11324914

MIAMI REALTORS® MLS

APN: 50-40-05-02-0190

Your Personal Tour Guide

Ask me questions while you tour the home.