NOT LISTED FOR SALE

Estimated Value: $880,020

5 Beds
3.5 Baths
5,656 Sq Ft
$156/Sq Ft Est. Value

Sale Details

Date Sold: July 9, 2018

Last sale price $530,000 $94 Per Sq Ft

Est. 66% increase in value since last sale

Current estimated payment $5,287 / mo

60 Days on Market

Highlights

  • 425 Feet of Waterfront
  • 4.4 Acre Lot
  • Deck
  • River View
  • Dining Room Seats More Than Twelve
  • Wood Burning Stove

About This Home

As of July 2018

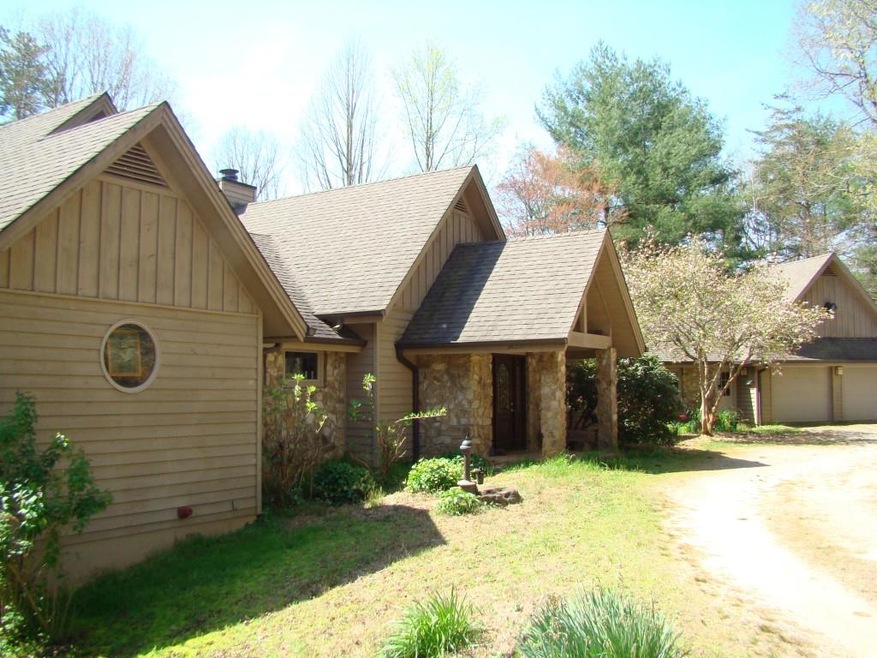
Estate Owned custom river house on 4.4 acres(double lot)apprx 425 feet on Chestatee River. This 5 bed, 3 1/2 bath ranch home has many custom features-fully finished basement w/ full kitchen/in law suite-great view of river from kitchen/extra closet space. Enjoy the sounds of the rushing shoals from 2 decks, a screened porch or a patio. Large master suite, vaulted great room with large stone f/p, big island kitchen with woodstove & view of the river, 2 car garage-shop/storage room. Includes distressed pine floors, antique beams, large windows & high ceilings.

Last Agent to Sell the Property

Keith Anderson

Chestatee Real Estate, LLC. License #122406 Listed on: 04/12/2018

Co-Listed By

Tammy Avery

Chestatee Real Estate, LLC. License #320003

Last Buyer's Agent

Sue Jones

NOT A VALID MEMBER License #7417

Home Details

Home Type

  • Single Family

Est. Annual Taxes

  • $4,261

Year Built

  • Built in 1997

Lot Details

  • 4.4 Acre Lot
  • 425 Feet of Waterfront
  • River Front
  • Fenced
  • Private Lot
  • Sloped Lot

Parking

  • 2 Car Garage
  • Parking Accessed On Kitchen Level
  • Garage Door Opener
  • Driveway Level

Home Design

  • Ranch Style House
  • Rustic Architecture
  • Composition Roof
  • Stone Siding

Interior Spaces

  • 5,656 Sq Ft Home
  • Beamed Ceilings
  • Cathedral Ceiling
  • Wood Burning Stove
  • Insulated Windows
  • Entrance Foyer
  • Family Room with Fireplace
  • 2 Fireplaces
  • Great Room
  • Dining Room Seats More Than Twelve
  • Screened Porch
  • Pine Flooring
  • River Views

Kitchen

  • Eat-In Country Kitchen
  • Electric Range
  • Microwave
  • Dishwasher
  • Kitchen Island
  • Laminate Countertops
  • Wood Stained Kitchen Cabinets

Bedrooms and Bathrooms

  • 5 Bedrooms | 3 Main Level Bedrooms
  • Walk-In Closet
  • Vaulted Bathroom Ceilings
  • Separate Shower in Primary Bathroom
  • Soaking Tub

Laundry

  • Laundry Room
  • Laundry on main level

Finished Basement

  • Basement Fills Entire Space Under The House
  • Interior and Exterior Basement Entry
  • Stubbed For A Bathroom
  • Natural lighting in basement

Outdoor Features

  • Stream or River on Lot
  • Deck

Schools

  • Long Branch Elementary School
  • Lumpkin County Middle School
  • Lumpkin County High School

Utilities

  • Air Source Heat Pump
  • Well
  • Septic Tank
  • High Speed Internet

Additional Features

  • Accessible Entrance
  • Energy-Efficient Windows

Community Details

  • Rivermist Subdivision

Listing and Financial Details

  • Tax Lot B3 B2
  • Assessor Parcel Number 106 135

Home Details

Home Type

Single Family

Est. Annual Taxes

$4,261

Year Built

Built in 1997

Lot Details

4.4 Acres

Parking

2

Listing Details

  • Standard Status: Closed
  • Property Type: Residential
  • MLS Status: Closed
  • Property Sub Type: Single Family Residence
  • Architectural Style: Ranch, Rustic
  • Property Condition: Resale
  • Year Built: 1997
  • Accessibility Features: Accessible Entrance
  • Levels Stories: One
  • Special Features: None
  • Stories: 1

Property Details

  • Property: Residential Detached

Interior Features

  • Flooring: Pine
  • Fireplace Features: Family Room, Wood Burning Stove
  • Number Of Fireplaces: 2
  • Appliances: Dishwasher, Electric Range, Microwave
  • Interior Amenities: Beamed Ceilings, Cathedral Ceiling(s), Entrance Foyer, High Ceilings 9 ft Main, High Speed Internet, Walk-In Closet(s)
  • Basement: Bath/Stubbed, Daylight, Exterior Entry, Finished, Full, Interior Entry
  • Kitchen Features: Cabinets Stain, Country Kitchen, Eat-in Kitchen, Kitchen Island, Laminate Counters, Pantry
  • Common Walls: No Common Walls
  • Additional Rooms: Great Room - 1 Story
  • Dining Room Features: Seats 12+
  • Square Footage: 5656.00
  • Window Features: Insulated Windows

Beds/Baths

  • Total Bedrooms: 5
  • Bedroom Features: Master on Main
  • Lower Bedrooms: 2
  • Main Bedrooms: 3
  • Total Full Baths: 3
  • Total Half Baths: 1
  • Lower Full Bathrooms: 1
  • Main Full Bathrooms: 2
  • Lower Half Bathrooms: 1
  • Master Bathroom Features: Separate Tub/Shower, Soaking Tub, Vaulted Ceilings

Exterior Features

  • Waterfront Frontage: 425
  • Construction Materials: Stone
  • Roof Type: Composition
  • Fencing: Fenced
  • Patio And Porch Features: Deck, Screened
  • View: River

Garage/Parking

  • Number of Garage Spaces: 2
  • Parking Features: Garage, Garage Door Opener, Kitchen Level, Level Driveway, Storage

Utilities

  • Sewer: Septic Tank
  • Water Source: Well
  • Cooling: Heat Pump
  • Heating: Electric, Heat Pump
  • Laundry Features: Laundry Room, Main Level

Condo/Co-op/Association

  • Association Fee Frequency: Annually
  • Master Association Fee Frequency: Annually
  • Subdivision Complex: Rivermist

Lot Info

  • Acres: 4.4000
  • Lot: B3 B2
  • Section G M D: 1
  • Plat Book: 18
  • Plat Page: 96
  • Lot Features: Private, Sloped, Stream or River On Lot
  • Lot Dimensions: 4.4
  • Parcel Number: 106 135
  • Property Attached Yn: No

Green Features

  • Efficiency: Windows

Tax Info

  • Taxes: 4261.00
  • Additional Assessor Parcel Numbers: 106-000-135-000 /106-000-136-000
  • Tax Year: 2016

Multi Family

  • Waterfront Features: River Front

MLS Schools

  • Elementary School: Long Branch
  • High School: Lumpkin County
  • Middle School: Lumpkin County

Ownership History

We collect this data history from publicly available records. To have your information removed, we recommend requesting removal directly through your county’s website.

Date Name Owned For Owner Type

Purchase Details

Closed on
Oct 10, 2023
Sold by
Bought by
Current Estimated Value
$880,020

Purchase Details

Listed on
Apr 12, 2018
Closed on
Jul 9, 2018
Sold by
Bought by
Seller's Agent
Keith Anderson
Chestatee Real Estate, LLC.
Buyer's Agent
Sue Jones
NOT A VALID MEMBER
List Price
$599,900
Sold Price
$530,000
Premium/Discount to List
-$69,900
-11.65%

Home Financials for this Owner

Home Financials are based on the most recent Mortgage that was taken out on this home.
Avg. Annual Appreciation
6.49%
Original Mortgage
$120,000
Interest Rate
4.5%
Mortgage Type
New Conventional

Purchase Details

Closed on
May 19, 1990
Sold by
Bought by

Purchase Details

Closed on
May 1, 1986
Bought by
Source: Public Records
Create a Home Valuation Report for This Property
The Home Valuation Report is an in-depth analysis detailing your home's value as well as a comparison with similar homes in the area

Home Values in the Area

Source: Public Records

Average Home Value in this Area


Source: Public Records

Purchase History

We collect this data history from publicly available records. To have your information removed, we recommend requesting removal directly through your county’s website.

Date Buyer Sale Price Title Company
-- --
$530,000 --
$35,300 --
-- --
Source: Public Records

Mortgage History

We collect this data history from publicly available records. To have your information removed, we recommend requesting removal directly through your county’s website.

Date Status Borrower Loan Amount
Previous Owner $150,000
Previous Owner $120,000
Previous Owner $108,500
Previous Owner $105,000
Source: Public Records

Property History

We collect this data history from publicly available records. To have your information removed, we recommend requesting removal directly through your county’s website.

Date Event Price List to Sale Price per Sq Ft
07/09/2018 07/09/18 Sold $530,000 -11.7% $94 / Sq Ft
06/11/2018 06/11/18 Pending -- -- --
04/12/2018 04/12/18 For Sale $599,900 -- $106 / Sq Ft
Source: First Multiple Listing Service (FMLS)

Tax History

We collect this data history from publicly available records. To have your information removed, we recommend requesting removal directly through your county’s website.

Year Tax Paid Tax Assessment Tax Assessment Total Assessment is a certain percentage of the fair market value that is determined by local assessors to be the total taxable value of land and additions on the property. Land Improvement
2025 $5,465 $252,338 $54,300 $198,038
2024 $5,465 $241,140 $54,300 $186,840
2023 $2,537 $230,956 $54,300 $176,656
2022 $2,444 $202,374 $54,300 $148,074
2021 $5,129 $202,374 $54,300 $148,074
2020 $5,286 $202,374 $54,300 $148,074
2019 $4,518 $230,579 $54,300 $176,279
2018 $3,072 $211,845 $54,300 $157,545
2017 $2,963 $205,325 $54,300 $151,025
2016 $2,799 $195,337 $54,300 $141,037
2015 $2,389 $195,337 $54,300 $141,037
2014 $2,389 $197,016 $54,300 $142,716
2013 -- $200,374 $54,300 $146,074
Source: Public Records

Agents Affiliated with this Home

  • Section Image
  • Section Image
  • Section Image
See All Agents

Map

Source: First Multiple Listing Service (FMLS)

MLS Number: 5994877

First Multiple Listing Service (FMLS)

APN: 106-000-135-000

Your Personal Tour Guide

Ask me questions while you tour the home.