NOT LISTED FOR SALE

5910 W Tiffin St Bascom, OH 44809

-- Bed
-- Bath
2,879 Sq Ft
8,712 Sq Ft Lot

Sale Details

Date Sold: July 29, 2020

Last sale price $89,900 $31 Per Sq Ft

117 Days on Market

Highlights

  • 3 Car Garage
  • Forced Air Heating System
  • Baseboard Heating
  • Hopewell-Loudon Local Elementary School Rated A-

About This Home

As of July 2020

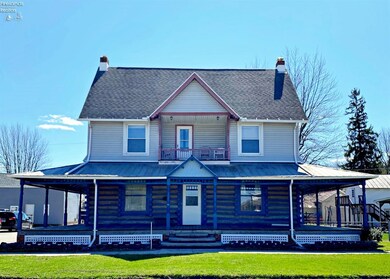
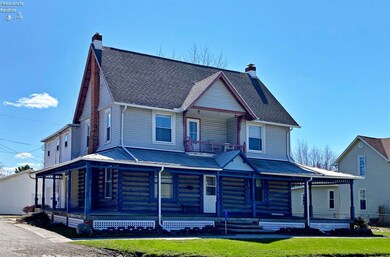
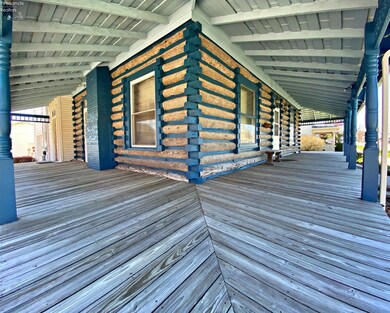
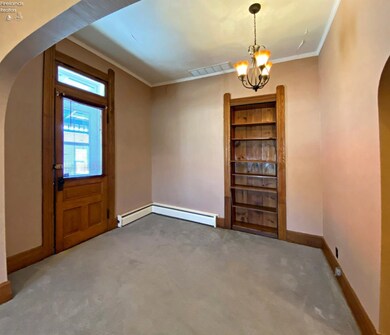
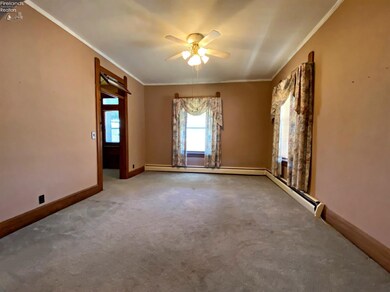
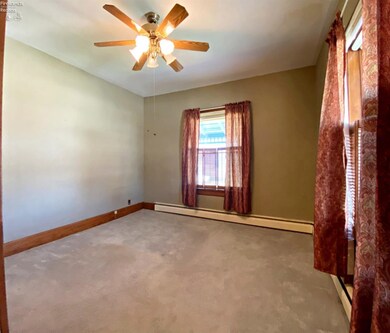
The history, the possibilities, the location and the wrap-around porch make this unique property in the heart of Bascom a must see! Originally built to be an Inn in the late 1800s, this property has so much to offer. Owner-occupy the main house and rent out a 2 bdrm apartment in the rear OR make renovations and utilize the property as it was last used as a triplex. Some reno work has already begun. Units share laundry area, 2 car detached garage, one car attached garage, additional off-street parking, and utilities for 3 units (first floor, second floor, and rear unit) are all separate. First floor: 1 bdrm unit, HUGE kitchen/dining area, living rm/office, and basement access. Second floor: 1 bdrm unit, kitchen, living rm, and bath (needs completion). Rear: 2 bdrm unit, kitchen, living, and bath.

Last Agent to Sell the Property

Sara Riesen

Century 21 Bolte Real Estate License #2010000115 Listed on: 04/01/2020

Co-Listed By

Default zSystem

zSystem Default

Last Buyer's Agent

Donna Good

Century 21 Bolte Real Estate License #2006001582

Property Details

Home Type

  • Multi-Family

Est. Annual Taxes

  • $1,688

Year Built

  • Built in 1880

Lot Details

  • 8,712 Sq Ft Lot
  • Lot Dimensions are 66 x 132

Parking

  • 3 Car Garage
  • Alley Access
  • Off-Street Parking

Home Design

  • Vinyl Siding

Interior Spaces

  • 2-Story Property
  • Basement Fills Entire Space Under The House
  • Range

Laundry

  • Dryer
  • Washer

Utilities

  • No Cooling
  • Forced Air Heating System
  • Heating System Uses Natural Gas
  • Baseboard Heating
  • Well

Community Details

  • 3 Units

Listing and Financial Details

  • Assessor Parcel Number F20000328720000

Property Details

Home Type

Multi-Family

Est. Annual Taxes

$1,688

Year Built

Built in 1880

Lot Details

8,712 Sq Ft Lot

Parking

3

Listing Details

  • PropertySubType: Multi Family
  • PropertyType: Residential Income
  • Lot Size Acres: 0.2
  • NAV29_Unit_1_Appliances: Dryer, Range, Refrigerator, Washer
  • MLS Status: Sold
  • Carport Y N: No
  • Unit Levels: Two
  • Year Built: 1880
  • Tax Year: 2019
  • Special Features: None
  • Property Sub Type: MultiFamily

Interior Features

  • Basement: Full
  • Basement YN: Yes

Exterior Features

  • View: No
  • Waterfront: No
  • Home Warranty: No
  • Construction Type: Vinyl Siding
  • Foundation Details: Basement

Garage/Parking

  • Attached Garage: Yes
  • Covered Parking Spaces: 3
  • Garage Spaces: 3
  • Attached Garage: Yes
  • Parking Features: Attached, Detached, Off Street, Alley Access
  • Total Parking Spaces: 3

Utilities

  • Cooling Y N: No
  • Heating: Electric, Natural Gas, Baseboard, Forced Air, Hot Water
  • HeatingYN: Yes
  • Electricity On Property: Yes
  • Sewer: Public Sewer
  • Utilities: Electricity Connected
  • Water Source: Well

Schools

  • Junior High Dist: Hopewell-Loudon

Lot Info

  • Lot Dimensions: 66 x 132
  • Lot Size Sq Ft: 8712
  • ResoLotSizeUnits: Square Feet
  • Parcel Number: F20000328720000

Multi Family

  • Number Of Units Total: 3

Tax Info

  • Tax Annual Amount: 1688.08
Create a Home Valuation Report for This Property
The Home Valuation Report is an in-depth analysis detailing your home's value as well as a comparison with similar homes in the area

Property History

We collect this data history from publicly available records. To have your information removed, we recommend requesting removal directly through your county’s website.

Date Event Price List to Sale Price per Sq Ft
07/29/2020 07/29/20 Sold $89,900 -5.4% $31 / Sq Ft
07/27/2020 07/27/20 Pending -- -- --
04/01/2020 04/01/20 For Sale $95,000 -- $33 / Sq Ft
Source: Firelands Association of REALTORS®

Agents Affiliated with this Home

  • Section Image
  • Section Image
See All Agents

Map

Source: Firelands Association of REALTORS®

MLS Number: 20201281

Your Personal Tour Guide

Ask me questions while you tour the home.