NOT LISTED FOR SALE

5911 Pole Bridge Rd Wise, VA 24293

Wise Area
3 Beds
2 Baths
1,620 Sq Ft
4.67 Acre Lot

Sale Details

Date Sold: July 24, 2013

Last sale price $115,000 $71 Per Sq Ft

104 Days on Market

Highlights

  • 4.67 Acre Lot
  • Ranch Style House
  • Front Porch
  • Deck
  • Detached Garage
  • Cooling Available

About This Home

As of July 2013

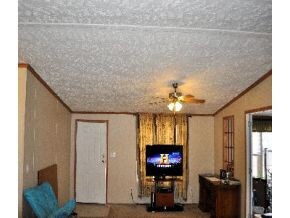
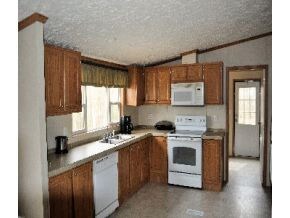
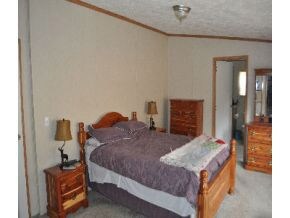
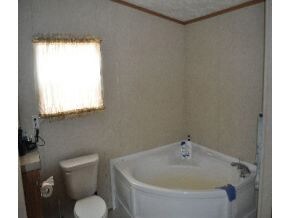
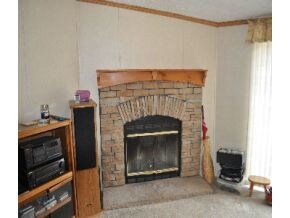
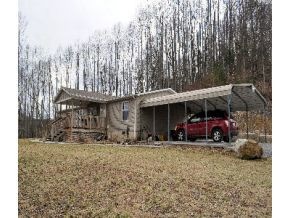
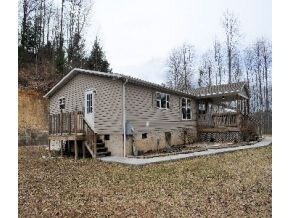
A well maintained manufactured home with three bedrooms and two baths. A spacious great room with fireplace. Three bedrooms, two baths, large kitchen and dining room. This house sits on 4.675 acres of land and has lots of privacy. All appliances stay with the house. There is a two car metal carport. The house has a lot of outdoor spaces with the front porch and the back deck. The land around the house are landscaped and have concrete walks. You must see to appreciate.

Last Agent to Sell the Property

LISTINGS TRANSFERRED

Ridgeview Real Estate Listed on: 03/11/2013
Co-Listed By

Douglas Stallard

Ridgeview Real Estate License #0225077836

Last Buyer's Agent

Kimberly Perry

Ridgeview Real Estate License #0225190546

Property Details

Home Type

  • Mobile/Manufactured

Year Built

  • Built in 2006

Lot Details

  • 4.67 Acre Lot
  • Fenced
  • Landscaped
  • Level Lot
  • Cleared Lot
  • Property is in good condition

Home Design

  • Ranch Style House
  • Composition Roof
  • Vinyl Siding

Interior Spaces

  • 1,620 Sq Ft Home
  • Living Room with Fireplace
  • Crawl Space
  • Dishwasher

Flooring

  • Carpet
  • Vinyl

Bedrooms and Bathrooms

  • 3 Bedrooms
  • 2 Full Bathrooms

Laundry

  • Laundry Room
  • Dryer
  • Washer

Parking

  • Detached Garage
  • 2 Carport Spaces
  • Gravel Driveway

Outdoor Features

  • Deck
  • Patio
  • Front Porch

Schools

  • Wise Elementary School
  • Wise Middle School
  • Central High School

Mobile Home

  • Double Wide

Utilities

  • Cooling Available
  • Heat Pump System
  • Septic Tank

Community Details

  • Property has a Home Owners Association

Listing and Financial Details

  • Assessor Parcel Number 032099

Property Details

Home Type

Mobile/Manufactured

Year Built

Built in 2006

Lot Details

4.67 Acres

Listing Details

  • Directions: From Wise, turn right at 3rd stop light onto Darden Dr. Go past UVA-Wise. Darden Dr. turns into Coeburn Mountain Rd. Travel approx. 1.5 miles, turn left onto Airport Rd. Travel approx. 1.9 miles, turn sharp right onto Aviation Rd. and then right onto Pole Bridge Rd. House is 0.7mi on rt.
  • Prop. Type: Residential
  • Year Built: 2006
  • Body Type: Double Wide
  • Garage Carport Spaces: 2
  • Property Sub Type: Single Family Residence
  • Reso Association Amenities: Landscaping
  • Co List Office Phone: 276-328-0055
  • Architectural Style: Ranch
  • Unit Levels: One
  • New Construction: No
  • Contract Info Foreclosure: No
  • Contract Info Short Sale: No
  • Contract Info Auction: No
  • General Property Description Acres: 4.67
  • General Property Description Zoning2: resid
  • General Property Description Elementary School3: Wise Elementary
  • General Property Description Middle School2: Wise Middle
  • General Property Description High School3: Central (Wise, Va)
  • Property Condition Above Average: Yes
  • Water Public: Yes
  • General Property Description Lot Dimensions: see acres
  • General Property Description Home Warranty: No
  • General Property Description Total SqFt Finished: 1620.0
  • General Property Description Above Grade SqFt: 1620.0
  • Appliances Refrigerators: Yes
  • TopographyLot Description Level2: Yes
  • General Property Description Parcel ID2: 032099
  • General Property Description # Fireplaces: 1
  • Style Ranch: Yes
  • AC Heat Pump3: Yes
  • Roof Composition: Yes
  • TopographyLot Description Sloped: Yes
  • Flooring Carpet: Yes
  • Other Rooms Laundry: Yes
  • TopographyLot Description Cleared: Yes
  • Flooring Vinyl: Yes
  • Fencing Pasture3: Yes
  • Appliances Dryer: Yes
  • Washers: Yes
  • Body Type Double Wide: Yes
  • Levels One: Yes
  • Special Features: None

Interior Features

  • Appliances: Dishwasher, Dryer, Refrigerator, Washer
  • Has Basement: Crawl Space
  • Flooring: Carpet, Vinyl
  • Full Bathrooms: 2
  • Total Bedrooms: 3
  • Fireplace Features: Living Room
  • Fireplaces: 1
  • General Property Description Baths - Full: 2
  • Appliances Dishwasher: Yes
  • Fireplace:Living Room: Yes
  • Basement:Crawl Space: Yes

Exterior Features

  • Property Condition: Above Average
  • Roof: Composition
  • Fencing: Pasture
  • Acres: 4.67
  • Topography: Cleared, Level, Sloped
  • Home Warranty: No
  • Construction Type: Concrete, Vinyl Siding
  • Patio And Porch Features: Deck, Front Patio, Front Porch, Porch
  • Exterior Finish Vinyl Siding: Yes
  • PorchPatioDeck Deck: Yes
  • PorchPatioDeck Front Patio: Yes
  • PorchPatioDeck Front Porch: Yes
  • PorchPatioDeck Porch: Yes

Garage/Parking

  • Parking Features: Detached, Gravel
  • Attached Garage: No
  • Parking Features:Gravel: Yes
  • Parking Features:Detached: Yes

Utilities

  • Heating: Heat Pump
  • Sewer: Septic Tank
  • Cooling: Heat Pump
  • Cooling Y N: Yes
  • HeatingYN: Yes
  • Water Source: Public
  • Heating:Heat Pump2: Yes
  • Sewer Septic Tank: Yes

Condo/Co-op/Association

  • Association: Yes

Association/Amenities

  • AmenitiesLandscaping: Yes

Schools

  • Elementary School: Wise Elementary
  • High School: Central (Wise, Va)
  • Middle Or Junior School: Wise Middle

Lot Info

  • Zoning: resid
  • Lot Dimensions: see acres
  • Lot Size Sq Ft: 203425.2
  • ResoLotSizeUnits: Acres
  • Parcel #: 032099
  • ResoLotSizeUnits: Acres

Ownership History

We collect this data history from publicly available records. To have your information removed, we recommend requesting removal directly through your county’s website.

Date Name Owned For Owner Type

Purchase Details

Listed on
Mar 11, 2013
Closed on
Jul 12, 2013
Sold by
Bought by
Seller's Agent
LISTINGS TRANSFERRED
Ridgeview Real Estate
Buyer's Agent
Kimberly Perry
Ridgeview Real Estate
List Price
$139,000
Sold Price
$115,000
Premium/Discount to List
-$24,000
-17.27%

Purchase Details

Closed on
Apr 25, 2008
Sold by
Bought by

Home Financials for this Owner

Home Financials are based on the most recent Mortgage that was taken out on this home.
Original Mortgage
$75,000
Interest Rate
0.0611%
Mortgage Type
VA

Purchase Details

Closed on
Jul 14, 2006
Sold by
Bought by
Source: Public Records
Create a Home Valuation Report for This Property
The Home Valuation Report is an in-depth analysis detailing your home's value as well as a comparison with similar homes in the area

Home Values in the Area

Source: Public Records

Average Home Value in this Area


Source: Public Records

Purchase History

We collect this data history from publicly available records. To have your information removed, we recommend requesting removal directly through your county’s website.

Date Buyer Sale Price Title Company
$115,000 None Available
$5,000 None Available
$60,000 None Available
Source: Public Records

Mortgage History

We collect this data history from publicly available records. To have your information removed, we recommend requesting removal directly through your county’s website.

Date Status Borrower Loan Amount
Previous Owner $75,000
Source: Public Records

Property History

We collect this data history from publicly available records. To have your information removed, we recommend requesting removal directly through your county’s website.

Date Event Price List to Sale Price per Sq Ft
07/24/2013 07/24/13 Sold $115,000 -17.3% $71 / Sq Ft
06/24/2013 06/24/13 Pending -- -- --
03/11/2013 03/11/13 For Sale $139,000 -- $86 / Sq Ft
Source: Tennessee/Virginia Regional MLS

Tax History

We collect this data history from publicly available records. To have your information removed, we recommend requesting removal directly through your county’s website.

Year Tax Paid Tax Assessment Tax Assessment Total Assessment is a certain percentage of the fair market value that is determined by local assessors to be the total taxable value of land and additions on the property. Land Improvement
2025 $830 $120,300 $38,300 $82,000
2024 $830 $120,300 $38,300 $82,000
2023 $830 $120,300 $38,300 $82,000
2022 $830 $120,300 $38,300 $82,000
2021 $729 $105,600 $38,300 $67,300
2020 $729 $105,600 $38,300 $67,300
2019 $729 $105,600 $38,300 $67,300
2018 $655 $105,600 $38,300 $67,300
2017 $634 $105,600 $38,300 $67,300
2016 $634 $105,600 $38,300 $67,300
2015 -- $105,600 $38,300 $67,300
2010 -- $129,900 $62,600 $67,300
Source: Public Records

Agents Affiliated with this Home

  • Section Image
See All Agents

Map

Source: Tennessee/Virginia Regional MLS

MLS Number: 330714

Tennessee/Virginia Regional MLS

APN: R032099

Your Personal Tour Guide

Ask me questions while you tour the home.