
Seller's Agent in 2025
Roman Sawczak
HomeSmart Realty Group
(219) 440-1044
207 Total Sales





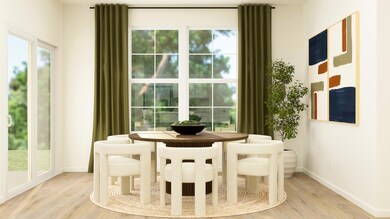
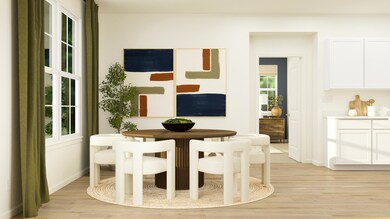
SPECIAL FINANCING AVAILABLE! Homesite #235 READY FOR NOVEMBER DELIVERY! Introducing the Matisse a modern single-story home designed to elevate everyday living with thoughtful details and a spacious, open layout. This three-bedroom, two-bathroom floorplan centers around an open-concept family room, breakfast area, and a contemporary kitchen featuring a large center island and ample cabinetry ideal for both daily routines and casual gatherings. A formal dining room adds flexibility and function, while the covered patio offers a comfortable space for relaxing or entertaining outdoors. The luxurious owner's suite provides a private retreat with a generous walk-in closet and an en-suite bathroom. Two secondary bedrooms are served by a conveniently located second bathroom, making them ideal for guests, home office space, or family members. A standard three-car garage and a well-placed laundry room further enhance the home's practical appeal, making the Matisse a perfect fit for a variety of modern lifestyles. Exterior will be Aspen White color siding with Federal Hill color brick. (pic for reference ONLY). *Photos are not this actual home* Aylesworth is a beautifully planned community of new single-family homes, now selling in the charming town of Winfield, Indiana. Designed to suit every type of family, Aylesworth offers an inviting lifestyle with exclusive access to a variety of family-friendly amenities. Residents can enjoy a resort-style swimming pool complete with a children's splash area, a modern playground, and scenic community trails perfect for walking and biking. Located in the heart of Winfield, this community combines small-town charm with everyday convenience. Aylesworth is proudly served by the most acclaimed school district in Lake County, with local schools just a short 15-minute drive away. For commuters, the I-65 interchange is less than three miles from the neighborhood, providing easy access to Chicago and other nearby destinations.
Last Agent to Sell the Property
HomeSmart Realty Group License #RB15001379 Listed on: 11/10/2025
We collect this data history from publicly available records. To have your information removed, we recommend requesting removal directly through your county’s website.
| Date | Event | Price | List to Sale | Price per Sq Ft |
|---|---|---|---|---|
| 11/25/2025 11/25/25 | Sold | $469,990 | 0.0% | $199 / Sq Ft |
| 11/10/2025 11/10/25 | Pending | -- | -- | -- |
| 11/10/2025 11/10/25 | For Sale | $469,990 | -- | $199 / Sq Ft |
Seller's Agent in 2025
Roman Sawczak
HomeSmart Realty Group
(219) 440-1044
207 Total Sales
Buyer's Agent in 2025
Nikola Trajceski
Listing Leaders
(219) 765-7595
54 Total Sales
Source: Northwest Indiana Association of REALTORS®
MLS Number: 830607
Disclaimer: Certain information contained herein is derived from information provided by parties other than Homes.com. All information provided is deemed reliable, but is not guaranteed to be accurate and should be independently verified.
All data is obtained from various sources and may not have been verified by broker or MLS GRID. Supplied Open House Information is subject to change without notice. All information should be independently reviewed and verified for accuracy. Properties may or may not be listed by the office/agent presenting the information. Some IDX listings have been excluded from this website. Copyright 2026 Multiple Listing Service of the Northwest Indiana Realtors Association Multiple Listing Service (NIRA MLS). All rights reserved. IDX information is provided exclusively for personal, non-commercial use, and may not be used for any purpose other than to identify prospective properties consumers may be interested in purchasing. Information is deemed reliable but not guaranteed.
Listings courtesy of Northwest Indiana Association of REALTORS® as distributed by MLS GRID.
Based on information submitted to the MLS GRID
Ask me questions while you tour the home.