
Joan Lovett
RE/MAX Allegiance
(202) 902-9867
60 Total Sales
2 in Burke Centre
$380K - $668K Price Range
Estimated Value: $613,827
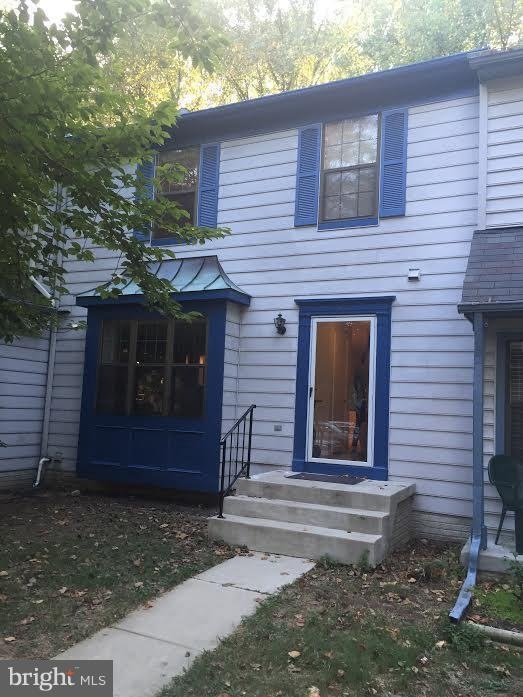
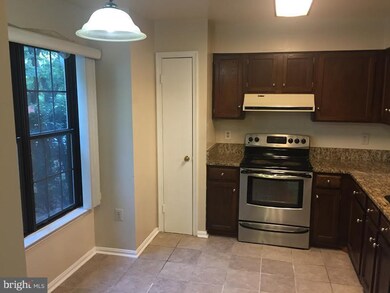
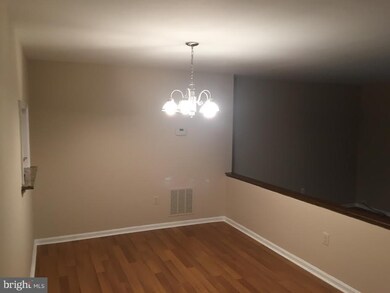
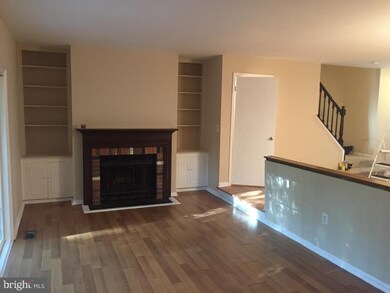
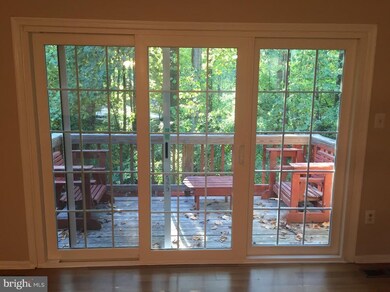
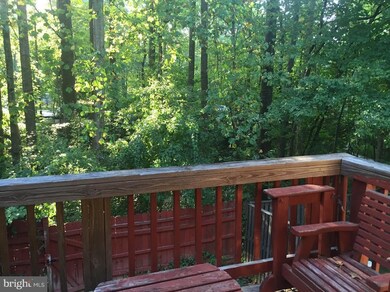
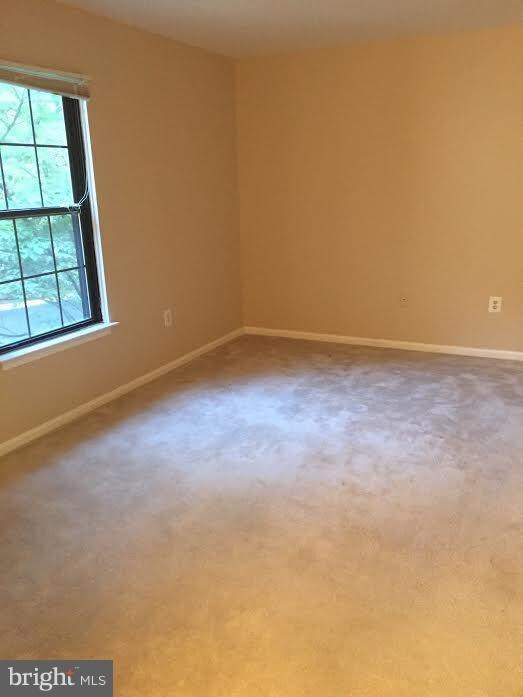
Quiet CUL DE SAC 3BR, 2.55BA Burke Centre Townhouse convenient to VRE and Walmart/shopping. Kitchen with granite, nice fridge w ice maker. Carpeted upstairs and down. New paint/flooring. Fireplace and built-ins in LR. Master has walk-in closet and separate master bath. Walkout level basement w plenty of storage. 2 assigned parking spots.
Last Agent to Rent the Property
(866) 825-7169 va.broker@exprealty.net EXP Realty, LLC Listed on: 08/24/2017
Last Renter's Agent
(703) 935-2308 gunther.hemmer@pearsonsmithrealty.com Samson Properties License #0225222520
We collect this data history from publicly available records. To have your information removed, we recommend requesting removal directly through your county’s website.
Joan Lovett
RE/MAX Allegiance
(202) 902-9867
60 Total Sales
2 in Burke Centre
$380K - $668K Price Range
Eva Davis
Compass
(240) 624-9401
203 Total Sales
1 in Burke Centre
$692,000 Price
Maria Frost
Weichert, REALTORS
(877) 719-2391
2 Total Sales
1 in Burke Centre
$270,000 Price
Chris Ognek
Q Real Estate, LLC
(540) 386-0245
238 Total Sales
1 in Burke Centre
$402,000 Price
Jennifer Hernandez
CENTURY 21 New Millennium
(240) 221-5511
157 Total Sales
3 in Burke Centre
$571K - $950K Price Range
Sreedhar Maram
Maram Realty, LLC
(703) 498-2566
202 Total Sales
1 in Burke Centre
$540,000 Price
We collect this data history from publicly available records. To have your information removed, we recommend requesting removal directly through your county’s website.
| Date | Buyer | Sale Price | Title Company |
|---|---|---|---|
| $375,000 | Original Title & Escrow Llc | ||
| $148,000 | -- |
We collect this data history from publicly available records. To have your information removed, we recommend requesting removal directly through your county’s website.
| Date | Status | Borrower | Loan Amount |
|---|---|---|---|
| Open | $225,000 | ||
| Previous Owner | $328,652 |
We collect this data history from publicly available records. To have your information removed, we recommend requesting removal directly through your county’s website.
| Date | Event | Price | List to Sale | Price per Sq Ft | Prior Sale |
|---|---|---|---|---|---|
| 09/08/2017 09/08/17 | Rented | $1,900 | 0.0% | -- | |
| 09/06/2017 09/06/17 | Under Contract | -- | -- | -- | |
| 08/24/2017 08/24/17 | For Rent | $1,900 | 0.0% | -- | |
| 09/30/2016 09/30/16 | Rented | $1,900 | 0.0% | -- | |
| 09/30/2016 09/30/16 | Under Contract | -- | -- | -- | |
| 09/20/2016 09/20/16 | For Rent | $1,900 | +2.7% | -- | |
| 09/30/2013 09/30/13 | Rented | $1,850 | -7.5% | -- | |
| 09/24/2013 09/24/13 | Under Contract | -- | -- | -- | |
| 08/19/2013 08/19/13 | For Rent | $2,000 | 0.0% | -- | |
| 06/10/2013 06/10/13 | Sold | $340,000 | 0.0% | $228 / Sq Ft | View Prior Sale |
| 04/25/2013 04/25/13 | Pending | -- | -- | -- | |
| 04/18/2013 04/18/13 | Off Market | $340,000 | -- | -- | |
| 04/18/2013 04/18/13 | For Sale | $349,900 | +2.9% | $235 / Sq Ft | |
| 03/14/2013 03/14/13 | Off Market | $340,000 | -- | -- | |
| 02/23/2013 02/23/13 | For Sale | $349,900 | +2.9% | $235 / Sq Ft | |
| 02/22/2013 02/22/13 | Off Market | $340,000 | -- | -- | |
| 02/01/2013 02/01/13 | For Sale | $349,900 | -- | $235 / Sq Ft |
We collect this data history from publicly available records. To have your information removed, we recommend requesting removal directly through your county’s website.
| Year | Tax Paid | Tax Assessment Tax Assessment Total Assessment is a certain percentage of the fair market value that is determined by local assessors to be the total taxable value of land and additions on the property. | Land | Improvement |
|---|---|---|---|---|
| 2025 | $5,562 | $588,980 | $210,000 | $378,980 |
| 2024 | $5,562 | $480,140 | $165,000 | $315,140 |
| 2023 | $5,418 | $480,140 | $165,000 | $315,140 |
| 2022 | $5,324 | $465,570 | $155,000 | $310,570 |
| 2021 | $5,097 | $434,330 | $130,000 | $304,330 |
| 2020 | $4,770 | $403,080 | $115,000 | $288,080 |
| 2019 | $4,813 | $406,680 | $115,000 | $291,680 |
| 2018 | $4,478 | $389,430 | $105,000 | $284,430 |
| 2017 | $4,312 | $371,400 | $95,000 | $276,400 |
| 2016 | $4,397 | $379,530 | $95,000 | $284,530 |
| 2015 | $3,950 | $353,960 | $90,000 | $263,960 |
| 2014 | $3,857 | $346,350 | $85,000 | $261,350 |
Landlord's Agent in 2017
Debbie Dogrul
EXP Realty, LLC
(703) 783-5685
203 Total Sales
Tenant's Agent in 2017
Gunther Hemmer
Samson Properties
(571) 589-7447
64 Total Sales
A
Seller's Agent in 2013
Ali Ali
RE/MAX
Seller's Agent in 2013
Shelly Adhikari
Samson Properties
(703) 992-4727
K
Buyer's Agent in 2013
Kahlil Ali
Exit Realty National Harbor
Source: Bright MLS
MLS Number: 1002270305
APN: 0774-19-0010
Disclaimer: Certain information contained herein is derived from information provided by parties other than Homes.com. All information provided is deemed reliable, but is not guaranteed to be accurate and should be independently verified.
The data relating to real estate for sale on this website appears in part through the BRIGHT Internet Data Exchange program, a voluntary cooperative exchange of property listing data between licensed real estate brokerage firms, and is provided by BRIGHT through a licensing agreement.
Listing information is from various brokers who participate in the Bright MLS IDX program and not all listings may be visible on the site.
The property information being provided on or through the website is for the personal, non-commercial use of consumers and such information may not be used for any purpose other than to identify prospective properties consumers may be interested in purchasing.
Some properties which appear for sale on the website may no longer be available because they are for instance, under contract, sold or are no longer being offered for sale.
Property information displayed is deemed reliable but is not guaranteed.
Copyright 2026 Bright MLS, Inc.
Ask me questions while you tour the home.