$224,000
SOLD SEP 12, 2025
3 Beds
2 Baths
1,160 Sq Ft
0.28 Acre Lot

Sale Details

Date Sold: September 12, 2025

$193 Per Sq Ft

10% Below List Price

20 Days on Market

Highlights

  • Ski Accessible
  • Indoor Pool
  • Open Floorplan
  • Fitness Center
  • Gated Community
  • Chalet

About This Home

As of September 2025

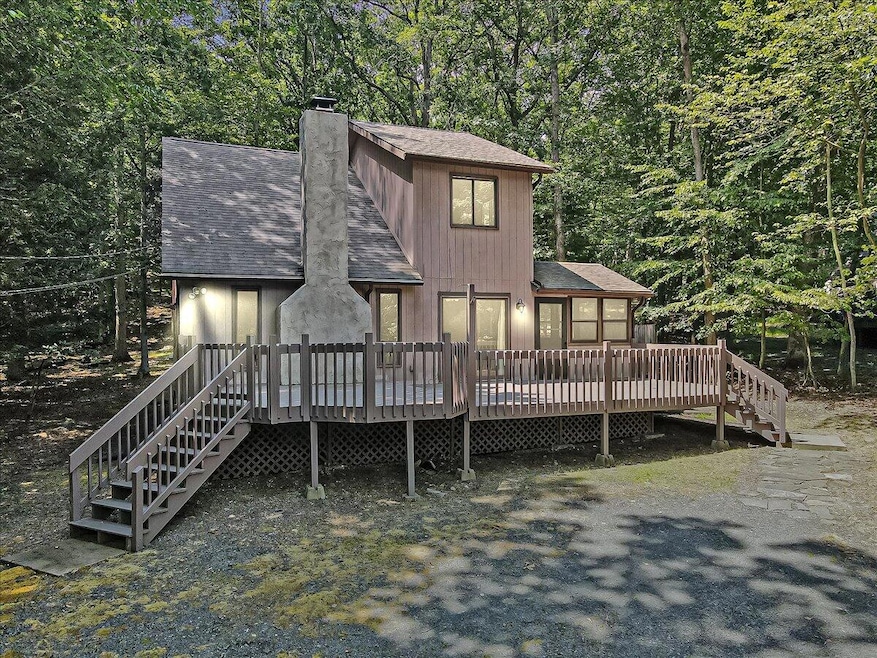
Chalet-Style Retreat in Amenity-Filled Community! Welcome to your mountain escape! This charming 3-bedroom, 2-bathroom chalet-style home is tucked away in a serene, amenity-rich community perfect for year-round living or a weekend getaway.
Step inside to find soaring vaulted ceilings, a cozy brick fireplace, and an abundance of natural light pouring in through oversized windows that frame peaceful wooded views. The open-concept main level offers seamless flow between the kitchen, dining, and living areas—perfect for entertaining or family time.
The primary bedroom is located on the main floor for convenience, while two additional bedrooms upstairs provide ample space for guests, a home office, or a growing family. Enjoy your morning coffee or evening wine on the expansive deck, surrounded by nature. The home also features a loft area, ideal for reading, relaxing, or as additional sleeping space. Located in a sought-after community offering a wealth of amenities including:
Lakes for fishing and kayaking
Indoor & outdoor swimming pools
Tennis & basketball courts
Clubhouse and fitness center
Playgrounds and 24/7 security
Whether you're seeking a full-time residence, a vacation home, or an investment property, this chalet offers it all. Don't miss this opportunity to own a piece of the Poconos! Schedule your private tour today!

Last Agent to Sell the Property

James J Astromsky

RE/MAX Crossroads License #RS344342 Listed on: 07/08/2025

RE/MAX Crossroads

Last Buyer's Agent

(Pike Wayne) PWAR Member

NON MEMBER

Home Details

Home Type

  • Single Family

Est. Annual Taxes

  • $4,095

Year Built

  • Built in 1986

Lot Details

  • 12,197 Sq Ft Lot
  • Property fronts a private road
  • Few Trees

HOA Fees

  • $174 Monthly HOA Fees

Home Design

  • Chalet
  • Raised Foundation
  • Block Foundation
  • Shingle Roof
  • Asphalt Roof
  • T111 Siding
  • Asphalt
  • Stucco

Interior Spaces

  • 1,160 Sq Ft Home
  • 2-Story Property
  • Open Floorplan
  • Vaulted Ceiling
  • Ceiling Fan
  • Brick Fireplace
  • Wood Frame Window
  • Sliding Doors
  • Family Room with Fireplace
  • Living Room with Fireplace
  • Dining Room
  • Loft
  • Laminate Flooring

Kitchen

  • Electric Oven
  • Electric Range
  • Range Hood
  • Microwave
  • Dishwasher

Bedrooms and Bathrooms

  • 3 Bedrooms
  • Primary Bedroom on Main
  • Jack-and-Jill Bathroom
  • 2 Full Bathrooms
  • Primary bathroom on main floor

Laundry

  • Laundry on main level
  • Dryer
  • Washer

Basement

  • Sump Pump
  • Crawl Space

Parking

  • 4 Parking Spaces
  • Driveway
  • 4 Open Parking Spaces

Outdoor Features

  • Indoor Pool
  • Deck
  • Enclosed Patio or Porch
  • Shed

Utilities

  • Dehumidifier
  • Baseboard Heating
  • 200+ Amp Service
  • Private Water Source
  • Private Sewer
  • Cable TV Available

Listing and Financial Details

  • Assessor Parcel Number 038294
  • $51 per year additional tax assessments

Community Details

Overview

  • Association fees include snow removal, security, maintenance road
  • Saw Creek Estates Subdivision

Amenities

  • Restaurant
  • Clubhouse

Recreation

  • Tennis Courts
  • Community Basketball Court
  • Community Playground
  • Fitness Center
  • Community Pool
  • Park
  • Ski Accessible
  • Snow Removal

Additional Features

  • Security
  • Gated Community

Home Details

Home Type

Single Family

Est. Annual Taxes

$4,095

Year Built

Built in 1986

Lot Details

0.28 Acres

HOA Fees

$174 per month

Listing Details

  • Directions: Enter Saw Creek Main Gate. Straight on Decker Road 5913 is on the Left.
  • Prop. Type: Residential
  • Road Frontage Type: Private Road
  • Road Surface Type: Paved, Asphalt
  • Building Stories: 2
  • Year Built: 1986
  • Architectural Style: Chalet
  • PropertySubType: Single Family Residence
  • Reso Furnished: Unfurnished
  • ResoLaundryFeatures: Main Level, Electric Dryer Hookup, Washer Hookup, Laundry Closet
  • Lot Size Acres: 0.28
  • Reso Association Amenities: Security, Gated, Clubhouse, Restaurant, Playground, Park, Ski Accessible, Outdoor Pool, Indoor Pool, Fitness Center, Tennis Court(s), Basketball Court
  • Co List Office Phone: 570-424-8850
  • Outside Inclusions: All Appliances
  • MLS Status: Closed
  • Subdivision Name: Saw Creek Estates
  • Above Grade Finished Sq Ft: 1160.0
  • ResoBuildingAreaSource: Estimated
  • Carport Y N: No
  • Property Attached Yn: No
  • Reso Structure Type: House
  • Reso Window Features: Wood Frames
  • Tax Year: 2025
  • Room Type: Primary Bathroom
  • Location Tax and Legal Parcel Number2: 038294
  • Location Tax and Legal County Tax Amount2: 633.46
  • Location Tax and Legal School Tax Amount2: 3206.71
  • Location Tax and Legal Tax Annual Amount2: 4094.57
  • Location Tax and Legal Zoning Description2: Residential
  • General Property Information Above Grade Finished Area: 1160.0
  • General Property Information Living Area2: 1160.0
  • General Property Information Stories2: 2
  • General Property Information Fireplace YN: Yes
  • General Property Information:Pool Private YN: No
  • General Property Information Carport YN: No
  • General Property Information Lot Size Acres: 0.28
  • Location Tax and Legal Tax Year2: 2025
  • Common Walls:No Common Walls: Yes
  • Laundry Features Electric Dryer Hookup: Yes
  • Laundry Features Washer Hookup: Yes
  • Roof Asphalt3: Yes
  • Roof:Shingle: Yes
  • Electric 200 Amp Service: Yes
  • Appliances Microwave: Yes
  • Road Frontage Type:Private Road: Yes
  • Room Types Dining Room2: Yes
  • Location Tax and Legal Land Lease YN2: No
  • General Property Information Senior Community YN: No
  • Structure Type:House: Yes
  • Location Tax and Legal Common Interest2: None
  • General Property Information Spa YN: No
  • Flooring Laminate: Yes
  • Cooling:Ceiling Fan(s): Yes
  • Appliances Refrigerators: Yes
  • Washers: Yes
  • Appliances Dryer: Yes
  • Water Source Private5: Yes
  • Sewer Private Sewer: Yes
  • Room Types Living Room2: Yes
  • Room Types Living Room Level: Main
  • Room Types Bedroom 2 Level: Second
  • Room Types Dining Room Level: Main
  • Room Types Primary Bedroom Level: Main
  • Room Types Bedroom 3 Level: Second
  • Room Types Primary Bathroom Level: Main
  • Architectural Style Chalet: Yes
  • Utilities:Cable Available: Yes
  • Room Types Loft: Yes
  • Room Types Loft Level: Second
  • Foundation Details Block3: Yes
  • Other Structures Storage5: Yes
  • Other Structures:Shed(s): Yes
  • Entry Information Entry Location: Through Screened in Porch
  • Fireplace Features Brick4: Yes
  • Association Amenities:Ski Accessible: Yes
  • Foundation Details Raised: Yes
  • Other Equipment:Dehumidifier: Yes
  • Laundry Features:Main Level: Yes
  • Laundry Features Laundry Closet: Yes
  • Location Tax and Legal Tax Other Annual Assessment Amount: 50.88
  • Association Amenities Restaurant: Yes
  • Interior Features Jack and Jill Bath: Yes
  • Special Features: VirtualTour
  • Property Sub Type: Detached
  • Stories: 2

Interior Features

  • Appliances: Electric Oven, Electric Range, Refrigerator, Dishwasher, Range Hood, Microwave, Washer, Dryer
  • Fireplace Features: Family Room, Living Room, Brick
  • Flooring: Laminate
  • Interior Amenities: Jack and Jill Bath, Vaulted Ceiling(s), Open Floorplan, Ceiling Fan(s)
  • Private Spa: No
  • Other Equipment: Dehumidifier
  • Basement: Crawl Space, Sump Pump
  • Full Bathrooms: 2
  • Total Bedrooms: 3
  • Door Features: Sliding Doors
  • Entry Location: Through Screened in Porch
  • Fireplaces: 1
  • Fireplace: Yes
  • Appliances:Electric Range: Yes
  • Appliances Dishwasher: Yes
  • Interior Features:Open Floorplan: Yes
  • Interior Features:Ceiling Fan(s)2: Yes
  • Fireplace Features:Living Room: Yes
  • Fireplace Features:Family Room: Yes
  • Basement:Crawl Space: Yes
  • Basement:Sump Pump: Yes
  • Interior Features:Vaulted Ceiling(s): Yes
  • Fireplace Features:Fireplaces Total: 1
  • Appliances:Electric Oven: Yes
  • Appliances:Range Hood: Yes

Exterior Features

  • Roof: Asphalt, Shingle
  • Lot Features: Few Trees
  • Pool Private: No
  • Disclosures: Resale Certificate
  • Common Walls: No Common Walls
  • Construction Type: Asphalt, Block, Stucco, T1-11
  • Exterior Features: Storage
  • Foundation Details: Block, Raised
  • Accessibility Features:Accessible Central Living Area: 1160.0
  • Other Structures: Shed(s), Storage
  • Patio And Porch Features: Deck, Covered, Enclosed, Screened
  • Patio And Porch Features:Deck2: Yes
  • Construction Materials:T111: Yes
  • Patio And Porch Features:Covered2: Yes
  • Patio And Porch Features:Screened: Yes
  • Window Features:Wood Frames: Yes
  • Construction Materials:Block2: Yes
  • Exterior Features:Storage3: Yes
  • Patio And Porch Features:Enclosed2: Yes
  • Door Features:Sliding Doors: Yes
  • Construction Materials:Stucco: Yes
  • Lot Features:Few Trees: Yes
  • Construction Materials:Asphalt: Yes

Garage/Parking

  • Attached Garage: No
  • Open Parking Spaces: 4.0
  • Open Parking: Yes
  • Total Parking Spaces: 4.0
  • General Property Information:Garage YN: No
  • General Property Information:Open Parking YN2: Yes
  • General Property Information:Open Parking Spaces2: 4.0
  • Parking Features:Driveway: Yes
  • General Property Information:Parking Total: 4.0

Utilities

  • Sewer: Private Sewer
  • Water Source: Private
  • Cooling: Ceiling Fan(s)
  • Electric: 200+ Amp Service
  • Heating: Baseboard
  • Cooling Y N: Yes
  • HeatingYN: Yes
  • Utilities: Cable Available
  • Heating:Baseboard: Yes

Condo/Co-op/Association

  • Senior Community: No
  • Association Fee: 2083.0
  • Association Fee Frequency: Annually
  • Association: Yes

Association/Amenities

  • General Property Information:Association YN: Yes
  • General Property Information:Association Fee: 2083.0
  • Association Amenities:Clubhouse: Yes
  • Association Amenities:Security: Yes
  • Association Amenities:Gated: Yes
  • Association Amenities:Playground: Yes
  • Association Amenities:Outdoor Pool2: Yes
  • Association Amenities:Fitness Center: Yes
  • Association Amenities:Tennis Courts: Yes
  • Association Fee Includes:Security2: Yes
  • Association Fee Includes:Snow Removal2: Yes
  • Association Amenities:Basketball Court: Yes
  • Association Amenities:Indoor Pool: Yes
  • Association Amenities:Park: Yes

Fee Information

  • Association Fee Includes: Snow Removal, Security, Maintenance Road

Schools

  • Junior High Dist: East Stroudsburg Area

Lot Info

  • Current Use: Residential
  • Land Lease: No
  • Lot Size Sq Ft: 12196.8
  • ResoLotSizeUnits: Acres
  • Parcel Number: 038294
  • Zoning Description: Residential

Tax Info

  • Tax Annual Amount: 4094.57
  • Tax Map Number: 192.03-03-15 038294

Range of Values:

--
Value Increase
--
Percent Increase
--
Adjusted for Inflation
Collateral Analytics

Collateral Analytics Collateral Analytics AVMs (Automated Valuation Model) employ a number of statistical approaches combined with neighborhood-specific comparable selection guarantees the most up-to-date and precise valuations.

Not Available

Collateral Analytics does not have data for the current month. Please view the chart for historical values.

ICE

ICE Mortgage Technology ICE Mortgage Technology’s AVM (Automated Valuation Model) is a state-of-the-art online residential property valuation tool that provides a quick and accurate estimate of the value of almost any home in the U.S.

Not Available

ICE Mortgage Technology does not have data for the current month. Please view the chart for historical values.

First American

First American First American Data & Analytics’ next-generation AVM combines unrivaled data assets with a blended ensemble of valuation models to produce highly accurate, reliable valuations you can trust.

Not Available

First American does not have data for the current month. Please view the chart for historical values.

Quantarium

Quantarium Quantarium’s valuation service, repeatedly proven the industry’s most accurate and comprehensive, is supercharged with a self-learning and auto-tuning AI engine that continually becomes smarter and more accurate as it processes daily inputs from the industry’s leading RE data lake.

Not Available

Quantarium does not have data for the current month. Please view the chart for historical values.

Average Value
Not Available
List Price
Sold Price
Create a Home Valuation Report for This Property
The Home Valuation Report is an in-depth analysis detailing your home's value as well as a comparison with similar homes in the area

Home Values in the Area

Source: Public Records

Average Home Value in this Area


Source: Public Records

Property History

We collect this data history from publicly available records. To have your information removed, we recommend requesting removal directly through your county’s website.

Date Event Price List to Sale Price per Sq Ft
09/12/2025 09/12/25 Sold $224,000 -10.4% $193 / Sq Ft
07/28/2025 07/28/25 Pending -- -- --
07/08/2025 07/08/25 For Sale $250,000 -- $216 / Sq Ft
Source: Pocono Mountains Association of REALTORS®

Agents Affiliated with this Home

  • Section Image
See All Agents

Map

Source: Pocono Mountains Association of REALTORS®

MLS Number: PM-133805

Pocono Mountains Association of REALTORS®

APN: 038294

Your Personal Tour Guide

Ask me questions while you tour the home.