
Janice Foust
LIME Realty
(405) 565-9558
54 Total Sales
2 in Lumberman
$225K - $262K Price Range


Estimated Value: $219,000 - $228,264
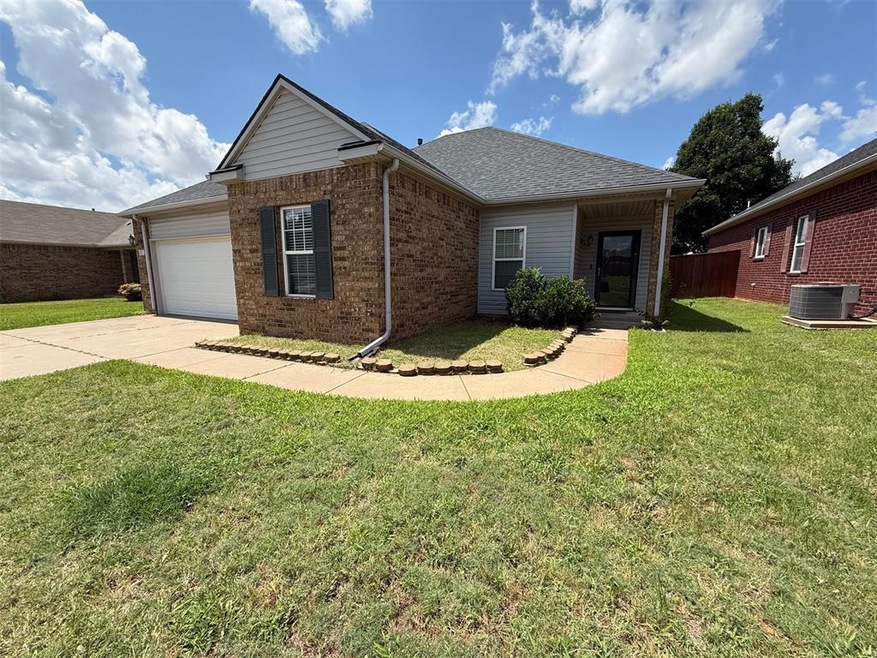
PRICE IMPROVEMENT 3 bedroom, 2 bath home that boasts an open floor plan with a corner fireplace. The kitchen has a breakfast bar along with an area for formal dining. Good sized master bedroom with double vanity in bath with walk-in closet. Large backyard with a great patio ready for entertaining, and wooden privacy fence. Located in quiet neighborhood but with super easy access to I-240, Tinker AFB, Heart Hospital, and Boeing while still being close to restaurants and shopping. Plus an in-ground shelter located in the garage!
Last Agent to Sell the Property
Brick and Beam Realty License #159440 Listed on: 07/13/2025
We collect this data history from publicly available records. To have your information removed, we recommend requesting removal directly through your county’s website.
Janice Foust
LIME Realty
(405) 565-9558
54 Total Sales
2 in Lumberman
$225K - $262K Price Range
Sandi Walker
Keller Williams Summit
(405) 679-3736
188 Total Sales
2 in Lumberman
$204K - $233K Price Range
Judie Schwerdtfeger-Wade
Flotilla Real Estate Partners
(405) 774-9718
128 Total Sales
1 in Lumberman
$245,000 Price
Millie Eubanks
Gable & Grace Group
(405) 972-8514
504 Total Sales
1 in Lumberman
$212,500 Price
Brandon Hart
Flotilla Real Estate Partners
(405) 546-2537
388 Total Sales
12 in Lumberman
$35K - $369K Price Range
Brandon Jackson
Keller Williams Realty Elite
(405) 461-5660
41 Total Sales
1 in Lumberman
$325,000 Price
We collect this data history from publicly available records. To have your information removed, we recommend requesting removal directly through your county’s website.
| Date | Buyer | Sale Price | Title Company |
|---|---|---|---|
| $220,500 | First American Title | ||
| Green Phillip Oliver | $166,500 | Chicago Title Oklahoma Co | |
| Buck Serena D | -- | Chicago Title Oklahoma Co | |
| Hardwick Pamela | -- | Stewart Title Of Ok Inc | |
| Buxton Bryan J | $138,000 | None Available | |
| Phillips Jeremiah E | -- | The Oklahoma City Abstract & | |
| Phillips Jeremiah E | $123,000 | Oklahoma City Abstract & Tit |
We collect this data history from publicly available records. To have your information removed, we recommend requesting removal directly through your county’s website.
| Date | Status | Borrower | Loan Amount |
|---|---|---|---|
| Open | $225,240 | ||
| Previous Owner | Green Phillip Oliver | $156,750 | |
| Previous Owner | Buck Serena D | $31,000 | |
| Previous Owner | Hardwick Pamela | $135,170 | |
| Previous Owner | Phillips Jeremiah E | $122,600 |
We collect this data history from publicly available records. To have your information removed, we recommend requesting removal directly through your county’s website.
| Date | Event | Price | List to Sale | Price per Sq Ft | Prior Sale |
|---|---|---|---|---|---|
| 09/26/2025 09/26/25 | Sold | $220,500 | +0.2% | $142 / Sq Ft | |
| 08/31/2025 08/31/25 | Pending | -- | -- | -- | |
| 08/05/2025 08/05/25 | Price Changed | $220,000 | -3.4% | $141 / Sq Ft | |
| 07/13/2025 07/13/25 | For Sale | $227,850 | +36.8% | $146 / Sq Ft | |
| 03/19/2021 03/19/21 | Sold | $166,500 | -2.1% | $107 / Sq Ft | View Prior Sale |
| 02/08/2021 02/08/21 | Pending | -- | -- | -- | |
| 02/05/2021 02/05/21 | For Sale | $170,000 | +23.2% | $109 / Sq Ft | |
| 06/15/2016 06/15/16 | Sold | $138,000 | 0.0% | $89 / Sq Ft | View Prior Sale |
| 04/21/2016 04/21/16 | Pending | -- | -- | -- | |
| 04/12/2016 04/12/16 | For Sale | $138,000 | -- | $89 / Sq Ft |
We collect this data history from publicly available records. To have your information removed, we recommend requesting removal directly through your county’s website.
| Year | Tax Paid | Tax Assessment Tax Assessment Total Assessment is a certain percentage of the fair market value that is determined by local assessors to be the total taxable value of land and additions on the property. | Land | Improvement |
|---|---|---|---|---|
| 2025 | $2,494 | $20,374 | $2,648 | $17,726 |
| 2024 | $2,272 | $19,404 | $2,635 | $16,769 |
| 2023 | $2,272 | $18,480 | $3,330 | $15,150 |
| 2022 | $2,257 | $18,480 | $3,330 | $15,150 |
| 2021 | $1,840 | $15,748 | $3,057 | $12,691 |
| 2020 | $1,832 | $15,290 | $3,126 | $12,164 |
| 2019 | $1,855 | $15,862 | $3,109 | $12,753 |
| 2018 | $1,797 | $15,400 | $0 | $0 |
| 2017 | $1,784 | $15,124 | $3,126 | $11,998 |
| 2016 | $1,771 | $14,739 | $3,003 | $11,736 |
| 2015 | $1,739 | $14,350 | $3,003 | $11,347 |
| 2014 | $1,703 | $14,134 | $3,003 | $11,131 |
Seller's Agent in 2025
Jesse Wright
Brick and Beam Realty
(405) 778-4024
1 in this area
97 Total Sales
Seller Co-Listing Agent in 2025
Jill Miller
Brick and Beam Realty
(405) 928-3115
1 in this area
19 Total Sales
Buyer's Agent in 2025
Karrie Christian
Chalk Realty LLC
(405) 501-2372
4 in this area
146 Total Sales
MM
Seller's Agent in 2021
mason morris
The Property Center LLC
(580) 504-4574
1 Total Sale
Seller's Agent in 2016
Whitney McNair
Epique Realty
(405) 323-6562
2 in this area
109 Total Sales
AM
Buyer's Agent in 2016
Andrea McMillan
Sage Sotheby's Realty
Source: MLSOK
MLS Number: 1180236
APN: 204581030
Disclaimer: Certain information contained herein is derived from information provided by parties other than Homes.com. All information provided is deemed reliable, but is not guaranteed to be accurate and should be independently verified.
All data is obtained from various sources and may not have been verified by broker or MLS GRID. Supplied Open House Information is subject to change without notice. All information should be independently reviewed and verified for accuracy. Properties may or may not be listed by the office/agent presenting the information. Some IDX listings have been excluded from this website. IDX information is provided exclusively for personal, non-commercial use, and may not be used for any purpose other than to identify prospective properties consumers may be interested in purchasing.
Information is deemed reliable but not guaranteed.
This information is not verified for authenticity or accuracy, is not guaranteed and may not reflect all real estate activity in the market.
Copyright 2026 MLSOK, Inc. All rights reserved.
Listings courtesy of MLSOK as distributed by MLS GRID.
Based on information submitted to the MLS GRID
Ask me questions while you tour the home.