
Angela Fairlie
A.Z. & Associates
(623) 243-8226
32 Total Sales
1 in Arrowhead
$345,000 Price



Estimated Value: $333,089
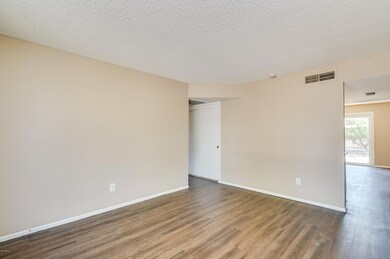
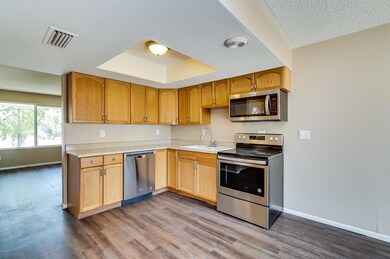
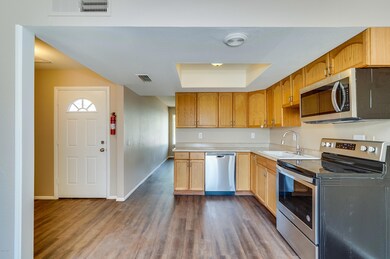
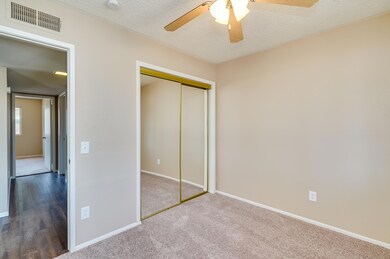
Come see this awesome newly renovated ranch style home featuring 4BRs and 2 Baths. All new exterior and two tone interior paint and plush new carpet in the bedrooms. Home opens with new LVP flooring that flows into the eat-in kitchen. Refinished counters and new stainless steel appliances. The Master is equipped with ceiling fan and attached full bath. Large private backyard with mature trees and plenty of room to entertain. Home is near spring training facility, ASU west campus and freeway!
Last Agent to Sell the Property
OfferPad Brokerage, LLC License #SA639968000 Listed on: 07/12/2018
We collect this data history from publicly available records. To have your information removed, we recommend requesting removal directly through your county’s website.
Angela Fairlie
A.Z. & Associates
(623) 243-8226
32 Total Sales
1 in Arrowhead
$345,000 Price
Karen McHugh
My Home Group Real Estate
(623) 235-8491
2 Total Sales
1 in Arrowhead
$569,000 Price
Jeffrey Armbruster
Russ Lyon Sotheby's International Realty
(520) 462-6386
62 Total Sales
1 in Arrowhead
$458,000 Price
Deena Nickles
RE/MAX Premier
(602) 902-1569
17 Total Sales
1 in Arrowhead
$660,000 Price
Lindsey Shoultes
Russ Lyon Sotheby's International Realty
(480) 690-3735
184 Total Sales
3 in Arrowhead
$465K - $699K Price Range
Nancy Cotton
Fathom Realty Elite
(623) 500-6508
29 Total Sales
1 in Arrowhead
$400,000 Price
We collect this data history from publicly available records. To have your information removed, we recommend requesting removal directly through your county’s website.
| Date | Buyer | Sale Price | Title Company |
|---|---|---|---|
| $198,387 | First American Title Insuran | ||
| Offerpad Spvborrower1 Llc | $175,500 | First American Title Insuran | |
| Sellers Neville Johnathon | -- | None Available | |
| Sellers Neville Johnathan | -- | Lawyers Title Insurance Corp | |
| Sellers Neville Johnathan | -- | Lawyers Title Insurance Corp | |
| Sellers Neville Johnathan | -- | Lawyers Title Insurance Corp |
We collect this data history from publicly available records. To have your information removed, we recommend requesting removal directly through your county’s website.
| Date | Status | Borrower | Loan Amount |
|---|---|---|---|
| Open | $213,000 | ||
| Closed | Kelly Ashley | $192,435 | |
| Closed | Kelly Ashley | $9,622 | |
| Previous Owner | Sellers Neville J | $25,000 | |
| Previous Owner | Sellers Neville Johnathan | $167,000 | |
| Previous Owner | Sellers James R | $38,500 |
We collect this data history from publicly available records. To have your information removed, we recommend requesting removal directly through your county’s website.
| Date | Event | Price | List to Sale | Price per Sq Ft |
|---|---|---|---|---|
| 10/01/2018 10/01/18 | Sold | $198,387 | +0.5% | $168 / Sq Ft |
| 08/25/2018 08/25/18 | Pending | -- | -- | -- |
| 08/22/2018 08/22/18 | For Sale | $197,400 | 0.0% | $167 / Sq Ft |
| 08/15/2018 08/15/18 | Pending | -- | -- | -- |
| 08/02/2018 08/02/18 | Price Changed | $197,400 | -1.3% | $167 / Sq Ft |
| 07/12/2018 07/12/18 | For Sale | $199,900 | -- | $169 / Sq Ft |
We collect this data history from publicly available records. To have your information removed, we recommend requesting removal directly through your county’s website.
| Year | Tax Paid | Tax Assessment Tax Assessment Total Assessment is a certain percentage of the fair market value that is determined by local assessors to be the total taxable value of land and additions on the property. | Land | Improvement |
|---|---|---|---|---|
| 2025 | $682 | $8,749 | ||
| 2024 | $680 | $8,332 | ||
| 2023 | $680 | $23,780 | $4,750 | $19,030 |
| 2022 | $674 | $18,220 | $3,640 | $14,580 |
| 2021 | $724 | $16,320 | $3,260 | $13,060 |
| 2020 | $735 | $15,570 | $3,110 | $12,460 |
| 2019 | $714 | $13,530 | $2,700 | $10,830 |
| 2018 | $813 | $12,170 | $2,430 | $9,740 |
| 2017 | $702 | $10,660 | $2,130 | $8,530 |
| 2016 | $698 | $10,060 | $2,010 | $8,050 |
| 2015 | $654 | $9,500 | $1,900 | $7,600 |
DD
Seller's Agent in 2018
Derek Dickson
OfferPad Brokerage, LLC
Buyer's Agent in 2018
Tim Stempkowski
My Home Group
(602) 618-1842
2 in this area
94 Total Sales
Buyer Co-Listing Agent in 2018
Jason Sequeira
EveryPlace
(602) 999-7673
1 in this area
124 Total Sales
Source: Arizona Regional Multiple Listing Service (ARMLS)
MLS Number: 5792778
APN: 231-02-327
Disclaimer: Certain information contained herein is derived from information provided by parties other than Homes.com. All information provided is deemed reliable, but is not guaranteed to be accurate and should be independently verified.
All information should be verified by the recipient and none is guaranteed as accurate by ARMLS
Listing Information presented by local MLS brokerage: Ten-X, local REALTOR®- Arlene Richardson - (888)-952-6393
Ask me questions while you tour the home.