
Jim Keating
Keller Williams Realty Centre
(240) 376-2694
166 Total Sales
7 in Frederick Heights/Overlook
$301K - $630K Price Range


Estimated Value: $421,000 - $462,000
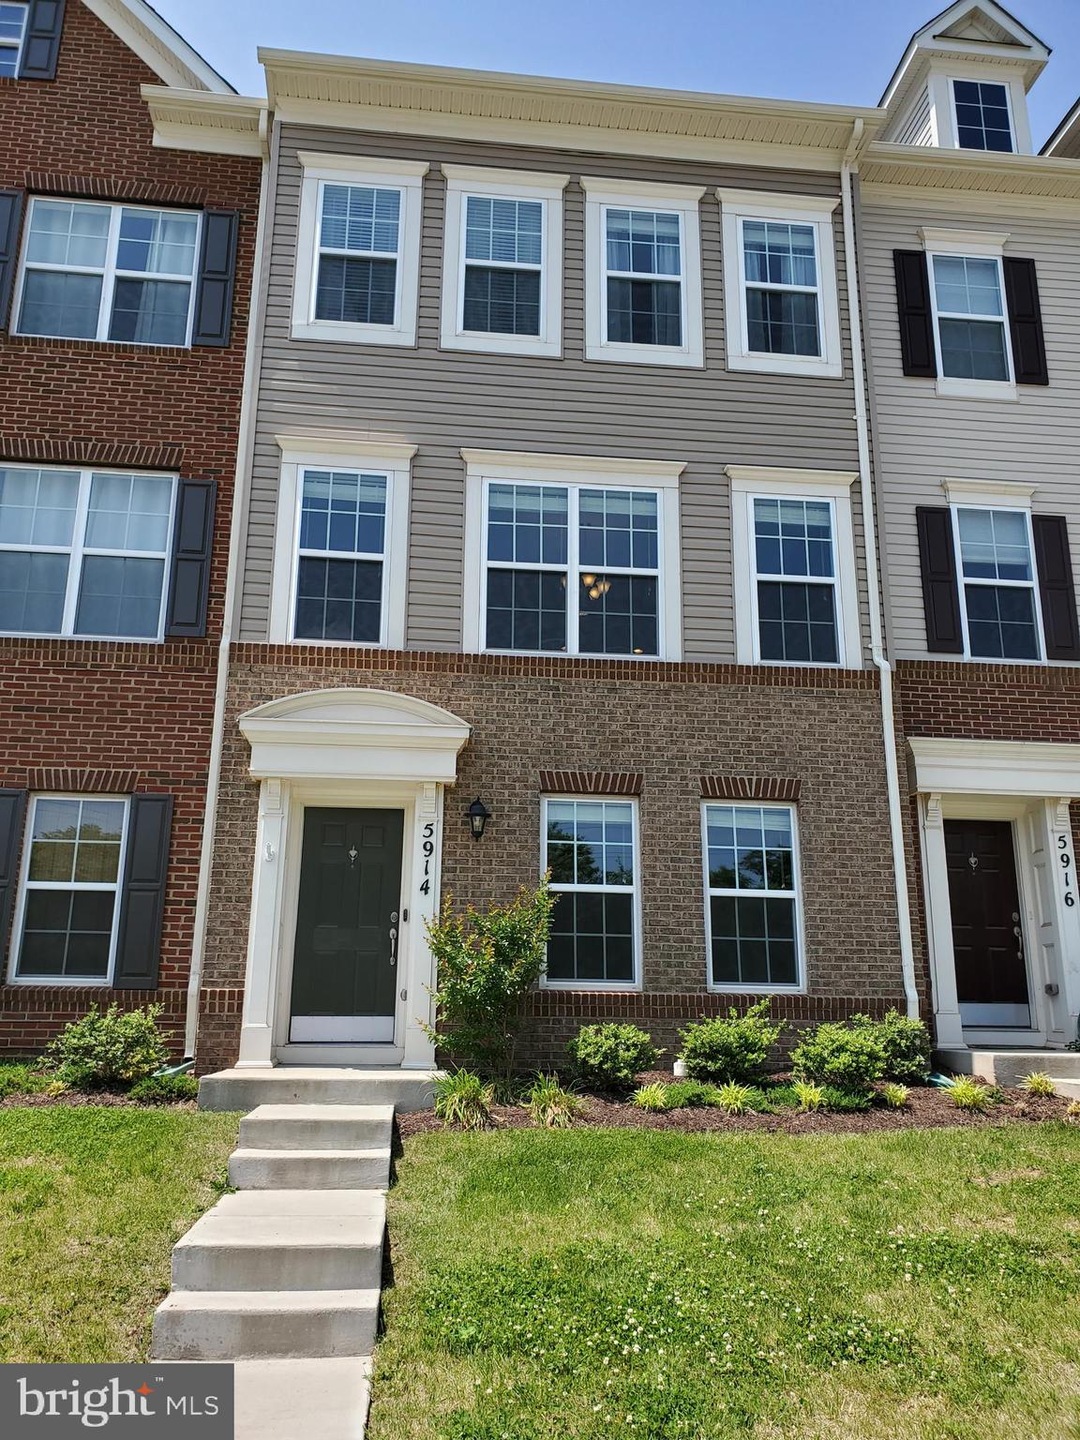
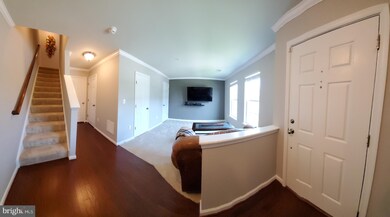
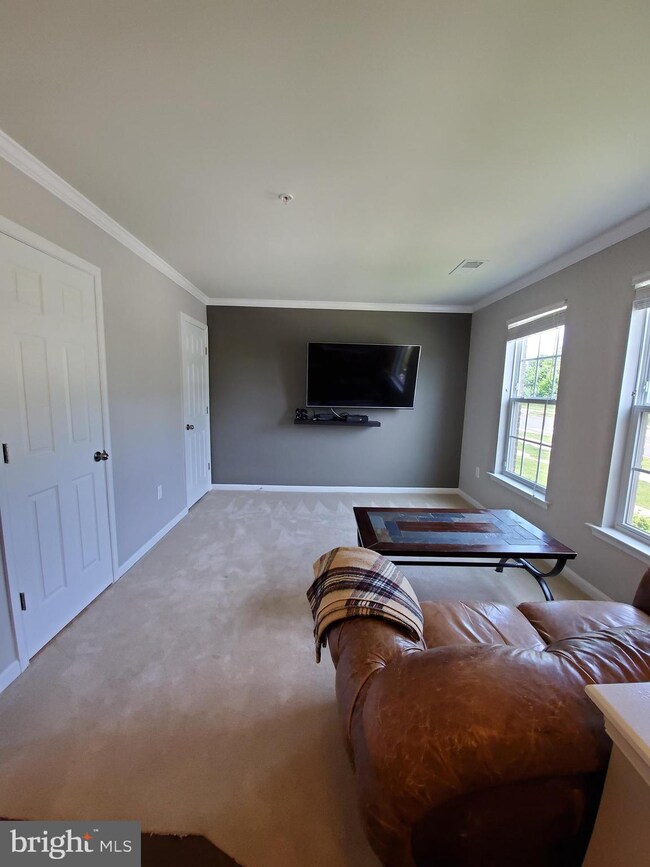
Gorgeous townhouse. Better than new with custom upgrades options in this home not offered by the builder, including custom blinds and window treatments, custom tiling and back splash for additional savings. Even custom garage lighting and painted flooring. Immediate delivery. Move in now! *Closing cost up to $10,000.00* paid by seller on full price offer! Fantastic three bedroom Arcadia model town home. Boasting 3 full baths, and 1 half baths. Naturally well lit family room can be converted to 4th bedroom.Huge center kitchen opens into large great room. Entertain all your family and friends in this great space. The 13 foot granite kitchen island has custom tile work that matches back splash. Hardwood floor throughout main living level. Stainless steel Gold series Whirlpool 5 burner stove matches built in microwave, and all other kitchen appliances. Tons of counter space. Open header cabinets for decorating. Tons of natural light.IMMACULATE! Custom crown molding in every room, and fresh paint in every room.The two car garage is nicely finished with bright LED lighting, painted floor, built in shelving, and tons of storage space. The HVAC is tucked away in its own room off the garage providing for lots of closet space in the home. Peaceful private wooded views in the front. Enjoy the view the mountains off the deck in the back.Entertaining in this great home is easy with tons of guest parking. Wonderful community with Pool, Fitness Center, Dog park. Tennis court. Basketball court, and Tot lot with swings. Conveniently located at Route 340/I70 one minute from 270. Close to downtown Frederick with fine dining and lots of shopping. 100% financing available.
Last Agent to Sell the Property
(301) 299-1000 inquiry@rpsmax.com RE/MAX Premiere Selections License #676009 Listed on: 05/26/2019
Last Buyer's Agent
(301) 365-0664 valvinsonhomes@gmail.com Century 21 Redwood Realty License #RS-0039126
We collect this data history from publicly available records. To have your information removed, we recommend requesting removal directly through your county’s website.
Jim Keating
Keller Williams Realty Centre
(240) 376-2694
166 Total Sales
7 in Frederick Heights/Overlook
$301K - $630K Price Range
Daniel Thorpe
Real Broker, LLC
(301) 591-6729
13 Total Sales
2 in Frederick Heights/Overlook
$215K - $270K Price Range
Tony Villeda
Vista Properties Group
(844) 365-2166
129 Total Sales
4 in Frederick Heights/Overlook
$236K - $420K Price Range
Charlotte Savoy
The KW Collective
(667) 771-4326
670 Total Sales
1 in Frederick Heights/Overlook
$314,000 Price
Piedad Suarez
Spring Hill Real Estate, LLC.
(833) 427-2092
102 Total Sales
1 in Frederick Heights/Overlook
$225,000 Price
Hector Mayorga
Compass
(240) 702-1792
114 Total Sales
1 in Frederick Heights/Overlook
$335,000 Price
We collect this data history from publicly available records. To have your information removed, we recommend requesting removal directly through your county’s website.
| Date | Buyer | Sale Price | Title Company |
|---|---|---|---|
| $325,990 | Cla Title & Escrow | ||
| Costigan Cristopher M | $301,990 | Calatlantic Title Inc |
We collect this data history from publicly available records. To have your information removed, we recommend requesting removal directly through your county’s website.
| Date | Status | Borrower | Loan Amount |
|---|---|---|---|
| Open | $308,000 | ||
| Closed | Webb Christopher | $20,000 | |
| Closed | Webb Christopher | $10,143 | |
| Closed | Webb Christopher | $320,085 | |
| Previous Owner | Costigan Cristopher M | $311,955 |
We collect this data history from publicly available records. To have your information removed, we recommend requesting removal directly through your county’s website.
| Date | Event | Price | List to Sale | Price per Sq Ft | Prior Sale |
|---|---|---|---|---|---|
| 11/13/2019 11/13/19 | Sold | $325,990 | 0.0% | $168 / Sq Ft | |
| 09/26/2019 09/26/19 | Price Changed | $325,990 | 0.0% | $168 / Sq Ft | |
| 09/26/2019 09/26/19 | For Sale | $325,990 | 0.0% | $168 / Sq Ft | |
| 07/23/2019 07/23/19 | Off Market | $325,990 | -- | -- | |
| 06/12/2019 06/12/19 | Price Changed | $324,990 | -0.3% | $168 / Sq Ft | |
| 05/26/2019 05/26/19 | For Sale | $325,990 | +7.9% | $168 / Sq Ft | |
| 12/30/2016 12/30/16 | Sold | $301,990 | -2.6% | $158 / Sq Ft | View Prior Sale |
| 11/18/2016 11/18/16 | Pending | -- | -- | -- | |
| 09/15/2016 09/15/16 | Price Changed | $309,990 | -2.0% | $162 / Sq Ft | |
| 08/08/2016 08/08/16 | Price Changed | $316,185 | -1.2% | $166 / Sq Ft | |
| 07/21/2016 07/21/16 | For Sale | $319,990 | -- | $168 / Sq Ft |
We collect this data history from publicly available records. To have your information removed, we recommend requesting removal directly through your county’s website.
| Year | Tax Paid | Tax Assessment Tax Assessment Total Assessment is a certain percentage of the fair market value that is determined by local assessors to be the total taxable value of land and additions on the property. | Land | Improvement |
|---|---|---|---|---|
| 2026 | $4,821 | $385,100 | $90,000 | $295,100 |
| 2025 | $4,505 | $356,500 | ||
| 2024 | $4,505 | $327,900 | $0 | $0 |
| 2023 | $4,010 | $299,300 | $90,000 | $209,300 |
| 2022 | $4,032 | $298,567 | $0 | $0 |
| 2021 | $4,005 | $297,833 | $0 | $0 |
| 2020 | $3,997 | $297,100 | $64,400 | $232,700 |
| 2019 | $3,988 | $297,100 | $64,400 | $232,700 |
| 2018 | $3,482 | $297,100 | $64,400 | $232,700 |
| 2017 | $4,504 | $303,900 | $0 | $0 |
| 2016 | -- | $295,917 | $0 | $0 |
| 2015 | -- | $64,400 | $0 | $0 |
Seller's Agent in 2019
Christina Cavallaro
RE/MAX
(240) 372-6835
70 Total Sales
Buyer's Agent in 2019
Valerie Vinson
Century 21 Redwood Realty
(443) 745-6551
3 in this area
152 Total Sales
Seller's Agent in 2016
Jay Day
LPT Realty, LLC
(866) 702-9038
5 in this area
1,127 Total Sales
Source: Bright MLS
MLS Number: MDFR247188
APN: 23-590907
Disclaimer: Certain information contained herein is derived from information provided by parties other than Homes.com. All information provided is deemed reliable, but is not guaranteed to be accurate and should be independently verified.
The data relating to real estate for sale on this website appears in part through the BRIGHT Internet Data Exchange program, a voluntary cooperative exchange of property listing data between licensed real estate brokerage firms, and is provided by BRIGHT through a licensing agreement.
Listing information is from various brokers who participate in the Bright MLS IDX program and not all listings may be visible on the site.
The property information being provided on or through the website is for the personal, non-commercial use of consumers and such information may not be used for any purpose other than to identify prospective properties consumers may be interested in purchasing.
Some properties which appear for sale on the website may no longer be available because they are for instance, under contract, sold or are no longer being offered for sale.
Property information displayed is deemed reliable but is not guaranteed.
Copyright 2026 Bright MLS, Inc.
Ask me questions while you tour the home.